
2250 Ravencliff Drive #126, Austell, GA 30168
Local realty services provided by:ERA Sunrise Realty
2250 Ravencliff Drive #126,Austell, GA 30168
$336,990
- 3 Beds
- 3 Baths
- 1,725 sq. ft.
- Townhouse
- Active
Listed by: khalilah gibbs harrington
Office: sdc realty
MLS#:10888565
Source:METROMLS
Price summary
- Price:$336,990
- Price per sq. ft.:$195.36
- Monthly HOA dues:$100
About this home
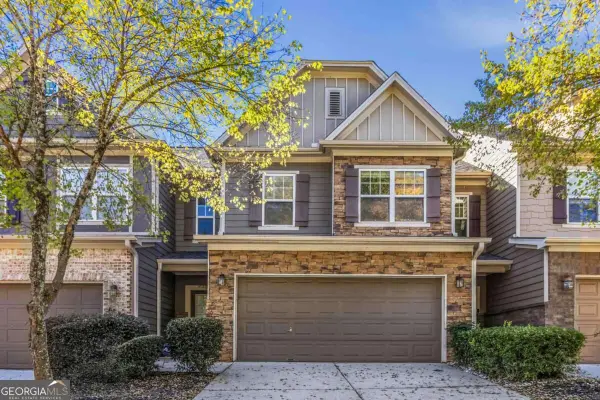
Move in ready March! The Maddux II plan by Smith Douglas Homes located in the Sanders Park community. Welcome to this beautifully designed townhome- a 3 bedroom, 2.5 BA home with a two-car garage. This stunning new construction home features an open-concept floorpplan that seamlessly connects the living-dining-and kitchen areas. At the heart of the main level, the gourmet kitchen boasts granite counters, stainless applianced, a tile backsplash, pantry and stylish cabinetry. The entire main level is anchored by durable, luxury vinyl plank flooring that complements the interior hardware and both upstairs bathrooms and laundry are upgraded with premium, moisture resistant vinyl flooring. Unwind in the inviting living room, centered around a linear fireplace that adds modern warmth and sophistication. Just off the main living area, you can access the private back patio that offers the perfect spot for outdoor grilling and overlooks the level yard. The spacious primary suite features a tray ceiling, large walk-in closet and ensuite bath with a large shower. Two additioanl bedrooms, a shared hall bath and a conveniently located upstairs laundry complete the upper level. Enjoy an airy feel throughout thanks to the 9ft ceilings on both levels and a 3/4 glass panel front door. Amenities include a neighborhood pool, and with lawn maintenance included in your HOA, you'll have more time to enjoy life. Near shopping, dining and major commuter routes. Seller incentives with the use of preferred lender. Photos representative of plan not of actual home....
Contact an agent
Home facts
- Year built:2027
- Subdivision & Development:Sander Park
- Listing ID #:10888565
- Updated:November 12, 2026 at 01:08 PM
Rooms and interior
- Bedrooms:3
- Total bathrooms:3
- Full bathrooms:2
- Half bathrooms:1
- Flooring:Carpet
- Dining Description:Living Room/Dining Room Combo
- Bathrooms Description:Double Vanity
- Kitchen Description:Dishwasher, Kitchen Island, Microwave, Solid Surface Counters
- Living area:1,725 sq. ft.
Heating and cooling
- Cooling:Ceiling Fan(s)
- Heating:Central
Structure and exterior
- Roof:Composition
- Year built:2027
- Building area:1,725 sq. ft.
- Lot Features:Level
- Architectural Style:Traditional
- Construction Materials:Brick
- Exterior Features:Deck/Patio
- Foundation Description:Slab
- Levels:2 Story
Schools
- High school:South Cobb
- Middle school:Griffin
- Elementary school:Austell
Utilities
- Water:Public, Water Available
- Sewer:Public Sewer, Sewer Available
Finances and disclosures
- Price:$336,990
- Price per sq. ft.:$195.36
- Tax amount:$1 (2026)
Features and amenities
- Appliances:Dishwasher, Microwave
- Laundry features:Upper Level
- Amenities:High Ceilings, Smoke Detector(s), Tray Ceiling(s)
Parking
- Total parking spaces:2
- Parking description:Attached, Garage
- Garage:Yes
 2026 Georgia MLS. All rights reserved. Information Deem Reliable But Not Guaranteed November 12, 2026
New listings near 2250 Ravencliff Drive #126
- Coming Soon
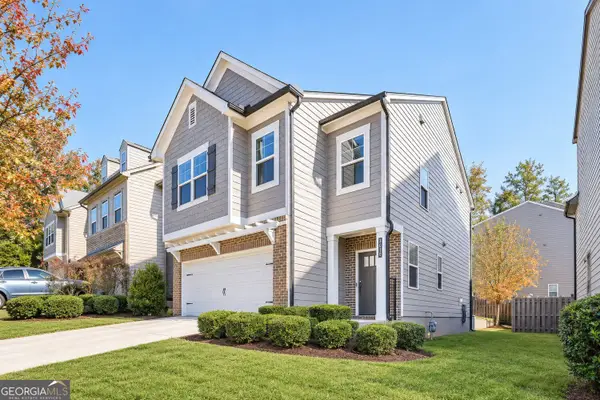 $338,000Coming Soon3 beds 3 baths1,898 sq. ft.
3010 W Jackson Way, Austell, GA 30106
MLS# 10888338Listed by: Compass - New
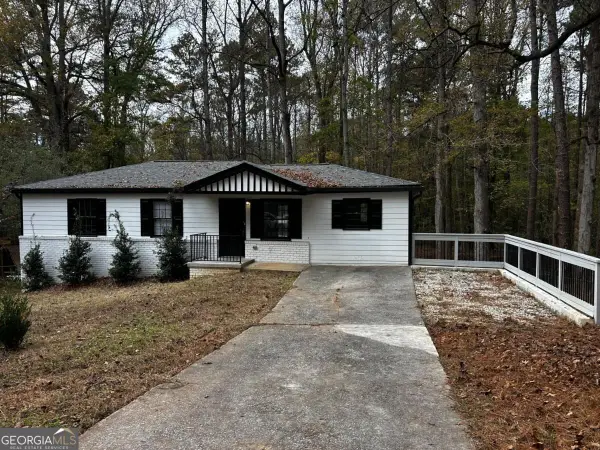 $299,900Active5 beds 3 baths2,304 sq. ft.
2145 Venesa Circle, Austell, GA 30168
MLS# 10888997Listed by: RE/MAX Metro Atlanta - New
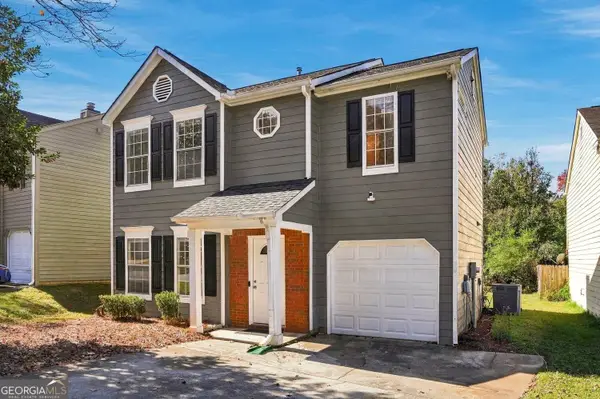 $290,000Active3 beds 3 baths1,506 sq. ft.
6710 Roscommon Drive, Austell, GA 30168
MLS# 10888729Listed by: Coldwell Banker Realty - New
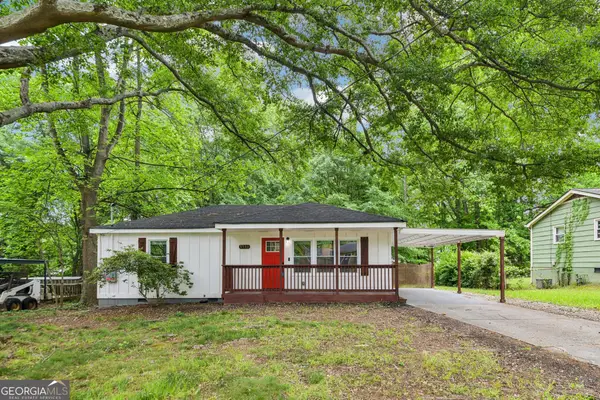 $268,800Active2 beds 2 baths912 sq. ft.
5751 Lisa Lane, Austell, GA 30168
MLS# 10887704Listed by: Redfin Corporation - New
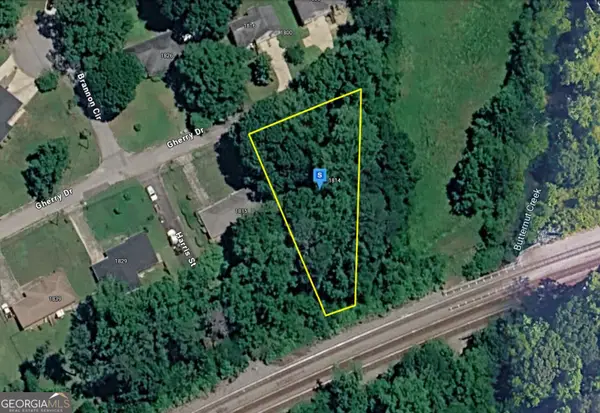 $42,999Active0.4 Acres
1803 Gherry Drive, Austell, GA 30106
MLS# 10888545Listed by: Landmark Realty Group - New
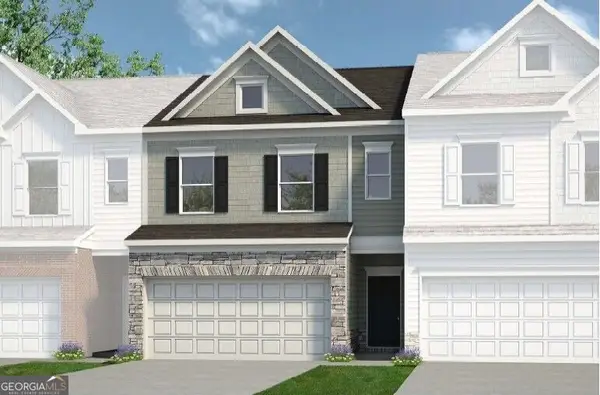 $346,990Active3 beds 3 baths1,806 sq. ft.
2270 Ravencliff Drive #128, Austell, GA 30168
MLS# 10888590Listed by: SDC Realty - New
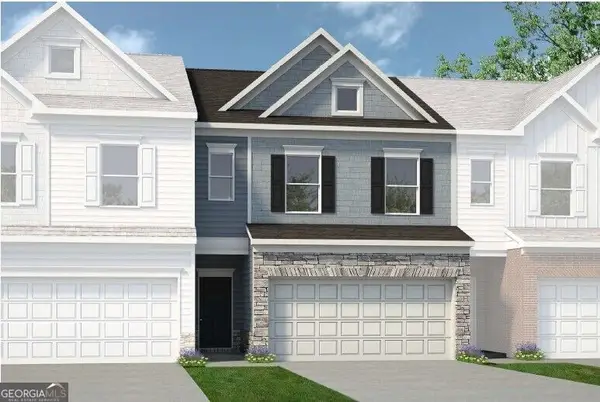 $344,990Active3 beds 3 baths1,806 sq. ft.
2245 Ravencliff Drive #120, Austell, GA 30168
MLS# 10888620Listed by: SDC Realty - New
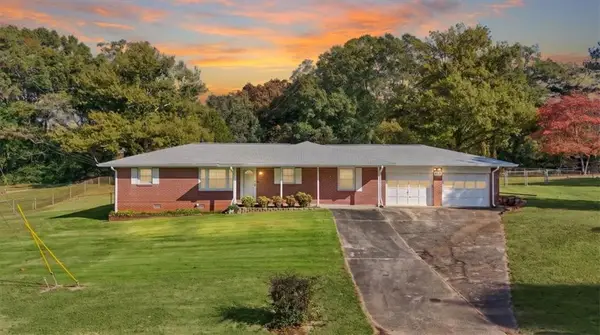 $280,000Active3 beds 2 baths2,099 sq. ft.
5925 James Road, Austell, GA 30168
MLS# 7866832Listed by: KELLER WILLIAMS REALTY CARROLLTON - New
 $330,000Active3 beds 3 baths1,978 sq. ft.
4330 Kousa Road #8, Austell, GA 30106
MLS# 10888239Listed by: Keller Williams West Atlanta


Protect your home and budget from life's surprises with an Assurant Home Warranty, backed by a partner that supports you through every step of homeownership. Explore Plans.
© 2023 - 2026 ERA Franchise Systems LLC. All rights reserved. ERA Franchise Systems LLC fully supports the principles of the Fair Housing Act and the Equal Opportunity Act. ERA, ERA Real Estate powered, and their respective logos are registered service marks of ERA Franchise Systems LLC. Each office is independently owned and operated.