
486 Benson Hurst Drive Sw, Mableton, GA 30126
Local realty services provided by:ERA Sunrise Realty
486 Benson Hurst Drive Sw,Mableton, GA 30126
$339,000
- 5 Beds
- 3 Baths
- 2,512 sq. ft.
- Single family
- Active
Listed by: robert salmons
Office: entera realty
MLS#:10773507
Source:METROMLS
Price summary
- Price:$339,000
- Price per sq. ft.:$134.95
About this home
This 5-bedroom, 3-bathroom two-story home is an ideal investor special for those looking for a high-potential project. The property features a desirable open floorplan that provides a modern, airy feel through the main living areas, which are finished with a mix of laminate flooring and carpeting. The kitchen is equipped with durable Formica countertops and leads toward a private backyard, offering plenty of space for outdoor improvements. With five full bedrooms and three bathrooms, this home has the structural layout and square footage to become a high-value asset once the necessary renovations are completed.
Contact an agent
Home facts
- Year built:1978
- Listing ID #:10773507
- Updated:July 21, 2026 at 11:02 AM
Rooms and interior
- Bedrooms:5
- Total bathrooms:3
- Full bathrooms:3
- Flooring:Carpet, Vinyl
- Kitchen Description:Dishwasher, Disposal, Oven/Range (Combo)
- Bedroom Description:Split Bedroom Plan
- Living area:2,512 sq. ft.
Heating and cooling
- Cooling:Central Air
- Heating:Central
- Central air:Yes
Structure and exterior
- Roof:Composition
- Year built:1978
- Building area:2,512 sq. ft.
- Lot area:0.46 Acres
- Architectural Style:Traditional
- Construction Materials:Brick, Vinyl Siding
- Exterior Features:Deck/Patio, Screened
- Levels:2 Story
Schools
- High school:South Cobb
- Middle school:Floyd
- Elementary school:Mableton
Utilities
- Water:Public, Water Available
- Sewer:Septic Tank
Finances and disclosures
- Price:$339,000
- Price per sq. ft.:$134.95
- Tax amount:$3,916 (24)
Features and amenities
- Appliances:Dishwasher, Disposal, Oven/Range (Combo)
- Laundry features:In Hall
 2026 Georgia MLS. All rights reserved. Information Deem Reliable But Not Guaranteed July 21, 2026
New listings near 486 Benson Hurst Drive Sw
- New
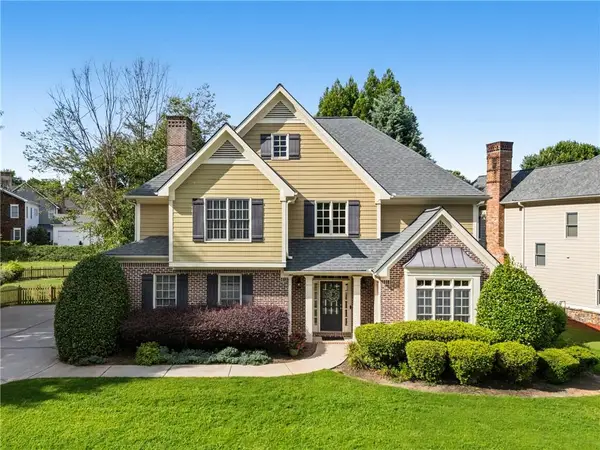 $625,000Active4 beds 3 baths2,736 sq. ft.
4095 Hill House Road Sw, Smyrna, GA 30082
MLS# 7807701Listed by: DORSEY ALSTON REALTORS - New
 $750,000Active4 beds 3 baths3,216 sq. ft.
496 Carlouetta Road Sw, Mableton, GA 30126
MLS# 10809242Listed by: Atlanta Communities - Coming Soon
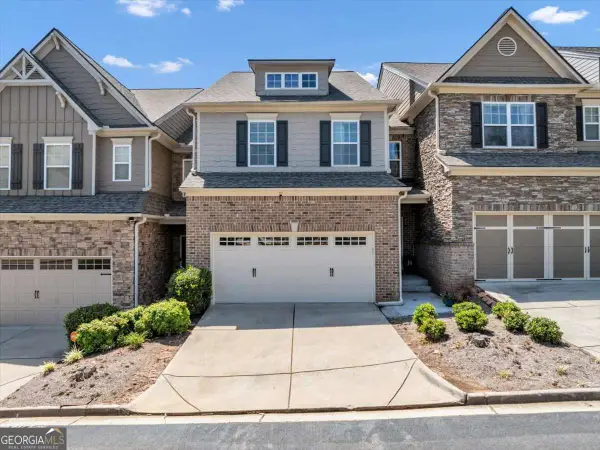 $425,000Coming Soon3 beds 3 baths
680 Cobblestone Creek Lane #3, Mableton, GA 30126
MLS# 10809272Listed by: Keller Williams Realty Cityside - New
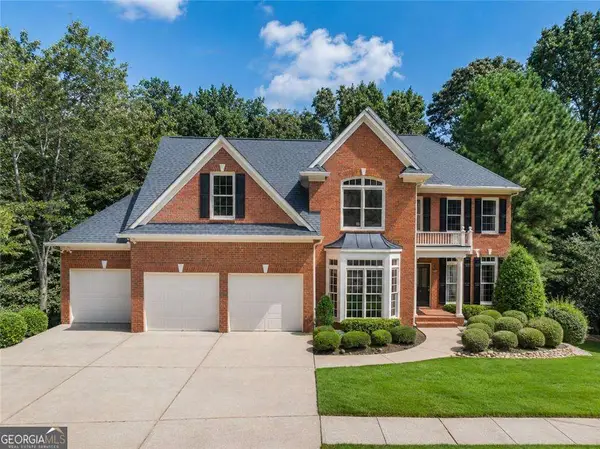 $899,000Active5 beds 5 baths4,879 sq. ft.
5154 Vinings Estates Way Se, Mableton, GA 30126
MLS# 10808857Listed by: Keller Williams West Atlanta - New
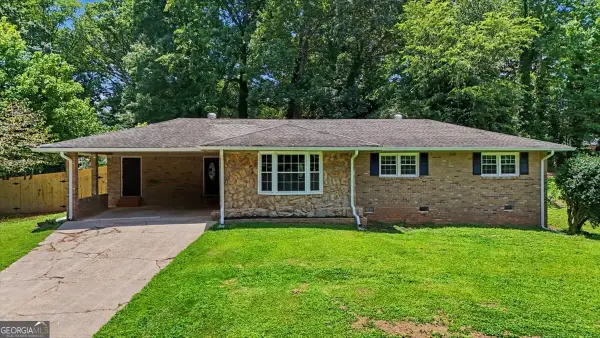 $415,000Active5 beds 3 baths3,045 sq. ft.
1595 Jacqueline Circle, Austell, GA 30168
MLS# 10808707Listed by: Atlanta Communities - New
 $290,000Active3 beds 2 baths
649 Monticello Drive Sw, Mableton, GA 30126
MLS# 10807872Listed by: Atlanta Communities - New
 $210,000Active3 beds 3 baths1,212 sq. ft.
6947 Gallant Circle Se #10, Mableton, GA 30126
MLS# 7806607Listed by: NORLUXE REALTY ATLANTA - New
 $339,000Active4 beds 2 baths2,389 sq. ft.
4671 Flint Hill Road, Austell, GA 30106
MLS# 7805725Listed by: REDFIN CORPORATION - New
 $339,000Active3 beds 2 baths1,300 sq. ft.
960 Pine Forest Drive Sw, Mableton, GA 30126
MLS# 10807262Listed by: Atlantic Real Estate Brokers - New
 $75,000Active1.41 Acres
1541 Withmoor Terrace, Austell, GA 30168
MLS# 7803883Listed by: KELLER WILLIAMS REALTY WEST ATLANTA


Protect your home and budget from life's surprises with an Assurant Home Warranty, backed by a partner that supports you through every step of homeownership. Explore Plans.
© 2023 - 2026 ERA Franchise Systems LLC. All rights reserved. ERA Franchise Systems LLC fully supports the principles of the Fair Housing Act and the Equal Opportunity Act. ERA, ERA Real Estate powered, and their respective logos are registered service marks of ERA Franchise Systems LLC. Each office is independently owned and operated.