
4968 Highland Oaks Way Se, Mableton, GA 30126
Local realty services provided by:ERA Hirsch Real Estate Team
4968 Highland Oaks Way Se,Mableton, GA 30126
$770,000
- 6 Beds
- 4 Baths
- 4,133 sq. ft.
- Single family
- Active
Listed by: adelyn bartlett
Office: compass
MLS#:10811693
Source:METROMLS
Price summary
- Price:$770,000
- Price per sq. ft.:$186.31
- Monthly HOA dues:$91.67
About this home
Beautifully maintained and thoughtfully designed, 4968 Highland Oaks Way offers timeless architecture, spacious living areas, and the exceptional lifestyle that makes Vinings Estates one of the area's most sought-after communities. A soaring two-story family room anchored by a floor-to-ceiling stone fireplace creates an impressive focal point, while abundant natural light and hardwood floors add warmth throughout the main level. The spacious kitchen features extensive cabinetry, stone countertops, a beautiful center island, gas cooktop, generous prep space, large pantry and a sunny breakfast area overlooking the backyard. Just off the kitchen, the deck provides the perfect setting for grilling, outdoor dining, and entertaining while enjoying peaceful views of the beautifully landscaped backyard, complete with a patio, fire pit, and terraced greenspace that invites both relaxation and exploration. The main level also offers an elegant dining room and a versatile front room that can serve as a formal living room, home office, playroom, mahjong room or additional sitting area, allowing the next owner to tailor the space to their lifestyle. A guest bedroom and full bathroom on the main level provide comfortable accommodations for visitors or multigenerational living. Upstairs, the oversized primary suite offers a peaceful retreat with a vaulted tray ceiling, sitting area, two spacious walk-in closet, and an ensuite bathroom featuring vaulted ceilings, dual vanities, a soaking tub, and separate shower. Three additional bedrooms are located on the second floor, along with a Jack-and-Jill bathroom that also offers convenient hallway access. The laundry room is also located upstairs, with additional washer and dryer hookups available on the terrace level. The finished terrace level offers exceptional flexibility and is well suited for multigenerational living, a private guest suite, or space for an au pair. In addition to a bedroom, full bathroom, recreation room, and flex space ideal for a media room, home gym, or office, the lower level also includes a kitchenette with a sink, dishwasher, mini refrigerator, oven, and electric cooktop. Walk-out access to the backyard and patio creates a seamless connection between the indoor and outdoor living spaces. Located within the established Vinings Estates community, residents enjoy outstanding amenities including multiple swimming pools, tennis and pickleball courts, a clubhouse, fitness center, playgrounds, walking trails, and an active neighborhood lifestyle, all with convenient access to Vinings, Smyrna, The Battery, Buckhead, Midtown, and Downtown Atlanta. This is an exceptional opportunity to enjoy generous living spaces, timeless design, and one of Cobb County's premier neighborhoods....
Contact an agent
Home facts
- Year built:1999
- Subdivision & Development:Vinings Estates***
- Listing ID #:10811693
- Updated:September 14, 2026 at 11:13 AM
Rooms and interior
- Bedrooms:6
- Total bathrooms:4
- Full bathrooms:4
- Flooring:Carpet, Hardwood, Vinyl
- Bathrooms Description:Double Vanity, Separate Shower, Whirlpool Bath
- Kitchen Description:Breakfast Area, Breakfast Bar, Breakfast Room, Cooktop, Dishwasher, Disposal, Double Oven, Kitchen Island, Microwave, Refrigerator, Second Kitchen, Walk-in Pantry
- Bedroom Description:Walk-In Closet(s)
- Basement Description:Bath Finished, Daylight, Exterior Entry, Finished, Full, Interior Entry
- Living area:4,133 sq. ft.
Heating and cooling
- Cooling:Ceiling Fan(s), Central Air, Whole House Fan
- Heating:Forced Air, Natural Gas
- Central air:Yes
Structure and exterior
- Roof:Composition
- Year built:1999
- Building area:4,133 sq. ft.
- Lot area:0.55 Acres
- Lot Features:Private
- Architectural Style:Brick Front, Traditional
- Construction Materials:Brick
- Exterior Features:Deck, Deck/Patio, Sprinkler System
- Levels:2 Story
Schools
- High school:Campbell
- Middle school:Griffin
- Elementary school:Nickajack
Utilities
- Water:Public, Water Available
- Sewer:Public Sewer, Sewer Available
Finances and disclosures
- Price:$770,000
- Price per sq. ft.:$186.31
- Tax amount:$1,153 (2025)
Features and amenities
- Appliances:Cooktop, Dishwasher, Disposal, Double Oven, Gas Water Heater, Microwave, Refrigerator
- Laundry features:In Basement, In Hall, Laundry Closet, Upper Level
- Amenities:Bookcases, Carbon Monoxide Detector(s), Double Pane Windows, Gas Water Heater, In-Law Floorplan, Security System, Smoke Detector(s), Tray Ceiling(s), Vaulted Ceiling(s)
Parking
- Total parking spaces:2
- Parking description:Attached, Garage, Garage Door Opener, Kitchen Level
- Garage:Yes
 2026 Georgia MLS. All rights reserved. Information Deem Reliable But Not Guaranteed September 14, 2026
New listings near 4968 Highland Oaks Way Se
- Coming Soon
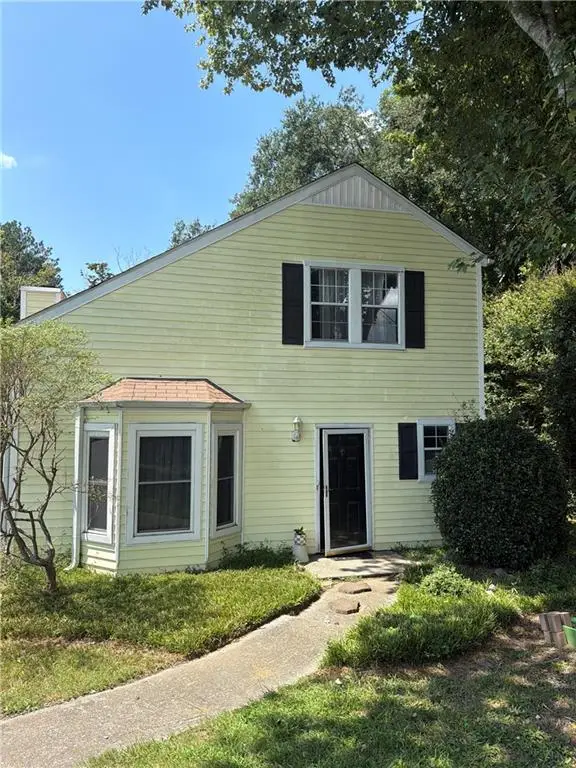 $255,000Coming Soon2 beds 2 baths1,472 sq. ft.
1420 Riverline Trl Se Trail, Mableton, GA 30126
MLS# 7836296Listed by: MARK SPAIN REAL ESTATE - Coming Soon
 $255,000Coming Soon2 beds 2 baths1,472 sq. ft.
1420 Riverline Trl Trail Se, Mableton, GA 30126
MLS# 10844217Listed by: Mark Spain Real Estate - Coming Soon
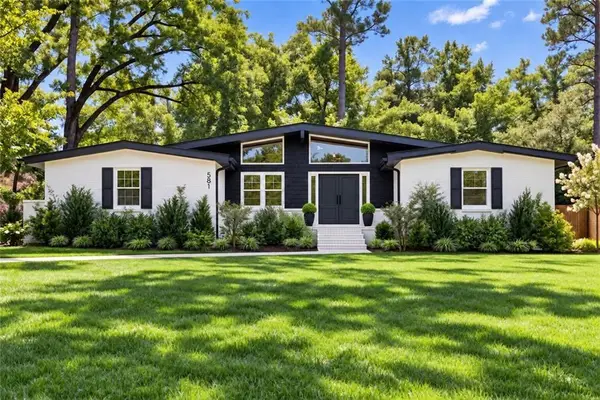 $349,900Coming Soon3 beds 2 baths1,324 sq. ft.
581 Lummus Avenue, Austell, GA 30168
MLS# 7832881Listed by: ENGEL & VOLKERS ATLANTA - Coming Soon
 $349,900Coming Soon3 beds 2 baths1,324 sq. ft.
581 Lummus Avenue, Austell, GA 30168
MLS# 10840130Listed by: Engel & Völkers Atlanta - New
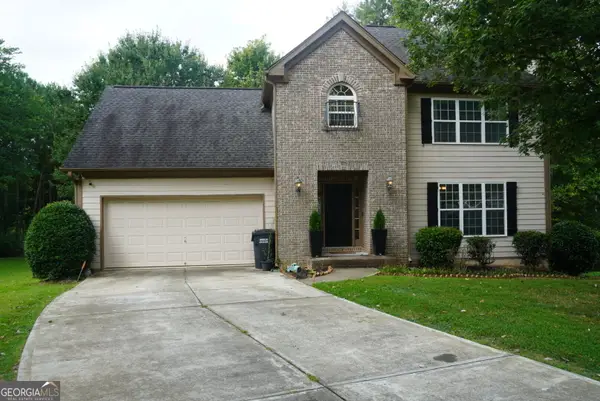 $490,000Active4 beds 4 baths2,908 sq. ft.
251 Heathridge Lane Se, Mableton, GA 30126
MLS# 10845361Listed by: Virtual Properties Realty.Net - Open Sat, 12 to 4pm
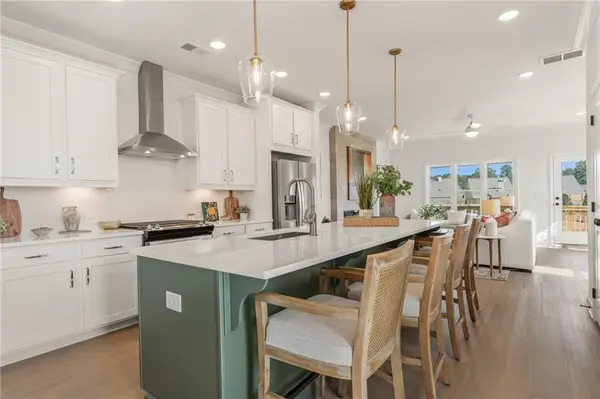 $403,186Active3 beds 4 baths1,824 sq. ft.
4872 Floydwood Lane, Mableton, GA 30126
MLS# 7826032Listed by: TRATON HOMES REALTY, INC. - New
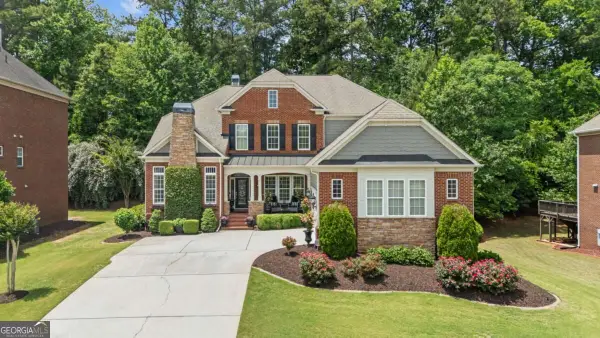 $819,900Active6 beds 6 baths4,949 sq. ft.
5010 Collins Lake Drive, Mableton, GA 30126
MLS# 10845039Listed by: Engel & Völkers Atlanta - New
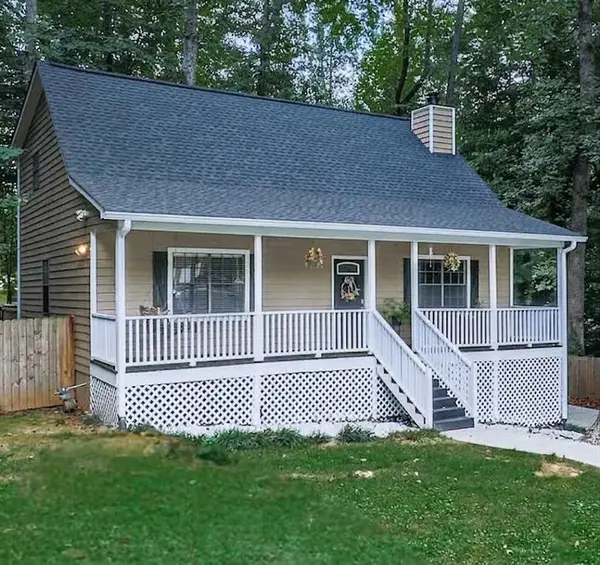 $369,900Active3 beds 3 baths2,214 sq. ft.
389 Saint Albans Court Sw, Mableton, GA 30126
MLS# 7836829Listed by: REMAX AROUND ATLANTA - New
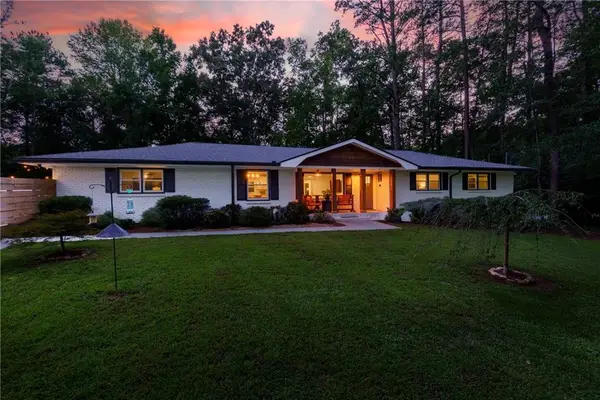 $750,000Active4 beds 3 baths2,105 sq. ft.
4064 Covered Bridge Road Sw, Smyrna, GA 30082
MLS# 7835251Listed by: ATLANTA FINE HOMES SOTHEBY'S INTERNATIONAL - New
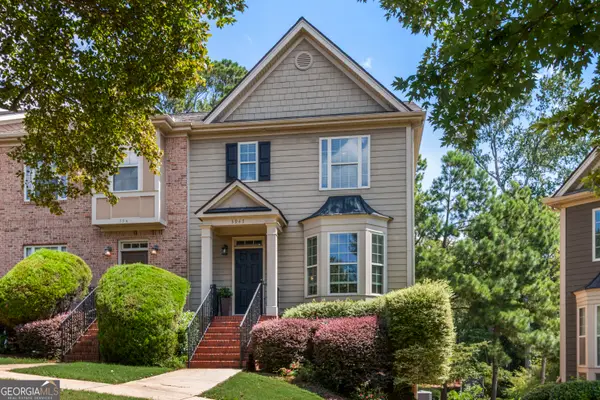 $419,000Active3 beds 4 baths2,059 sq. ft.
3947 Covey Flush Court Sw #25, Smyrna, GA 30082
MLS# 10844400Listed by: Maximum One Realty Greater Atlanta


Protect your home and budget from life's surprises with an Assurant Home Warranty, backed by a partner that supports you through every step of homeownership. Explore Plans.
© 2023 - 2026 ERA Franchise Systems LLC. All rights reserved. ERA Franchise Systems LLC fully supports the principles of the Fair Housing Act and the Equal Opportunity Act. ERA, ERA Real Estate powered, and their respective logos are registered service marks of ERA Franchise Systems LLC. Each office is independently owned and operated.