
573 Benson Hurst Drive Sw, Mableton, GA 30126
Local realty services provided by:ERA Towne Square Realty, Inc.
573 Benson Hurst Drive Sw,Mableton, GA 30126
$400,000
- 4 Beds
- 3 Baths
- 2,208 sq. ft.
- Single family
- Active
Upcoming open houses
- Sun, Oct 0402:00 pm - 03:00 pm
Listed by: leslie bowman, collin bowman
Office: atlanta communities
MLS#:10854415
Source:METROMLS
Price summary
- Price:$400,000
- Price per sq. ft.:$181.16
About this home
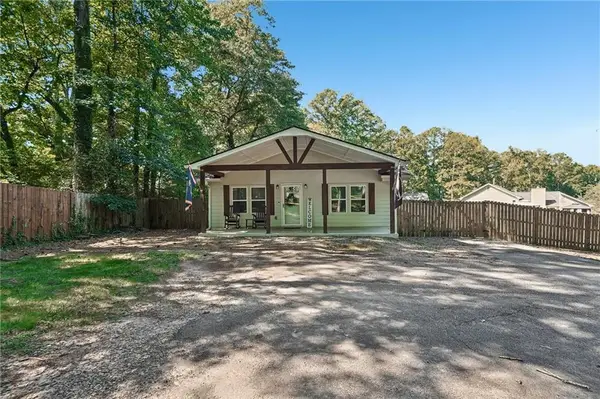
Move-in ready, beautifully updated, and meticulously maintained! This spacious 4 bedroom, 2.5 bath Mableton tri-level home offers modern finishes, flexible living spaces, extensive recent improvements, and exceptional storage. The main level features a versatile flex space/office, separate dining area, and updated kitchen with granite countertops, farmhouse sink, breakfast bar, stainless steel appliances, and abundant cabinetry. Upstairs, the spacious primary suite includes a custom closet storage system (2023), while both full bathrooms feature updated floor and shower tile and fresh paint. Generously sized secondary bedrooms offer ample closet space. The finished lower level provides a 4th bedroom/flex space, currently used as an office and exercise room, plus a half bath and laundry area with updated shelving and cabinetry. Extensive improvements include 16 new double-hung vinyl windows (2026), new HVAC (2024), new privacy fence with vehicle/RV/boat storage (2026), 10' x 10' shed (2024), updated bathroom tile, new flooring, fresh interior paint, and ongoing front and backyard landscaping. Only one family-room window remains from the original set. Conveniently located in Cobb County, close to shopping, dining, entertainment, healthcare, and major roadways. A clean, organized, thoughtfully updated home with space, storage, flexibility, and numerous major improvements-ready for its next owner! Schedule your tour today! FMLS #7845177 | $400,000...
Contact an agent
Home facts
- Year built:1978
- Subdivision & Development:Shannon Chase
- Listing ID #:10854415
- Updated:October 01, 2026 at 12:04 PM
Rooms and interior
- Bedrooms:4
- Total bathrooms:3
- Full bathrooms:2
- Half bathrooms:1
- Flooring:Vinyl
- Dining Description:Separate Room
- Kitchen Description:Breakfast Room, Dishwasher, Kitchen Island
- Bedroom Description:Roommate Plan
- Basement Description:Bath Finished, Daylight, Finished, Interior Entry
- Living area:2,208 sq. ft.
Heating and cooling
- Cooling:Ceiling Fan(s), Central Air
- Heating:Central
- Central air:Yes
Structure and exterior
- Roof:Composition
- Year built:1978
- Building area:2,208 sq. ft.
- Lot area:0.23 Acres
- Lot Features:Sloped
- Architectural Style:Traditional
- Construction Materials:Wood Siding
- Exterior Features:Deck/Patio
- Foundation Description:Block
- Levels:3+ Story
Schools
- High school:South Cobb
- Middle school:Floyd
- Elementary school:Mableton
Utilities
- Water:Public, Water Available
- Sewer:Public Sewer, Sewer Available
Finances and disclosures
- Price:$400,000
- Price per sq. ft.:$181.16
- Tax amount:$4,369 (2025)
Features and amenities
- Appliances:Dishwasher
- Laundry features:In Basement
- Amenities:Double Pane Windows, Smoke Detector(s)
Parking
- Total parking spaces:2
- Parking description:Garage
- Garage:Yes
 2026 Georgia MLS. All rights reserved. Information Deem Reliable But Not Guaranteed October 1, 2026
New listings near 573 Benson Hurst Drive Sw
- Coming Soon
 $965,000Coming Soon6 beds 5 baths6,529 sq. ft.
4860 Collins Lake Drive, Mableton, GA 30126
MLS# 7846794Listed by: ATLANTA FINE HOMES SOTHEBY'S INTERNATIONAL - Coming Soon
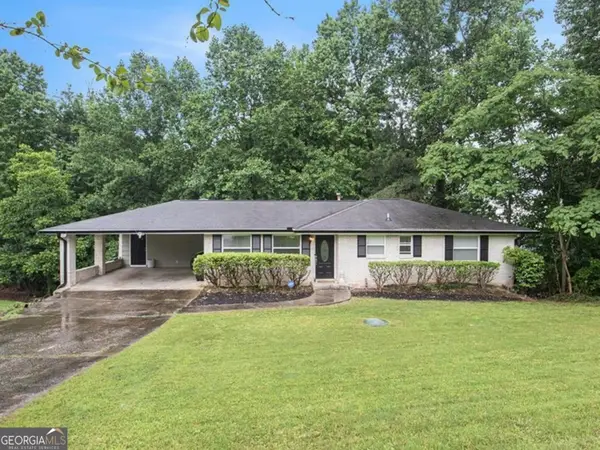 $349,900Coming Soon5 beds 3 baths2,602 sq. ft.
70 Stroud Drive Se, Mableton, GA 30126
MLS# 10855772Listed by: eXp Realty - Coming Soon
 $488,000Coming Soon4 beds 3 baths
1118 Hibiscus Way Sw, Mableton, GA 30126
MLS# 10855576Listed by: eXp Realty - Coming Soon
 $437,000Coming Soon3 beds 4 baths1,932 sq. ft.
1272 Park Bench Place, Mableton, GA 30126
MLS# 7845166Listed by: BRYAN REALTORS - Coming Soon
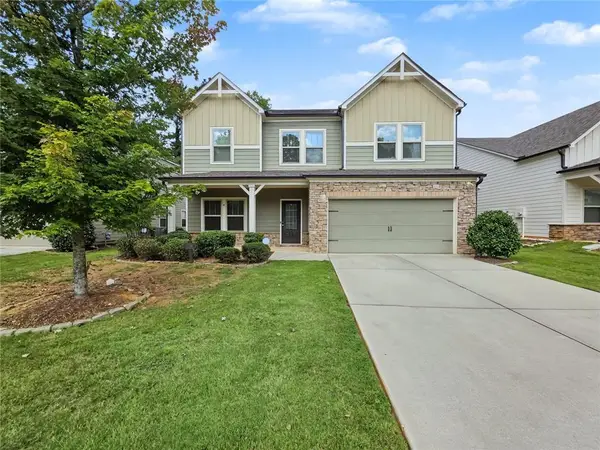 $488,000Coming Soon4 beds 3 baths2,386 sq. ft.
1118 Hibiscus Way Sw, Mableton, GA 30126
MLS# 7838039Listed by: EXP REALTY, LLC. - Coming Soon
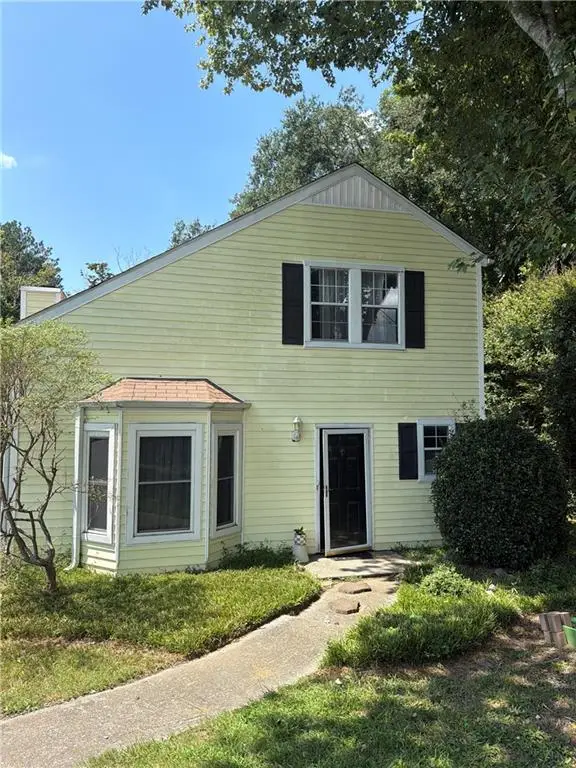 $255,000Coming Soon2 beds 2 baths1,472 sq. ft.
1420 Riverline Trl Se Trail, Mableton, GA 30126
MLS# 7836296Listed by: MARK SPAIN REAL ESTATE - Coming Soon
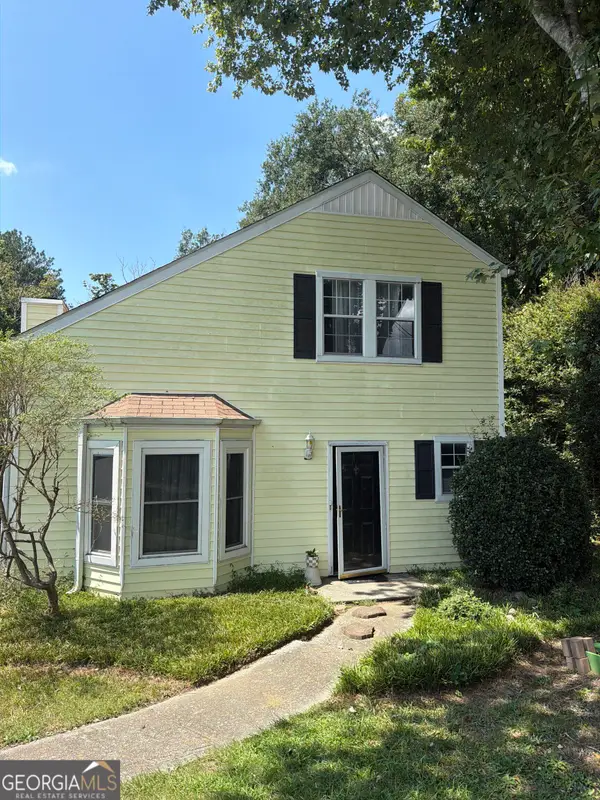 $255,000Coming Soon2 beds 2 baths1,472 sq. ft.
1420 Riverline Trail Se, Mableton, GA 30126
MLS# 10844217Listed by: Mark Spain Real Estate - New
 $359,900Active5 beds 3 baths1,822 sq. ft.
7017 Grinder Drive, Austell, GA 30168
MLS# 10856060Listed by: The Realty Group - New
 $315,000Active3 beds 2 baths1,170 sq. ft.
6330 Pisgah Road, Austell, GA 30168
MLS# 7844794Listed by: REDFIN CORPORATION - New
 $395,000Active4 beds 3 baths2,257 sq. ft.
480 S Gordon Road Sw, Mableton, GA 30126
MLS# 10855662Listed by: BHHS Georgia Properties


Protect your home and budget from life's surprises with an Assurant Home Warranty, backed by a partner that supports you through every step of homeownership. Explore Plans.
© 2023 - 2026 ERA Franchise Systems LLC. All rights reserved. ERA Franchise Systems LLC fully supports the principles of the Fair Housing Act and the Equal Opportunity Act. ERA, ERA Real Estate powered, and their respective logos are registered service marks of ERA Franchise Systems LLC. Each office is independently owned and operated.