
6025 Oakdale Road Se, Mableton, GA 30126
Local realty services provided by:ERA Sunrise Realty
6025 Oakdale Road Se,Mableton, GA 30126
$450,000
- 4 Beds
- 3 Baths
- 2,400 sq. ft.
- Single family
- Active
Listed by: angelica lopez
Office: atlantic real estate brokers, llc.
MLS#:7819025
Source:FIRSTMLS
Price summary
- Price:$450,000
- Price per sq. ft.:$187.5
About this home
Fully Renovated Home with Income-Producing Potential!
The main level features an inviting open-concept kitchen and living room, perfect for entertaining and everyday living. The beautifully updated kitchen showcases elegant quartz countertops, all-new appliances, and modern finishes throughout.
The spacious primary bedroom offers a private full ensuite bathroom complete with a double vanity, large shower, and separate tub. A second nicely sized bedroom and additional full bathroom provide plenty of space for family or guests.
Welcome to this beautifully renovated and versatile property, offering modern finishes, spacious living areas, and incredible flexibility for homeowners or investors.
With a full finished basement featuring its own kitchen, bedrooms, bathroom, laundry, and private entrance, this home provides an excellent opportunity for multigenerational living, a guest suite, or rental income.
Live comfortably on one level while renting out the other to help generate additional income, or utilize the entire home for extended family or guests. The possibilities are endless!
Outside, you'll find a large concrete driveway providing plenty of off-street parking, adding even more convenience to this exceptional property.
With extensive renovations, multiple living spaces, two kitchens, multiple bedrooms and bathrooms, laundry on each floor, and a private basement entrance, this property offers a rare combination of style, functionality, and income potential. A must-see for homeowners and investors alike!...
Contact an agent
Home facts
- Year built:1955
- Subdivision & Development:HOMESITE
- Listing ID #:7819025
- Updated:September 26, 2026 at 01:22 PM
Rooms and interior
- Bedrooms:4
- Total bathrooms:3
- Full bathrooms:3
- Flooring:Laminate
- Dining Description:Open Concept
- Bathrooms Description:Double Vanity
- Kitchen Description:Dishwasher, Eat-in Kitchen, Electric Range, Microwave, Refrigerator
- Bedroom Description:Master on Main
- Basement Description:Finished, Full
- Living area:2,400 sq. ft.
Heating and cooling
- Cooling:Central Air
- Heating:Central
- Central air:Yes
Structure and exterior
- Roof:Composition
- Year built:1955
- Building area:2,400 sq. ft.
- Lot area:0.4 Acres
- Lot Features:Front Yard, Sloped
- Architectural Style:Ranch
- Levels:1 Story
Schools
- High school:Pebblebrook
- Middle school:Lindley
- Elementary school:Clay-Harmony Leland
Utilities
- Water:Public, Water Available
- Sewer:Septic Tank
Finances and disclosures
- Price:$450,000
- Price per sq. ft.:$187.5
- Tax amount:$2,432 (2025)
Features and amenities
- Laundry features:In Basement, In Hall, Laundry Room
Parking
- Total parking spaces:4
- Parking description:Driveway, Parking Pad
 Listings identified with the FMLS IDX logo come from FMLS and are held by brokerage firms other than the owner of this website. The listing brokerage is identified in any listing details. Information is deemed reliable but is not guaranteed. If you believe any FMLS listing contains material that infringes your copyrighted work please click here (https://www.fmls.com/dmca) to review our DMCA policy and learn how to submit a takedown request. ©2026 First Multiple Listing Service, Inc.
New listings near 6025 Oakdale Road Se
- Coming Soon
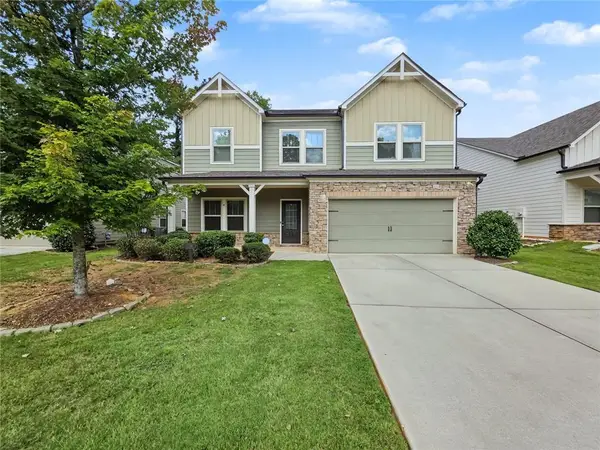 $488,000Coming Soon4 beds 3 baths2,386 sq. ft.
1118 Hibiscus Way Sw, Mableton, GA 30126
MLS# 7838039Listed by: EXP REALTY, LLC. - Coming Soon
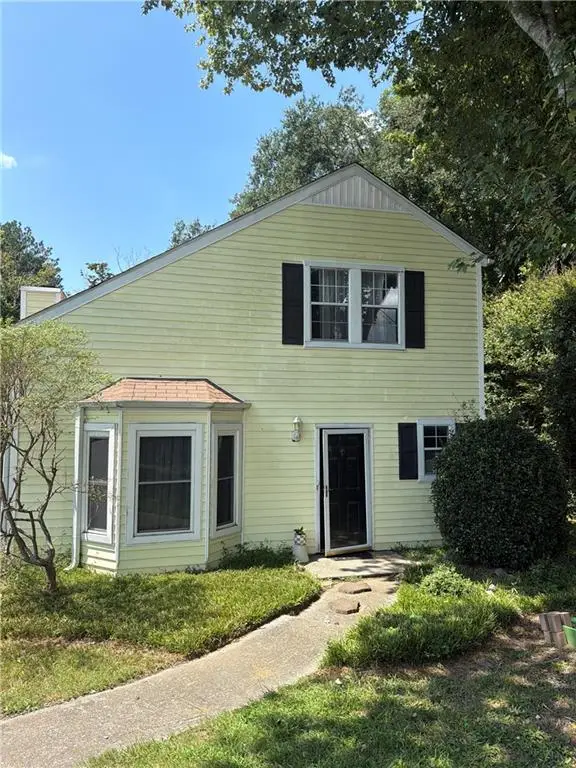 $255,000Coming Soon2 beds 2 baths1,472 sq. ft.
1420 Riverline Trl Se Trail, Mableton, GA 30126
MLS# 7836296Listed by: MARK SPAIN REAL ESTATE - Coming Soon
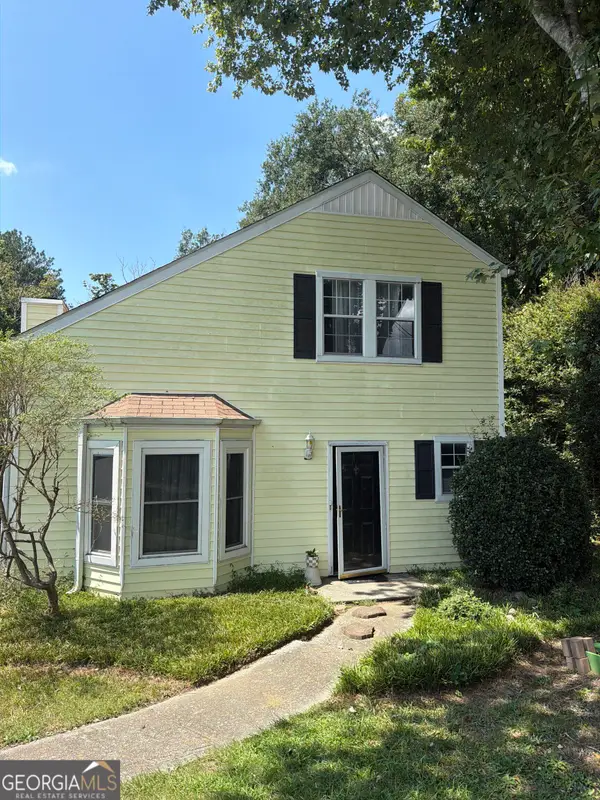 $255,000Coming Soon2 beds 2 baths1,472 sq. ft.
1420 Riverline Trail Se, Mableton, GA 30126
MLS# 10844217Listed by: Mark Spain Real Estate - New
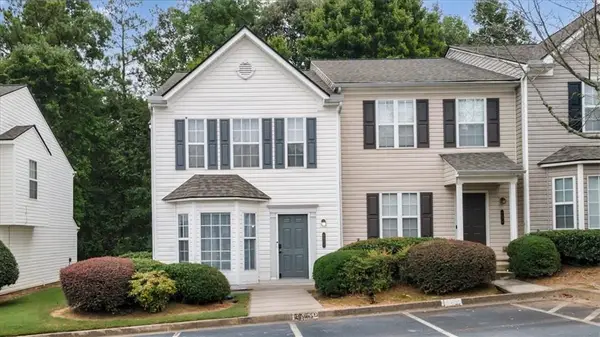 $237,500Active3 beds 3 baths1,416 sq. ft.
6577 Arbor Gate Drive Sw #10, Mableton, GA 30126
MLS# 7844811Listed by: LOKATION REAL ESTATE, LLC - New
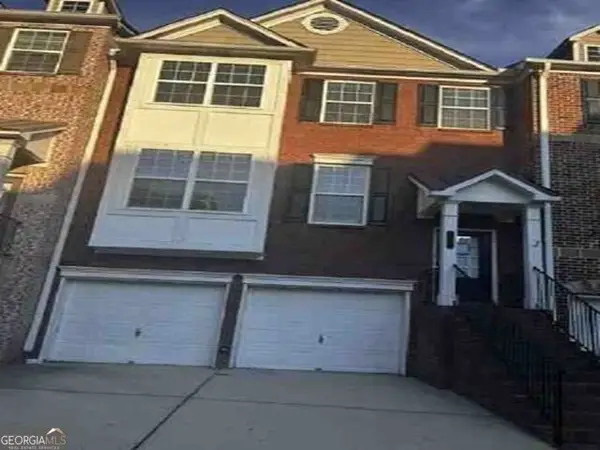 $371,000Active3 beds 3 baths1,856 sq. ft.
5317 Concordia Place Se #10, Mableton, GA 30126
MLS# 10853496Listed by: RealHome Services & Solutions - New
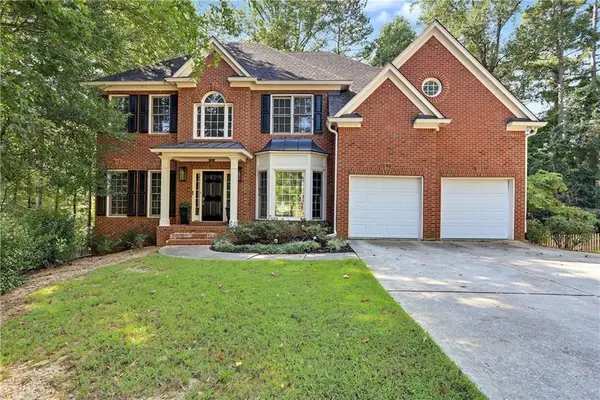 $714,999Active5 beds 3 baths2,973 sq. ft.
4912 Chimney Oaks Drive Se, Mableton, GA 30126
MLS# 7828588Listed by: KELLER WMS RE ATL MIDTOWN - Open Sun, 3:30 to 5:30pmNew
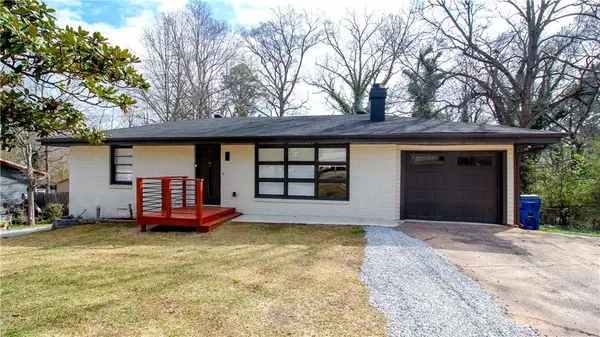 $350,000Active3 beds 2 baths1,249 sq. ft.
5207 White Boulevard Sw, Mableton, GA 30126
MLS# 7844257Listed by: MAXIMUM ONE PREMIER REALTORS - New
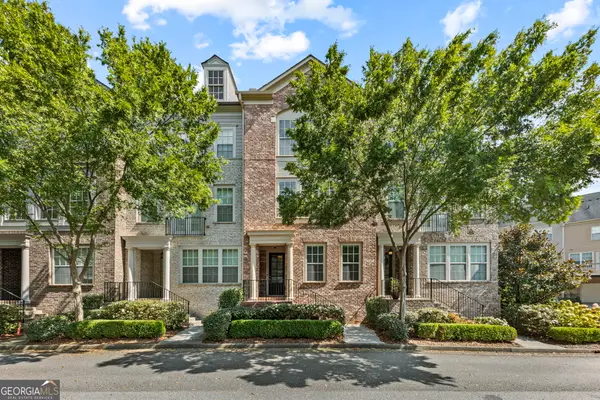 $399,999Active3 beds 4 baths2,340 sq. ft.
6265 Village Arbor Lane #18, Mableton, GA 30126
MLS# 10852561Listed by: Magnetic Realty LTD Co. - New
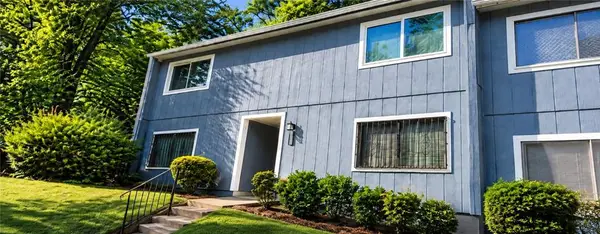 $119,900Active2 beds 3 baths1,569 sq. ft.
961 Pine Hollow Road, Austell, GA 30168
MLS# 7843706Listed by: LISTWITHFREEDOM.COM - Open Sun, 2 to 4pmNew
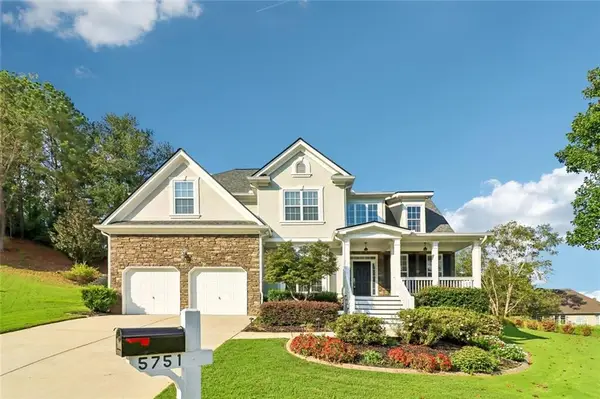 $465,000Active4 beds 3 baths2,287 sq. ft.
5751 Vinings Place Court Se, Mableton, GA 30126
MLS# 7843793Listed by: KELLER WILLIAMS REALTY PEACHTREE RD.


Protect your home and budget from life's surprises with an Assurant Home Warranty, backed by a partner that supports you through every step of homeownership. Explore Plans.
© 2023 - 2026 ERA Franchise Systems LLC. All rights reserved. ERA Franchise Systems LLC fully supports the principles of the Fair Housing Act and the Equal Opportunity Act. ERA, ERA Real Estate powered, and their respective logos are registered service marks of ERA Franchise Systems LLC. Each office is independently owned and operated.