
6570 Arbor Gate Drive Sw #5, Mableton, GA 30126
Local realty services provided by:ERA Sunrise Realty
6570 Arbor Gate Drive Sw #5,Mableton, GA 30126
$234,000
- 2 Beds
- 3 Baths
- 1,380 sq. ft.
- Condominium
- Active
Listed by: damika bermudez
Office: exp realty, llc.
MLS#:7825110
Source:FIRSTMLS
Price summary
- Price:$234,000
- Price per sq. ft.:$169.57
About this home
INVESTOR OPPORTUNITY + MOVE-IN READY! Welcome to 6570 Arbor Gate Dr SW, Mableton, GA 30126!
This well-maintained home offers an excellent opportunity for both owner-occupants and investors. The seller is highly motivated and is currently seeking a qualified renter at approximately $2,300/month, making this property an attractive income-producing opportunity for investors.
Enjoy peace of mind with a brand-new HVAC system installed in 2024 and a roof that is only approximately two months old! The home has been kept in move-in-ready condition, allowing the next owner to enjoy the property without taking on major immediate repairs.
Located within the gated Arbor Gate community, residents enjoy a low-maintenance lifestyle with HOA services that include water, sewer, trash pickup from the front door, landscaping, exterior property maintenance, and more.
INVESTORS TAKE NOTE: The HOA has no rental restrictions, providing flexibility for owners looking to generate rental income. With the seller actively seeking a tenant at $2,300/month, this property presents an opportunity to acquire a rental-ready home in a desirable Mableton location.
Conveniently located near shopping, dining, major roadways, parks, the Silver Comet Trail, Cumberland, and The Battery Atlanta, this property combines convenience with a community-oriented, low-maintenance lifestyle.
Whether you're looking for your next home or your next investment property, this one deserves a closer look. Bring your offer and don't miss this opportunity!...
Contact an agent
Home facts
- Year built:2003
- Subdivision & Development:Arbor Gate
- Listing ID #:7825110
- Updated:August 21, 2026 at 04:47 PM
Rooms and interior
- Bedrooms:2
- Total bathrooms:3
- Full bathrooms:2
- Half bathrooms:1
- Flooring:Carpet, Hardwood, Laminate
- Dining Description:Open Concept
- Bathrooms Description:Separate Tub/Shower, Soaking Tub
- Kitchen Description:Dishwasher, Electric Oven, Electric Range, Range Hood, Refrigerator
- Bedroom Description:Roommate Floor Plan
- Living area:1,380 sq. ft.
Heating and cooling
- Cooling:Ceiling Fan(s), Central Air
- Heating:Central
- Central air:Yes
Structure and exterior
- Roof:Shingle
- Year built:2003
- Building area:1,380 sq. ft.
- Lot area:0.12 Acres
- Architectural Style:Townhouse
- Construction Materials:Vinyl Siding
- Exterior Features:Front Porch
- Levels:2 Story
Schools
- High school:Pebblebrook
- Middle school:Lindley
- Elementary school:Clay-Harmony Leland
Utilities
- Water:Public, Water Available
- Sewer:Public Sewer, Sewer Available
Finances and disclosures
- Price:$234,000
- Price per sq. ft.:$169.57
- Tax amount:$2,397 (2025)
Features and amenities
- Laundry features:Upper Level
- Amenities:Walk-In Closet(s)
Parking
- Total parking spaces:1
- Parking description:Assigned
 Listings identified with the FMLS IDX logo come from FMLS and are held by brokerage firms other than the owner of this website. The listing brokerage is identified in any listing details. Information is deemed reliable but is not guaranteed. If you believe any FMLS listing contains material that infringes your copyrighted work please click here (https://www.fmls.com/dmca) to review our DMCA policy and learn how to submit a takedown request. ©2026 First Multiple Listing Service, Inc.
New listings near 6570 Arbor Gate Drive Sw #5
- Coming Soon
 $485,000Coming Soon6 beds 3 baths3,333 sq. ft.
25 Anastasia Drive Se, Mableton, GA 30126
MLS# 7822795Listed by: DUFFY REALTY OF ATLANTA - Coming Soon
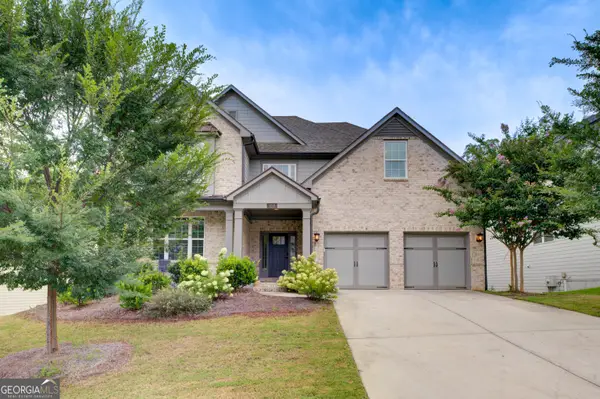 $849,000Coming Soon5 beds 5 baths5,660 sq. ft.
658 Denali Drive, Mableton, GA 30126
MLS# 10815655Listed by: Norluxe Realty - New
 $370,000Active3 beds 3 baths1,954 sq. ft.
1802 Evadale Court #1, Mableton, GA 30126
MLS# 7825452Listed by: REMAX AROUND ATLANTA - New
 $392,480Active3 beds 4 baths
6148 Honeybell Alley #36, Mableton, GA 30126
MLS# 7825311Listed by: D.R. HORTON REALTY OF GA, INC.-ATLANTA CENTRAL DIVISION - New
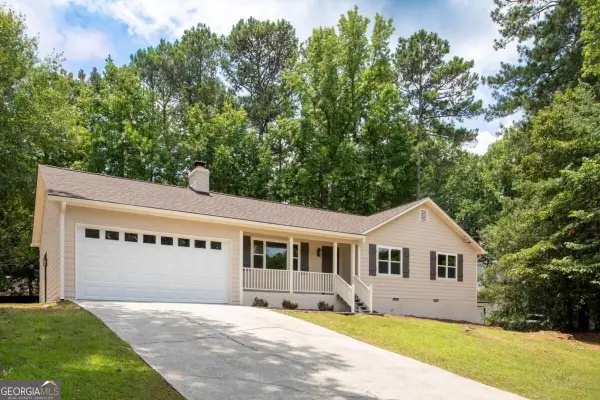 $399,999Active3 beds 2 baths1,408 sq. ft.
4126 Gregory Manor Circle Sw, Smyrna, GA 30082
MLS# 10830405Listed by: Virtual Properties Realty.com - New
 $435,000Active4 beds 3 baths2,372 sq. ft.
6014 W Rosie Lane Se, Mableton, GA 30126
MLS# 7825097Listed by: ATLANTA COMMUNITIES REAL ESTATE BROKERAGE - New
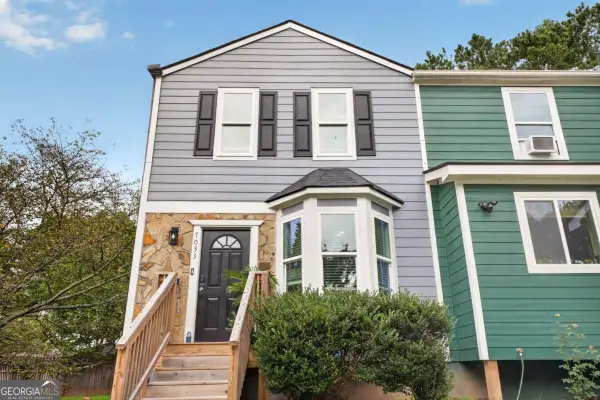 $185,000Active2 beds 3 baths
7033 Panda Lane, Austell, GA 30168
MLS# 10830254Listed by: Legacy Home Partners - New
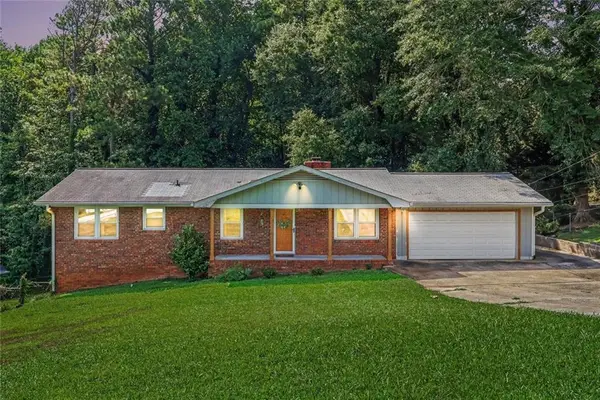 $254,900Active3 beds 2 baths1,910 sq. ft.
4405 Hide A Way Drive, Austell, GA 30106
MLS# 7825003Listed by: KELLY RIGHT REAL ESTATE OF GEORGIA, LLC - New
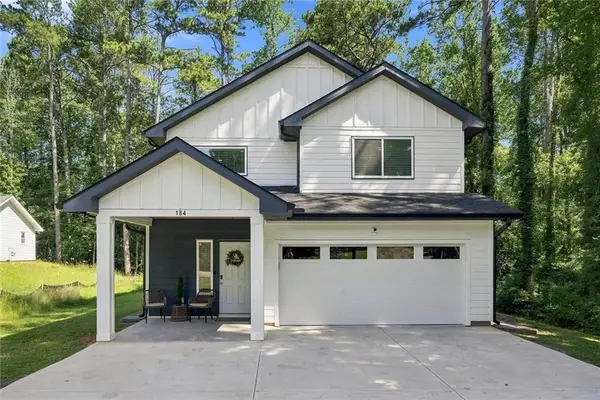 $529,000Active5 beds 3 baths2,924 sq. ft.
184 Woodland Lane Sw, Mableton, GA 30126
MLS# 7822953Listed by: CENTURY 21 CONNECT REALTY


Protect your home and budget from life's surprises with an Assurant Home Warranty, backed by a partner that supports you through every step of homeownership. Explore Plans.
© 2023 - 2026 ERA Franchise Systems LLC. All rights reserved. ERA Franchise Systems LLC fully supports the principles of the Fair Housing Act and the Equal Opportunity Act. ERA, ERA Real Estate powered, and their respective logos are registered service marks of ERA Franchise Systems LLC. Each office is independently owned and operated.