
6589 Arbor Gate Drive Sw, Mableton, GA 30126
Local realty services provided by:ERA Sunrise Realty
6589 Arbor Gate Drive Sw,Mableton, GA 30126
$227,000
- 3 Beds
- 3 Baths
- 1,572 sq. ft.
- Townhouse
- Active
Listed by: brittany watson
Office: coldwell banker bullard realty
MLS#:10892017
Source:METROMLS
Price summary
- Price:$227,000
- Price per sq. ft.:$144.4
- Monthly HOA dues:$240
About this home
This charming two-story end-unit townhome offers a bright, inviting interior with modern updates and a functional layout designed for everyday comfortable living. Grab a viewing to discover beautiful wood-look flooring, fresh finishes, and a spacious living area that flows into the kitchen. Upstairs, you'll find 3 carpeted bedrooms, including a spacious main bedroom with an en suite bathroom. This home also includes updated lighting throughout, an additional full bathroom and laundry upstairs, and a convenient half bathroom off the living room. Schedule your showing today! (Photos are staged)
Contact an agent
Home facts
- Year built:2003
- Subdivision & Development:Arbor Gate
- Listing ID #:10892017
- Updated:November 18, 2026 at 01:37 PM
Rooms and interior
- Bedrooms:3
- Total bathrooms:3
- Full bathrooms:2
- Half bathrooms:1
- Flooring:Carpet, Vinyl
- Kitchen Description:Dishwasher, Microwave, Oven/Range (Combo)
- Bedroom Description:Walk-In Closet(s)
- Living area:1,572 sq. ft.
Heating and cooling
- Cooling:Ceiling Fan(s), Central Air
- Heating:Forced Air, Zoned
- Central air:Yes
Structure and exterior
- Roof:Composition
- Year built:2003
- Building area:1,572 sq. ft.
- Lot area:0.12 Acres
- Lot Features:Level
- Construction Materials:Vinyl Siding
- Levels:2 Story
Schools
- High school:Pebblebrook
- Middle school:Lindley
- Elementary school:Harmony Leland
Utilities
- Water:Public
- Sewer:Public Sewer
Finances and disclosures
- Price:$227,000
- Price per sq. ft.:$144.4
- Tax amount:$2,724 (2026)
Features and amenities
- Appliances:Dishwasher, Microwave, Oven/Range (Combo)
- Laundry features:In Hall, Laundry Closet
Parking
- Total parking spaces:2
 2026 Georgia MLS. All rights reserved. Information Deem Reliable But Not Guaranteed November 18, 2026
New listings near 6589 Arbor Gate Drive Sw
- Coming Soon
 $227,000Coming Soon3 beds 3 baths1,404 sq. ft.
6589 Arbor Gate Drive Sw #10, Mableton, GA 30126
MLS# 7869581Listed by: COLDWELL BANKER BULLARD REALTY - New
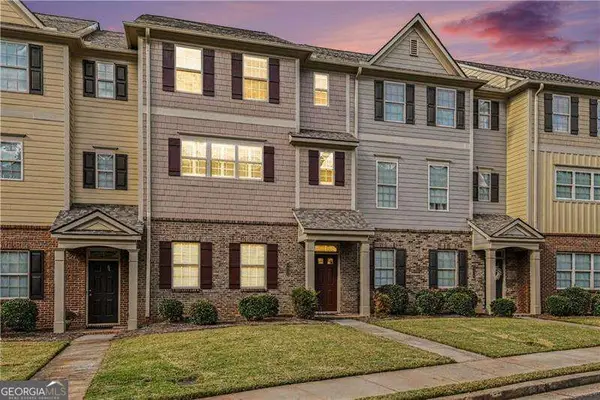 $420,000Active4 beds 4 baths
3812 Felton Hill Road Sw #13, Smyrna, GA 30082
MLS# 10892276Listed by: Orchard Brokerage, LLC - New
 $375,000Active4 beds 3 baths3,000 sq. ft.
970 Bates Road, Austell, GA 30135
MLS# 7869608Listed by: REAL BROKER, LLC. - New
 $464,990Active4 beds 3 baths2,032 sq. ft.
4690 Glore Road, Mableton, GA 30126
MLS# 7869122Listed by: KFH REALTY, LLC - New
 $284,900Active3 beds 2 baths1,222 sq. ft.
741 Gardner Street, Austell, GA 30168
MLS# 7869338Listed by: ENTERA REALTY, LLC - New
 $397,000Active3 beds 2 baths1,975 sq. ft.
5111 Cavalier Drive Se, Mableton, GA 30126
MLS# 7868756Listed by: KELLER WILLIAMS REALTY CITYSIDE - New
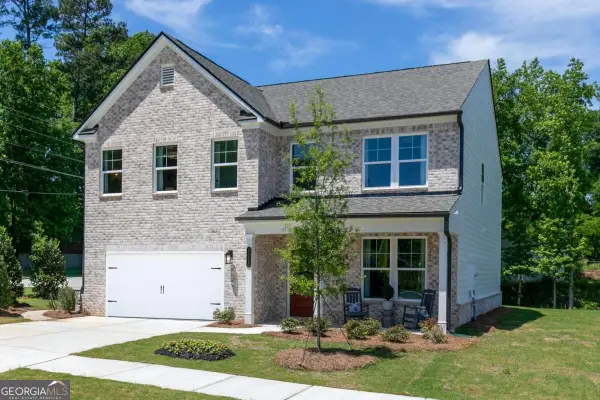 $479,990Active4 beds 3 baths
2891 Copper Bridle Bend, Powder Springs, GA 30127
MLS# 10890955Listed by: SM Georgia Brokerage - New
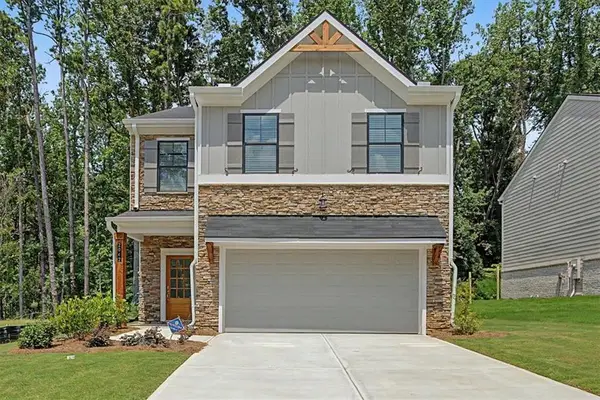 $419,990Active4 beds 3 baths1,912 sq. ft.
2042 Linda Drive, Austell, GA 30168
MLS# 7868628Listed by: KFH REALTY, LLC - New
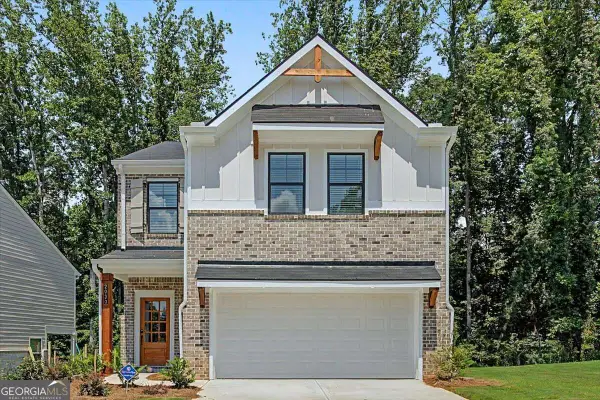 $439,990Active4 beds 3 baths1,912 sq. ft.
2030 Linda Drive, Austell, GA 30168
MLS# 10890922Listed by: KFH Realty


Protect your home and budget from life's surprises with an Assurant Home Warranty, backed by a partner that supports you through every step of homeownership. Explore Plans.
© 2023 - 2026 ERA Franchise Systems LLC. All rights reserved. ERA Franchise Systems LLC fully supports the principles of the Fair Housing Act and the Equal Opportunity Act. ERA, ERA Real Estate powered, and their respective logos are registered service marks of ERA Franchise Systems LLC. Each office is independently owned and operated.