
829 Pilot Mountain Way, Mableton, GA 30126
Local realty services provided by:ERA Sunrise Realty
829 Pilot Mountain Way,Mableton, GA 30126
$440,000
- 4 Beds
- 4 Baths
- 2,342 sq. ft.
- Single family
- Active
Listed by: mark spain, mindy farris
Office: mark spain real estate
MLS#:7870323
Source:FIRSTMLS
Price summary
- Price:$440,000
- Price per sq. ft.:$187.87
- Monthly HOA dues:$100
About this home
Beautifully appointed, thoughtfully updated, and meticulously maintained, this stunning Mableton home is truly move-in ready! Nestled on a quiet, private street, the home welcomes you with a charming front porch, manicured lawn, and exceptional curb appeal. Step inside to a welcoming foyer accented by elegant wainscoting detail, setting the tone for the beautiful finishes found throughout. Gorgeous hardwood floors lead into an inviting open-concept floor plan designed for both everyday living and entertaining. The spacious family room features a cozy fireplace flanked by custom built-in bookcases and flows seamlessly into the beautifully appointed gourmet kitchen. Designed with both style and functionality in mind, the kitchen showcases beautiful granite countertops, stainless steel appliances, recessed lighting, an expansive center island, abundant cabinetry, and a spacious eat-in dining area. With open views to both the family room and dining area, this thoughtfully designed space is perfect for entertaining and everyday living. A generous walk-in pantry provides additional storage and convenience. Upstairs, you'll find four generously sized bedrooms, each offering comfort and privacy. Two secondary bedrooms share a beautifully appointed Jack-and-Jill bathroom featuring a tiled shower and dual vanity, while the third secondary bedroom enjoys its own private en-suite bathroom. The oversized primary suite is a true retreat, complete with a fully updated spa-inspired bathroom featuring a luxurious soaking tub, oversized tiled shower with frameless glass enclosure, beautiful vanity, and custom-designed walk-in closet. Ideally situated in a desirable Mableton location, this home offers convenient access to shopping, dining, schools, and major interstates. Enjoy the perfect combination of peaceful residential living and proximity to everyday conveniences. Competitively priced, beautifully maintained, and completely turnkey, this exceptional home is ready for its next owner! Schedule your private showing today!...
Contact an agent
Home facts
- Year built:2015
- Subdivision & Development:VOLUNTEER RIDGE
- Listing ID #:7870323
- Updated:November 20, 2026 at 06:53 PM
Rooms and interior
- Bedrooms:4
- Total bathrooms:4
- Full bathrooms:3
- Half bathrooms:1
- Flooring:Hardwood
- Bathrooms Description:Double Vanity
- Kitchen Description:Dishwasher, Disposal, Gas Oven, Gas Range, Microwave, Stone Counters
- Living area:2,342 sq. ft.
Heating and cooling
- Cooling:Central Air
- Heating:Central, Forced Air
- Central air:Yes
Structure and exterior
- Roof:Composition, Shingle
- Year built:2015
- Building area:2,342 sq. ft.
- Lot area:0.1 Acres
- Lot Features:Private
- Architectural Style:Craftsman, Traditional
- Construction Materials:Stone, Stucco
- Exterior Features:Front Porch, Patio, Private Yard, Rain Gutters
- Levels:2 Story
Schools
- High school:Pebblebrook
- Middle school:Lindley
- Elementary school:Clay-Harmony Leland
Utilities
- Water:Public
- Sewer:Public Sewer
Finances and disclosures
- Price:$440,000
- Price per sq. ft.:$187.87
- Tax amount:$4,158 (2026)
Features and amenities
- Laundry features:Laundry Room, Upper Level
- Amenities:Gas Water Heater, Walk-In Closet(s)
Parking
- Total parking spaces:2
- Parking description:Attached, Garage, Garage Door Opener, Garage Faces Front, Level Driveway
- Garage spaces:2
 Listings identified with the FMLS IDX logo come from FMLS and are held by brokerage firms other than the owner of this website. The listing brokerage is identified in any listing details. Information is deemed reliable but is not guaranteed. If you believe any FMLS listing contains material that infringes your copyrighted work please click here (https://www.fmls.com/dmca) to review our DMCA policy and learn how to submit a takedown request. ©2026 First Multiple Listing Service, Inc.
New listings near 829 Pilot Mountain Way
 $295,000Active3 beds 3 baths1,472 sq. ft.
1370 Ling Drive, Austell, GA 30168
MLS# 7779654Listed by: SOUTHERN CLASSIC REALTORS- New
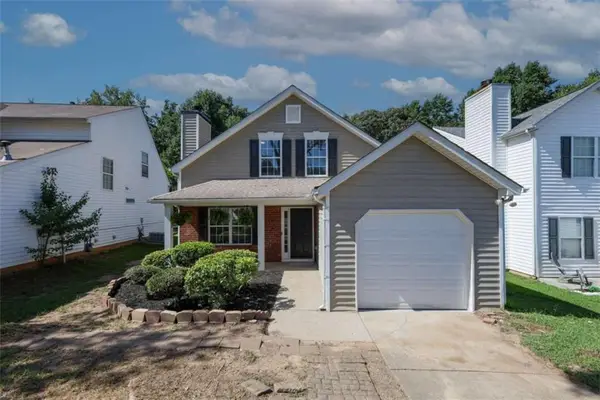 $289,200Active4 beds 2 baths1,527 sq. ft.
2316 Blackwatch Circle, Marietta, GA 30008
MLS# 7870687Listed by: VIRTUAL PROPERTIES REALTY.COM - New
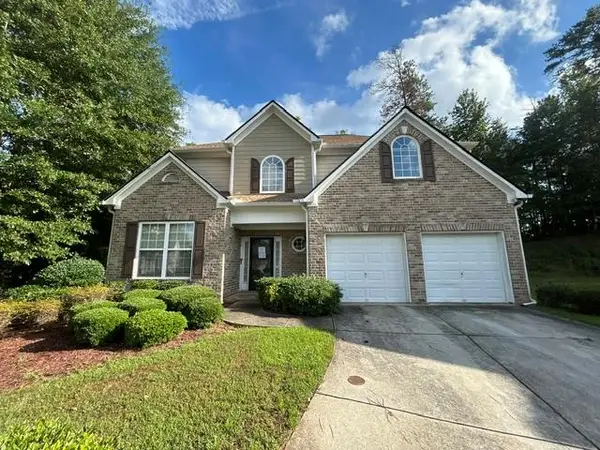 $275,000Active4 beds 3 baths2,798 sq. ft.
1749 Brandemere Drive, Austell, GA 30168
MLS# 7869847Listed by: BENNETT REALTY PARTNERS - New
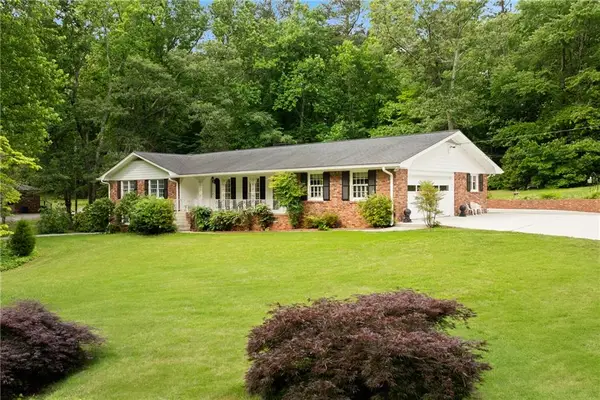 $624,900Active3 beds 2 baths3,343 sq. ft.
4670 Windsor Drive Sw, Smyrna, GA 30082
MLS# 7870373Listed by: KEN LUCAS REALTY, LLC. - New
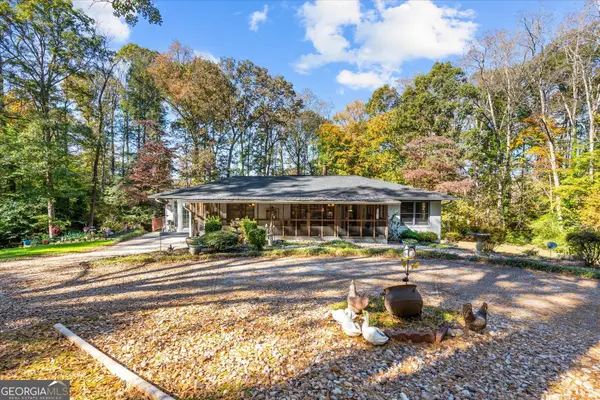 $875,000Active3 beds 3 baths1,474 sq. ft.
1816 Witt Drive, Austell, GA 30168
MLS# 10892858Listed by: Sky High Realty - New
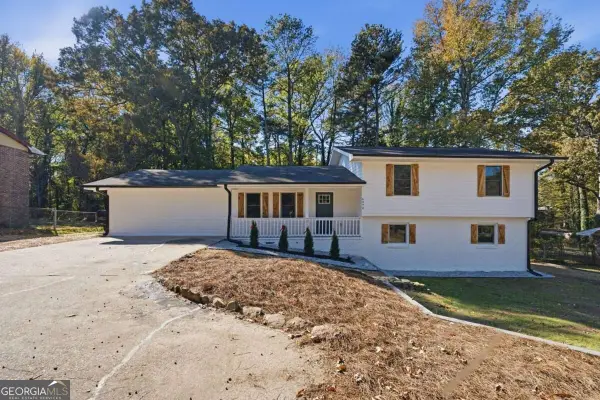 $339,900Active4 beds 3 baths1,528 sq. ft.
6970 Factory Shoals Road, Austell, GA 30168
MLS# 10892749Listed by: eXp Realty - New
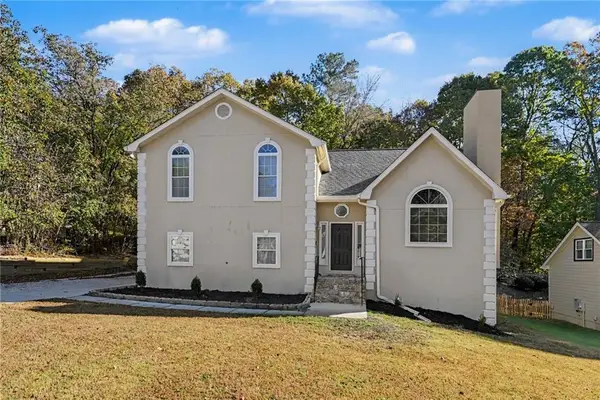 $405,000Active4 beds 3 baths2,884 sq. ft.
5705 Glandor Drive Se, Mableton, GA 30126
MLS# 7870035Listed by: MARK SPAIN REAL ESTATE - New
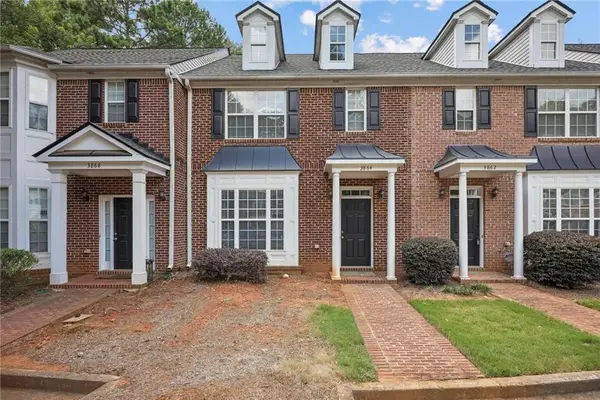 $235,000Active2 beds 3 baths1,681 sq. ft.
3864 Guilderoy Lane #3, Austell, GA 30106
MLS# 7866367Listed by: CENTURY 21 CONNECT REALTY - New
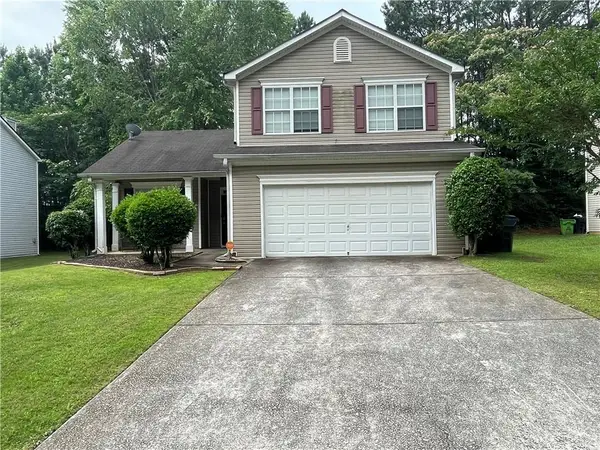 $283,000Active3 beds 3 baths1,672 sq. ft.
1017 Willow Crest Landing, Austell, GA 30168
MLS# 7870072Listed by: MAXIMUM ONE GREATER ATLANTA REALTORS


Protect your home and budget from life's surprises with an Assurant Home Warranty, backed by a partner that supports you through every step of homeownership. Explore Plans.
© 2023 - 2026 ERA Franchise Systems LLC. All rights reserved. ERA Franchise Systems LLC fully supports the principles of the Fair Housing Act and the Equal Opportunity Act. ERA, ERA Real Estate powered, and their respective logos are registered service marks of ERA Franchise Systems LLC. Each office is independently owned and operated.