
6970 Factory Shoals Road, Austell, GA 30168
Local realty services provided by:ERA Towne Square Realty, Inc.
6970 Factory Shoals Road,Austell, GA 30168
$339,900
- 4 Beds
- 3 Baths
- 1,528 sq. ft.
- Single family
- Active
Listed by: valeska echavarria
Office: exp realty
MLS#:10892749
Source:METROMLS
Price summary
- Price:$339,900
- Price per sq. ft.:$222.45
About this home
6970 Factory Shoals Road SW, Austell, GA 30168 offers a fully updated split-foyer home with 4 bedrooms and 3 full bathrooms across a multi-level layout. Two primary suites and a large bonus room set this home apart, giving room for guests, a home office or a dedicated hobby space. The bright main living area features a striking accent wall and flows easily into the kitchen with white cabinetry, with the laundry area close by. LVP flooring runs through the main living spaces, and the bathrooms are finished with tile and clean, modern touches. The former garage space now serves as a large bonus room, adding more ways to use the home. The unfinished basement provides generous additional space for storage and offers plenty of possibilities for future customization. Outside, a welcoming front porch sits at the entry, and the back deck overlooks a level back yard framed by mature trees. A long driveway provides off-street parking. With no HOA, buyers have added flexibility in how they enjoy the property. Set in a growing area of Austell, the home offers easy access to I-20 and major roadways, with shopping, dining and entertainment nearby, including Six Flags Over Georgia. A refreshed home with room to grow, ready for its next owner....
Contact an agent
Home facts
- Year built:1985
- Subdivision & Development:Knox Spgs
- Listing ID #:10892749
- Updated:November 19, 2026 at 02:37 AM
Rooms and interior
- Bedrooms:4
- Total bathrooms:3
- Full bathrooms:3
- Flooring:Tile, Vinyl
- Kitchen Description:Breakfast Area, Dishwasher, Disposal, Kitchen Island, Oven/Range (Combo), Pantry
- Bedroom Description:Master On Main Level, Walk-In Closet(s)
- Basement Description:Crawl Space, Exterior Entry, Interior Entry
- Living area:1,528 sq. ft.
Heating and cooling
- Cooling:Ceiling Fan(s), Heat Pump, Window Unit(s)
- Heating:Baseboard, Hot Water, Natural Gas
Structure and exterior
- Roof:Composition
- Year built:1985
- Building area:1,528 sq. ft.
- Lot area:0.46 Acres
- Lot Features:Level, Open Lot, Private
- Architectural Style:Brick 3 Side, Traditional
- Construction Materials:Brick
- Exterior Features:Deck, Deck/Patio
- Foundation Description:Slab
- Levels:Multi/Split
Schools
- High school:Pebblebrook
- Middle school:Lindley
- Elementary school:Other
Utilities
- Water:Public, Water Available
- Sewer:Septic Tank
Finances and disclosures
- Price:$339,900
- Price per sq. ft.:$222.45
- Tax amount:$3,631 (2026)
Features and amenities
- Appliances:Dishwasher, Disposal, Gas Water Heater, Oven/Range (Combo)
- Laundry features:In Kitchen, Laundry Closet
- Amenities:Gas Water Heater, Smoke Detector(s)
Parking
- Total parking spaces:1
- Parking description:Off Street Parking
 2026 Georgia MLS. All rights reserved. Information Deem Reliable But Not Guaranteed November 19, 2026
New listings near 6970 Factory Shoals Road
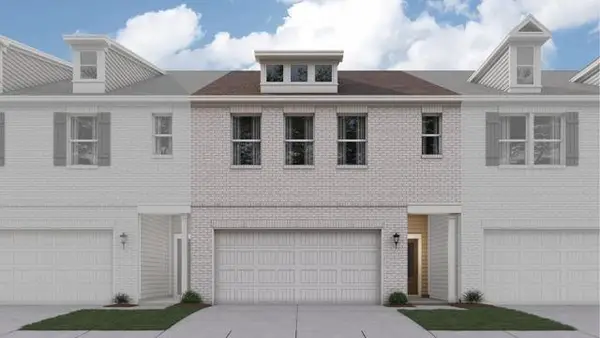 $349,990Active3 beds 3 baths2,234 sq. ft.
1359 Farmers #LOT 22, Austell, GA 30106
MLS# 7841339Listed by: CCG REALTY GROUP, LLC.- New
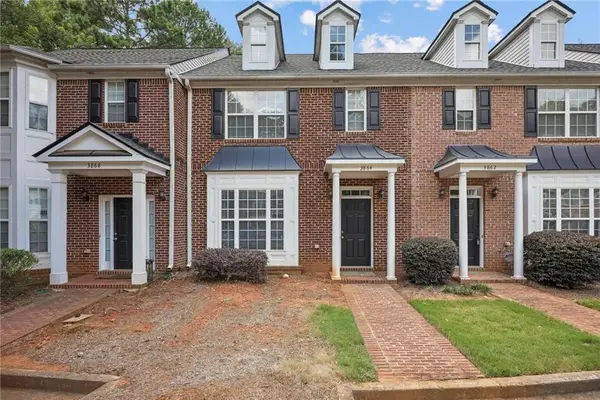 $235,000Active2 beds 3 baths1,681 sq. ft.
3864 Guilderoy Lane #3, Austell, GA 30106
MLS# 7866367Listed by: CENTURY 21 CONNECT REALTY - New
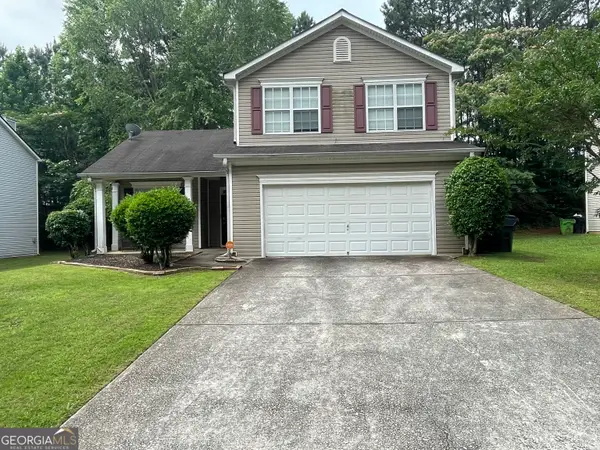 $283,000Active3 beds 3 baths1,672 sq. ft.
1017 Willow Crest Landing, Austell, GA 30168
MLS# 10892697Listed by: Maximum One Grt. Atl. REALTORS - New
 $284,900Active3 beds 2 baths1,222 sq. ft.
741 Gardner Street, Austell, GA 30168
MLS# 7869338Listed by: ENTERA REALTY, LLC - New
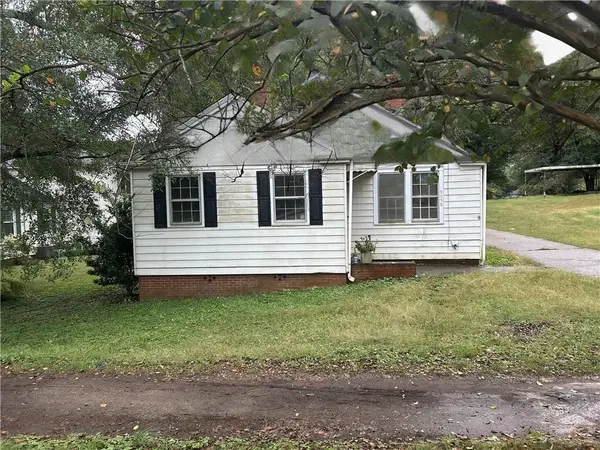 $184,900Active3 beds 1 baths1,493 sq. ft.
5038 Austell Powder Springs Road, Austell, GA 30106
MLS# 7863431Listed by: RASMUS REAL ESTATE GROUP, INC. - New
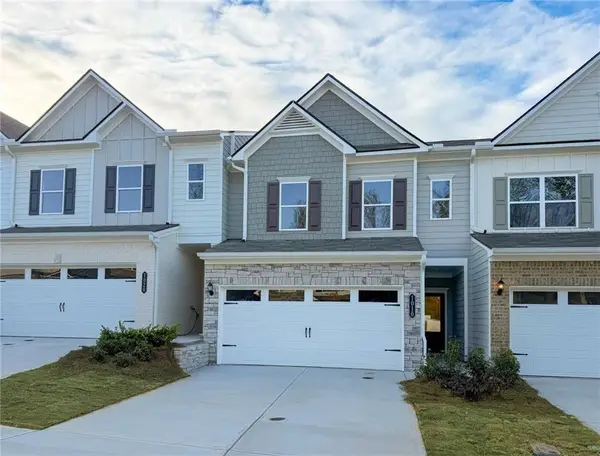 $336,990Active3 beds 3 baths1,730 sq. ft.
1010 Elowen Drive #95, Austell, GA 30168
MLS# 7868838Listed by: SDC REALTY, LLC - New
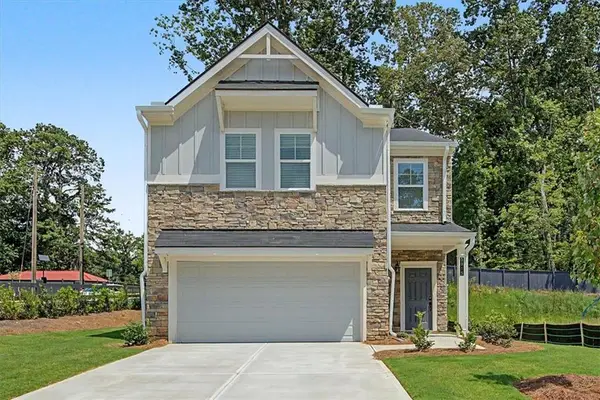 $438,990Active4 beds 3 baths1,912 sq. ft.
5915 Titan Lane, Austell, GA 30168
MLS# 7868627Listed by: KFH REALTY, LLC - New
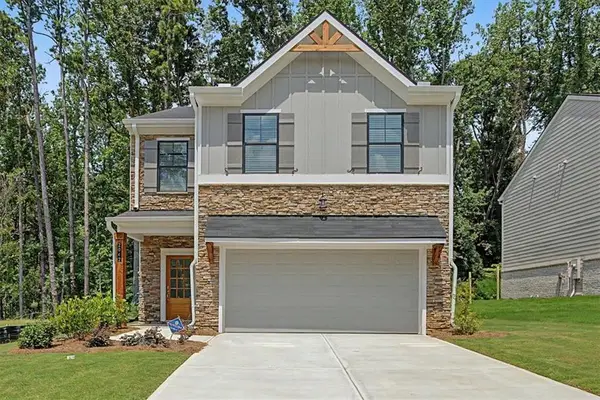 $419,990Active4 beds 3 baths1,912 sq. ft.
2042 Linda Drive, Austell, GA 30168
MLS# 7868628Listed by: KFH REALTY, LLC - New
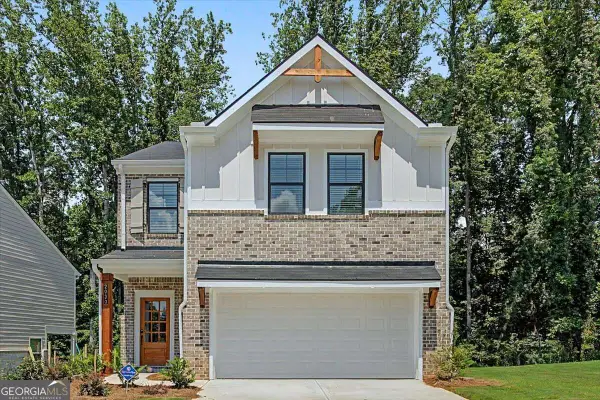 $439,990Active4 beds 3 baths1,912 sq. ft.
2030 Linda Drive, Austell, GA 30168
MLS# 10890922Listed by: KFH Realty


Protect your home and budget from life's surprises with an Assurant Home Warranty, backed by a partner that supports you through every step of homeownership. Explore Plans.
© 2023 - 2026 ERA Franchise Systems LLC. All rights reserved. ERA Franchise Systems LLC fully supports the principles of the Fair Housing Act and the Equal Opportunity Act. ERA, ERA Real Estate powered, and their respective logos are registered service marks of ERA Franchise Systems LLC. Each office is independently owned and operated.