
619 Will Scarlet Way, Macon, GA 31220
Local realty services provided by:ERA Sunrise Realty
619 Will Scarlet Way,Macon, GA 31220
$199,900
- 2 Beds
- 2 Baths
- 1,344 sq. ft.
- Single family
- Active
Listed by: patrick peyer
Office: keller williams realty metro atlanta
MLS#:7869206
Source:FIRSTMLS
Price summary
- Price:$199,900
- Price per sq. ft.:$148.74
- Monthly HOA dues:$62.92
About this home
Wake up to Lake Wildwood. This 2-bedroom, 2-bath home is set up around the view. Oversized windows in the large living area look straight out over the fenced yard to the water, and a huge deck gives you room for morning coffee, cookouts and evenings watching the light change on the lake. Inside, it’s move-in ready, with new LVP flooring throughout, New Kitchen and appliances and a newly renovated primary bathroom. If you’ve been waiting for a lake home without a long project list, this is the one to see. Electric Panel has been completely replaced within the past year.
Contact an agent
Home facts
- Year built:1974
- Subdivision & Development:Lake Wildwood
- Listing ID #:7869206
- Updated:November 18, 2026 at 10:47 PM
Rooms and interior
- Bedrooms:2
- Total bathrooms:2
- Full bathrooms:2
- Dining Description:Great Room
- Bathrooms Description:Shower Only
- Kitchen Description:Cabinets White, Dishwasher, Electric Oven, Electric Range, Laminate Counters, Microwave, Pantry, Refrigerator
- Bedroom Description:Master on Main
- Living area:1,344 sq. ft.
Heating and cooling
- Cooling:Central Air
- Heating:Electric
- Central air:Yes
Structure and exterior
- Roof:Composition
- Year built:1974
- Building area:1,344 sq. ft.
- Lot area:0.23 Acres
- Lot Features:Back Yard, Level
- Architectural Style:Bungalow
- Construction Materials:Frame
- Exterior Features:Deck
- Levels:1 Story
Schools
- High school:Westside - Bibb
- Middle school:Weaver
- Elementary school:Heritage - Bibb
Utilities
- Water:Public
- Sewer:Public Sewer
Finances and disclosures
- Price:$199,900
- Price per sq. ft.:$148.74
- Tax amount:$1,465 (2026)
Features and amenities
- Appliances:Dehumidifier
- Laundry features:Laundry Room
- Amenities:Beamed Ceilings, Cathedral Ceiling(s)
Parking
- Parking description:Driveway
 Listings identified with the FMLS IDX logo come from FMLS and are held by brokerage firms other than the owner of this website. The listing brokerage is identified in any listing details. Information is deemed reliable but is not guaranteed. If you believe any FMLS listing contains material that infringes your copyrighted work please click here (https://www.fmls.com/dmca) to review our DMCA policy and learn how to submit a takedown request. ©2026 First Multiple Listing Service, Inc.
New listings near 619 Will Scarlet Way
- Coming Soon
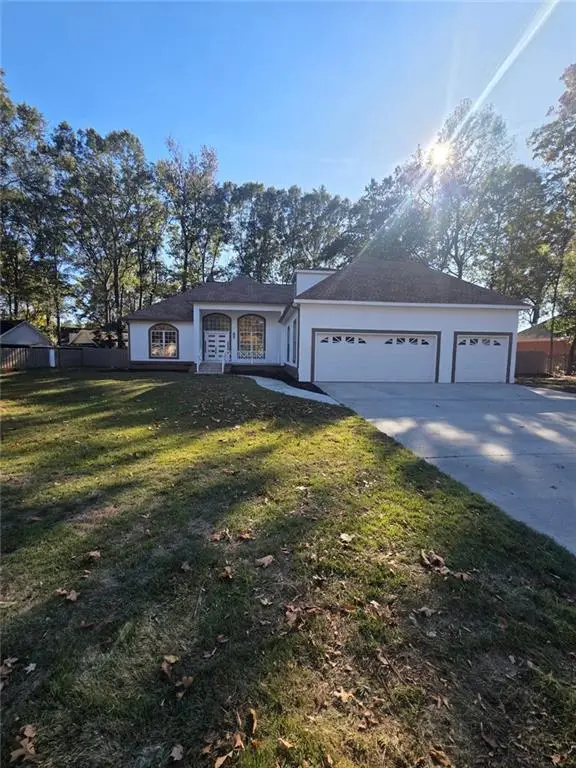 $479,900Coming Soon4 beds 4 baths3,336 sq. ft.
177 Ellis Way, Macon, GA 31216
MLS# 7869177Listed by: UC PREMIER PROPERTIES - New
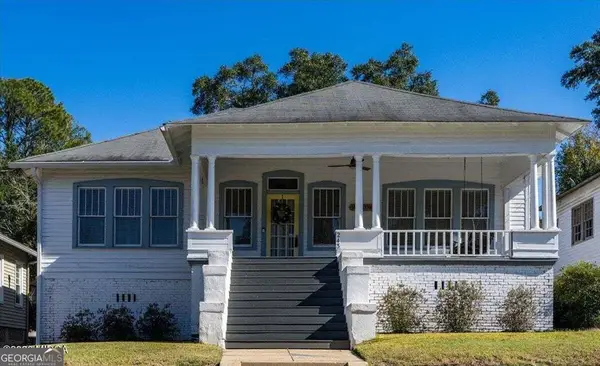 $239,000Active3 beds 1 baths1,599 sq. ft.
243 Buford Place, Macon, GA 31204
MLS# 10892702Listed by: Sheridan Solomon & Associates - New
 $475,000Active4 beds 5 baths4,212 sq. ft.
150 Rivoli Downs Drive, Macon, GA 31210
MLS# 10892663Listed by: Fickling & Company Inc. - New
 $229,900Active3 beds 2 baths1,624 sq. ft.
5468 Robie Drive, Macon, GA 31216
MLS# 10892533Listed by: Rivoli Realty - New
 $130,000Active3 beds 2 baths1,628 sq. ft.
2560 Anderson Drive, Macon, GA 31206
MLS# 10892344Listed by: Self Property Advisors - New
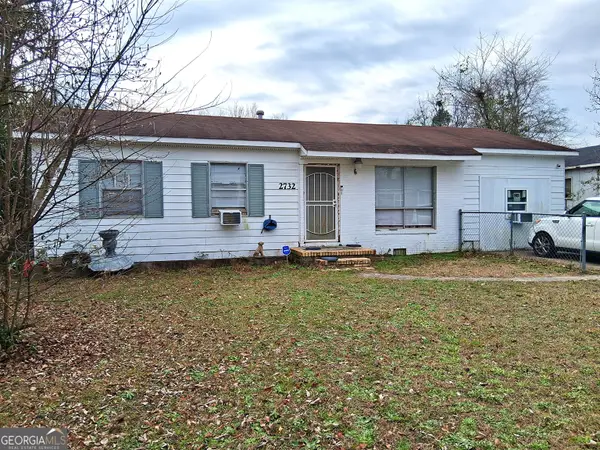 $102,500Active3 beds 3 baths1,200 sq. ft.
2732 Village Green Lane, Macon, GA 31206
MLS# 10892138Listed by: Keller Williams Realty Middle GA - New
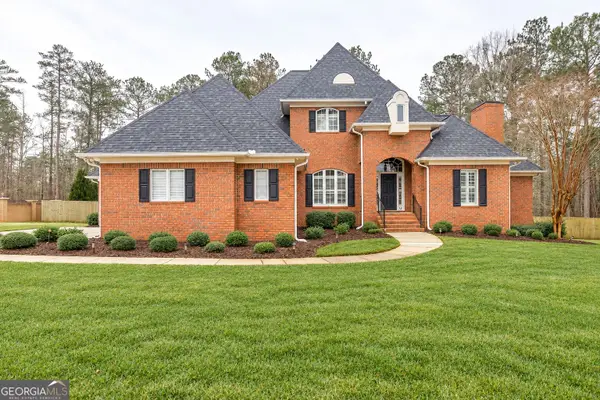 $710,000Active4 beds 4 baths4,198 sq. ft.
720 Latrobe Way, Macon, GA 31220
MLS# 10892128Listed by: Trelora Realty, Inc. - New
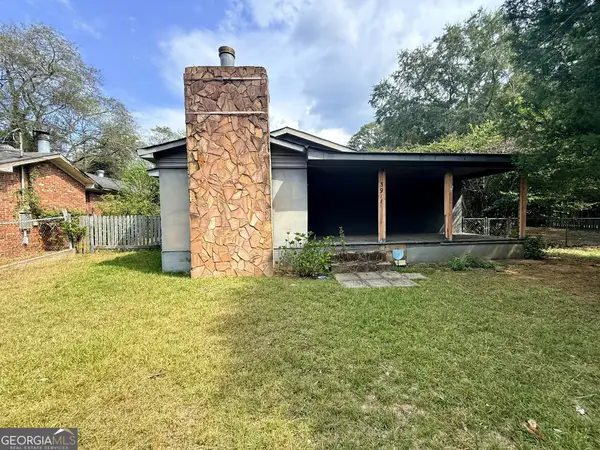 $65,900Active2 beds 1 baths992 sq. ft.
3911 Thompson Road, Macon, GA 31204
MLS# 10892089Listed by: Dan Howard Real Estate - New
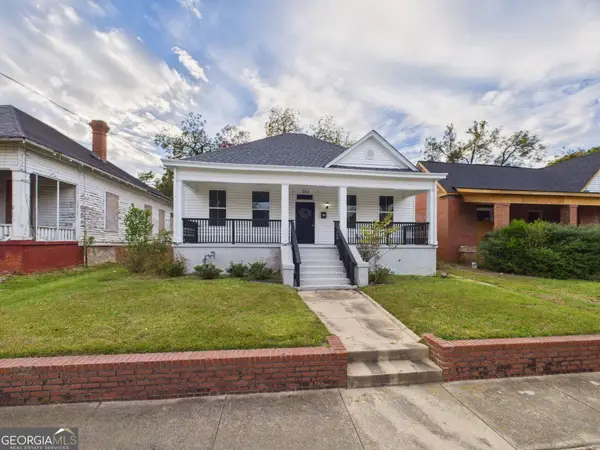 $139,000Active3 beds 4 baths1,692 sq. ft.
1355 Blackmon Avenue, Macon, GA 31204
MLS# 10891883Listed by: Southern Classic Realtors - New
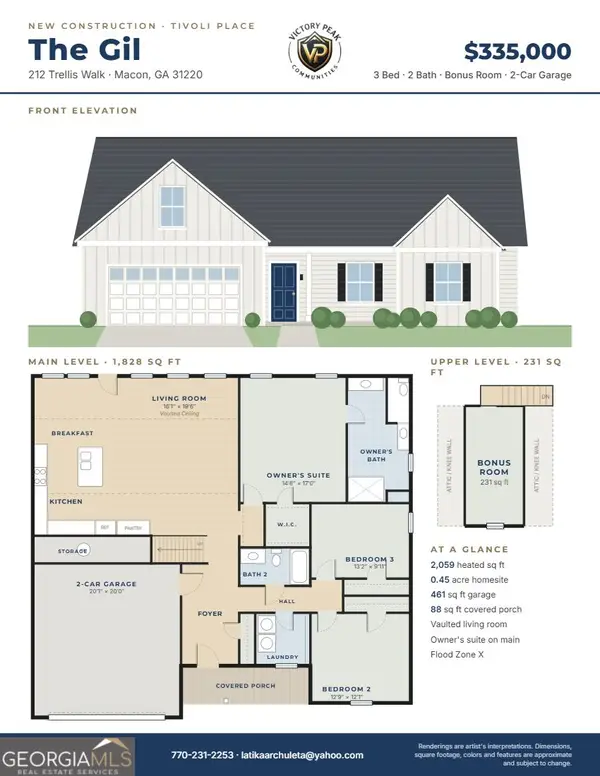 $335,000Active3 beds 2 baths2,290 sq. ft.
212 Trellis Walk, Macon, GA 31220
MLS# 10891934Listed by: Citywide Realty Co


Protect your home and budget from life's surprises with an Assurant Home Warranty, backed by a partner that supports you through every step of homeownership. Explore Plans.
© 2023 - 2026 ERA Franchise Systems LLC. All rights reserved. ERA Franchise Systems LLC fully supports the principles of the Fair Housing Act and the Equal Opportunity Act. ERA, ERA Real Estate powered, and their respective logos are registered service marks of ERA Franchise Systems LLC. Each office is independently owned and operated.