
855 Tufthunter, Macon, GA 31210
Local realty services provided by:ERA Sunrise Realty
855 Tufthunter,Macon, GA 31210
$421,500
- 4 Beds
- 4 Baths
- 2,965 sq. ft.
- Townhouse
- Active
Listed by: amber cryer
Office: amber cryer realty group
MLS#:10829872
Source:METROMLS
Price summary
- Price:$421,500
- Price per sq. ft.:$142.16
- Monthly HOA dues:$58.33
About this home
Discover space, flexibility, and comfort in the highly sought-after Providence community! This spacious home offers a thoughtfully designed floor plan with two primary en-suites, multiple living areas, exceptional outdoor spaces, and the added peace of mind of a newer roof, HVAC system, and water heater. The home is filled with natural light and features beautiful plantation shutters, a cozy gas fireplace, and a separate dining room ideal for gatherings and entertaining. The updated kitchen offers granite countertops, newer appliances, generous prep space, and plenty of room to make everyday living easy. The washer and dryer are also included. The main-level primary suite provides convenience and privacy, while a second primary en-suite upstairs creates an excellent option for guests, extended family, or an in-law setup. An additional upstairs living area offers flexible space for a home office, media room, playroom, or second family room. Step outside and enjoy multiple areas designed for relaxing and entertaining, including an upstairs patio, side patio, and covered back patio overlooking the fenced backyard. A sprinkler system makes maintaining the outdoor space even easier. Living in Providence means access to sought-after neighborhood amenities, including a community pool, clubhouse, playground, tennis courts, and scenic walking trails. For additional flexibility, the seller is open to considering a lease or lease-purchase agreement with acceptable terms for qualified applicants. With its versatile floor plan, major system updates, multiple outdoor living spaces, and desirable Providence location, this home has so much to offer. Schedule your private showing and see everything this beautiful home has to offer....
Contact an agent
Home facts
- Year built:2005
- Subdivision & Development:Providence
- Listing ID #:10829872
- Updated:August 21, 2026 at 04:24 AM
Rooms and interior
- Bedrooms:4
- Total bathrooms:4
- Full bathrooms:3
- Half bathrooms:1
- Flooring:Carpet, Hardwood, Tile
- Dining Description:Separate Room
- Bathrooms Description:Double Vanity, Separate Shower, Soaking Tub, Tile Bath
- Kitchen Description:Convection Oven, Dishwasher, Disposal, Kitchen Island, Microwave, Refrigerator
- Bedroom Description:Master On Main Level, Walk-In Closet(s)
- Living area:2,965 sq. ft.
Heating and cooling
- Cooling:Ceiling Fan(s), Central Air
- Heating:Central, Heat Pump
- Central air:Yes
Structure and exterior
- Roof:Composition
- Year built:2005
- Building area:2,965 sq. ft.
- Lot area:0.13 Acres
- Lot Features:Level
- Architectural Style:A-frame
- Construction Materials:Brick, Wood Siding
- Exterior Features:Deck, Deck/Patio, Sprinkler System
- Levels:2 Story
Schools
- High school:Howard
- Middle school:Robert E Howard
- Elementary school:Springdale
Utilities
- Water:Public, Water Available
- Sewer:Public Sewer, Sewer Available
Finances and disclosures
- Price:$421,500
- Price per sq. ft.:$142.16
- Tax amount:$3,881 (24)
Features and amenities
- Appliances:Convection Oven, Dishwasher, Disposal, Dryer, Electric Water Heater, Microwave, Refrigerator, Washer
- Laundry features:Common Area, Dryer, Laundry, Washer
- Amenities:Electric Water Heater, In-Law Floorplan, Rear Stairs, Tray Ceiling(s), Vaulted Ceiling(s)
Parking
- Parking description:Garage, Garage Door Opener
- Garage:Yes
 2026 Georgia MLS. All rights reserved. Information Deem Reliable But Not Guaranteed August 21, 2026
New listings near 855 Tufthunter
- Coming Soon
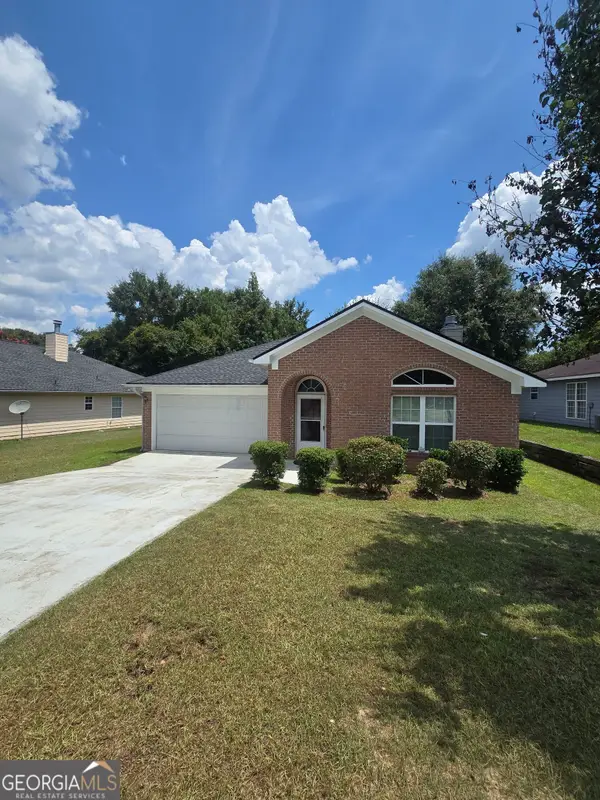 $183,000Coming Soon3 beds 2 baths1,536 sq. ft.
246 Beaumont Heights, Macon, GA 31206
MLS# 10827945Listed by: GA Real Estate Company - New
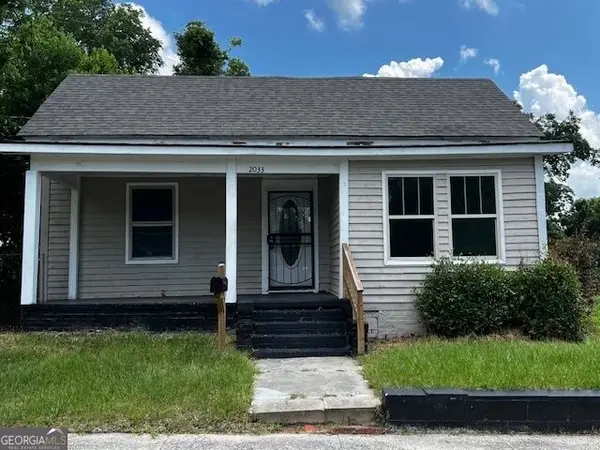 $75,900Active3 beds 1 baths1,279 sq. ft.
2033 Third Avenue, Macon, GA 31204
MLS# 10830203Listed by: J.W. Professional Services LLC - New
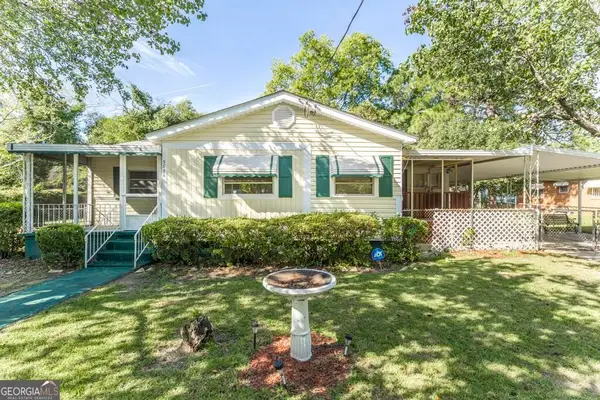 $120,000Active3 beds 1 baths1,203 sq. ft.
3774 Jackson Street W, Macon, GA 31206
MLS# 10830134Listed by: eXp Realty - New
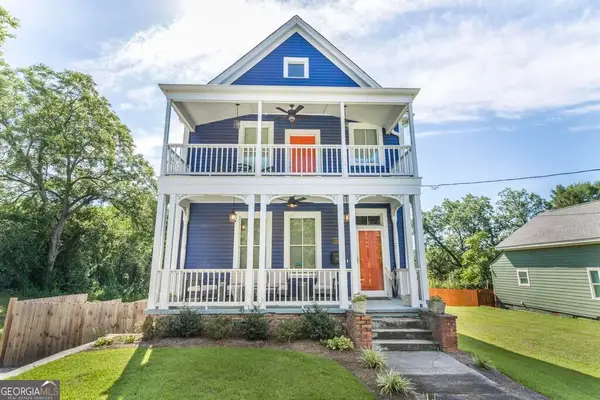 $325,000Active2 beds 3 baths1,536 sq. ft.
1464 Calhoun Street, Macon, GA 31201
MLS# 10830103Listed by: eXp Realty - New
 $192,000Active4 beds 3 baths2,132 sq. ft.
104 Lichelle Court, Macon, GA 31210
MLS# 7824844Listed by: NATHAN'S REALTY - New
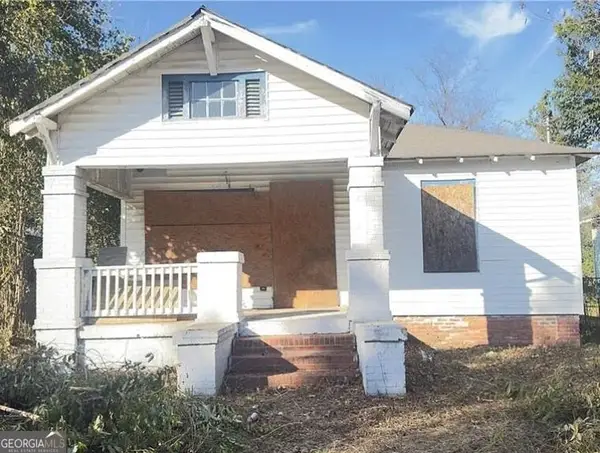 $45,000Active2 beds 1 baths876 sq. ft.
537 Colquitt Street, Macon, GA 31206
MLS# 10829969Listed by: Virtual Properties Realty.com - New
 $699,990Active4 beds 4 baths3,942 sq. ft.
25 Jennings Lane, Macon, GA 31210
MLS# 10829631Listed by: Rivoli Realty - New
 $440,000Active5 beds 4 baths5,380 sq. ft.
1695 Briarcliff Road, Macon, GA 31211
MLS# 10829356Listed by: Fickling & Company - New
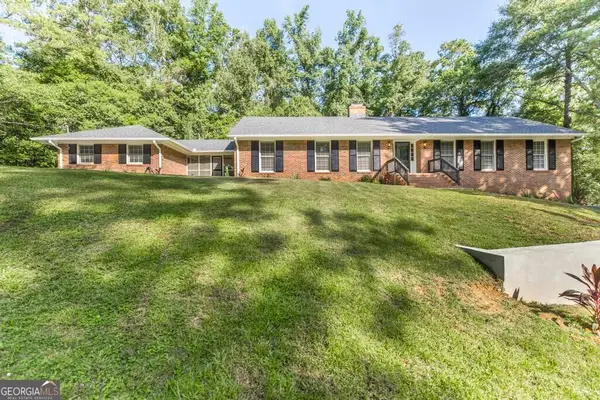 $289,900Active4 beds 4 baths2,960 sq. ft.
1820 Kirkwood Drive, Macon, GA 31211
MLS# 10829367Listed by: Keller Williams Middle Georgia


Protect your home and budget from life's surprises with an Assurant Home Warranty, backed by a partner that supports you through every step of homeownership. Explore Plans.
© 2023 - 2026 ERA Franchise Systems LLC. All rights reserved. ERA Franchise Systems LLC fully supports the principles of the Fair Housing Act and the Equal Opportunity Act. ERA, ERA Real Estate powered, and their respective logos are registered service marks of ERA Franchise Systems LLC. Each office is independently owned and operated.