
661 Foster Park Lane, Madison, GA 30650
Local realty services provided by:ERA Hirsch Real Estate Team
661 Foster Park Lane,Madison, GA 30650
$1,189,000
- 4 Beds
- 5 Baths
- 3,444 sq. ft.
- Single family
- Active
Listed by: rhonda smith
Office: keller williams lake oconee
MLS#:10798657
Source:METROMLS
Price summary
- Price:$1,189,000
- Price per sq. ft.:$345.24
- Monthly HOA dues:$27.08
About this home
Some homes are simply built... this one has been thoughtfully improved at every turn. Located in Madison's sought-after Historic District, this newer luxury home offers the perfect blend of timeless charm and modern convenience. Enjoy a true golf cart lifestyle with the ability to cruise to Downtown Madison's boutiques, restaurants, parks, and community events, all just minutes from your front door. Even better, you'll enjoy the ease of a lock-and-leave lifestyle without sacrificing space or luxury. Offering approximately 3,400 square feet, this spacious home features 4 bedrooms, 4.5 bathrooms, plus a dedicated office that could easily serve as a fifth bedroom, giving you the flexibility to fit your lifestyle. Since purchasing the home, the owners have invested in countless upgrades, including adding an upstairs bedroom and a full bathroom, installing a convenient half bath on the main level, and replacing all of the carpet with beautiful hardwood flooring for a seamless, timeless look. The kitchen has been elevated with upgraded cabinetry at both the oversized island and laundry room, while nearly every appliance has been replaced within the last four months-including a new refrigerator, dual-fuel range, microwave drawer, and dishwasher. A tankless water heater adds everyday efficiency, so you'll never have to worry about running out of hot water. Step outside and you'll quickly realize this backyard was designed for enjoying life. The expanded pool is the centerpiece, complete with an attached hot tub for relaxing evenings. If you're looking to recharge after a workout or simply enjoy the latest wellness trend, you'll love having your own cold plunge tub just steps away. The upgraded screened porch creates the perfect place to unwind, entertain friends, or enjoy your morning coffee without worrying about the weather. Even the garage has been taken to the next level with an epoxy-coated floor and its own air conditioning, creating a comfortable space for hobbies, a home gym, workshop, or simply keeping your vehicles cool year-round. This isn't just a house with more square footage-it's a home where nearly every space has been intentionally improved. Combining luxury finishes, thoughtful upgrades, an unbeatable Historic District location, and the convenience of being walkable to Downtown Madison, this home delivers the low-maintenance lifestyle today's buyers are searching for while offering resort-style amenities you'll appreciate more with every room you walk through....
Contact an agent
Home facts
- Year built:2023
- Subdivision & Development:Foster Park
- Listing ID #:10798657
- Updated:August 21, 2026 at 11:39 AM
Rooms and interior
- Bedrooms:4
- Total bathrooms:5
- Full bathrooms:4
- Half bathrooms:1
- Flooring:Hardwood, Tile, Vinyl
- Dining Description:Living Room/Dining Room Combo
- Bathrooms Description:Double Vanity, Separate Shower, Tile Bath
- Kitchen Description:Breakfast Area, Breakfast Bar, Cooktop, Dishwasher, Disposal, Kitchen Island, Microwave, Pantry, Refrigerator, Solid Surface Counters, Stainless Steel Appliance(s)
- Bedroom Description:Master On Main Level, Walk-In Closet(s)
- Living area:3,444 sq. ft.
Heating and cooling
- Cooling:Central Air
- Heating:Central
- Central air:Yes
Structure and exterior
- Roof:Composition
- Year built:2023
- Building area:3,444 sq. ft.
- Lot area:0.28 Acres
- Lot Features:Level
- Architectural Style:Traditional
- Construction Materials:Concrete
- Exterior Features:Balcony, Screened
- Foundation Description:Block
- Levels:2 Story
Schools
- High school:Morgan
- Middle school:Morgan
- Elementary school:Morgan
Utilities
- Water:Public, Water Available
- Sewer:Public Sewer, Sewer Connected
Finances and disclosures
- Price:$1,189,000
- Price per sq. ft.:$345.24
- Tax amount:$9,763 (2025)
Features and amenities
- Appliances:Cooktop, Dishwasher, Disposal, Microwave, Refrigerator, Stainless Steel Appliance(s)
- Laundry features:Laundry
- Amenities:Bookcases, Carbon Monoxide Detector(s), High Ceilings
Parking
- Total parking spaces:2
- Parking description:Detached Parking, Garage, Garage Door Opener
- Garage:Yes
 2026 Georgia MLS. All rights reserved. Information Deem Reliable But Not Guaranteed August 21, 2026
New listings near 661 Foster Park Lane
- New
 $501,745Active4 beds 4 baths3,152 sq. ft.
1130 Gage Lane, Madison, GA 30650
MLS# 10828505Listed by: Lennar Realty Inc. - New
 $525,000Active3 beds 4 baths2,642 sq. ft.
1001 Devon Drive, Madison, GA 30650
MLS# 10828490Listed by: Fickling Lake Country,LLC - New
 $579,000Active4 beds 3 baths2,496 sq. ft.
437 Pine Street, Madison, GA 30650
MLS# 10828287Listed by: Madison Realty - New
 $649,000Active47.7 Acres
47 ACRES Cochran Road, Madison, GA 30650
MLS# 10827998Listed by: Meadows Hale Realty Inc - New
 $309,900Active3 beds 2 baths1,467 sq. ft.
4170 Sandy Creek Road, Madison, GA 30650
MLS# 10828008Listed by: Breco Realty & Investments - New
 $890,000Active5 beds 5 baths
1040 Madison Lakes Parkway, Madison, GA 30650
MLS# 7822392Listed by: HOMESMART - New
 $563,000Active5 beds 3 baths3,087 sq. ft.
1101 Hawthorne Circle, Madison, GA 30650
MLS# 10827635Listed by: Ansley RE|Christie's Int'l RE - New
 $500,000Active4 beds 3 baths3,489 sq. ft.
1351 Clack Road, Madison, GA 30650
MLS# 10827536Listed by: More Options Realty - New
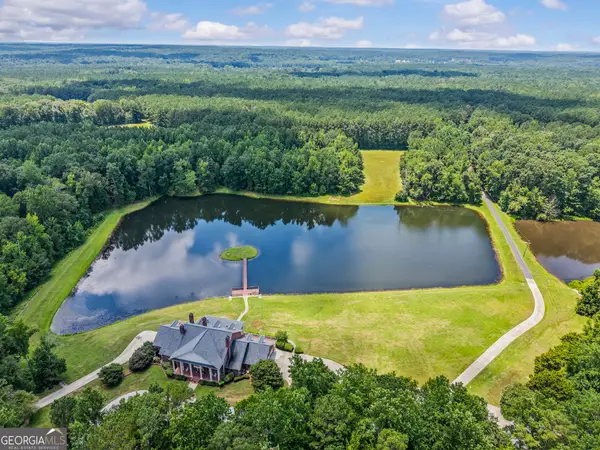 $13,500,000Active1028 Acres
0 Doster Road #2720, Madison, GA 30650
MLS# 10826746Listed by: Ansley RE|Christie's Int'l RE - New
 $215,000Active7.65 Acres
LOT 22 Apalachee Ridge, Madison, GA 30650
MLS# 10826732Listed by: Ansley RE|Christie's Int'l RE


Protect your home and budget from life's surprises with an Assurant Home Warranty, backed by a partner that supports you through every step of homeownership. Explore Plans.
© 2023 - 2026 ERA Franchise Systems LLC. All rights reserved. ERA Franchise Systems LLC fully supports the principles of the Fair Housing Act and the Equal Opportunity Act. ERA, ERA Real Estate powered, and their respective logos are registered service marks of ERA Franchise Systems LLC. Each office is independently owned and operated.