
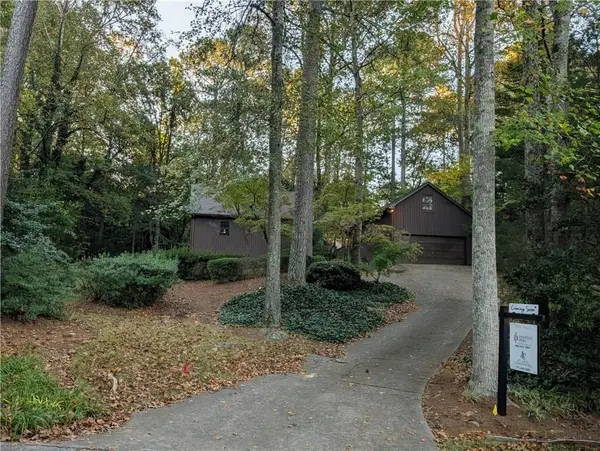
1020 Ven Villa Road, Marietta, GA 30062
Local realty services provided by:ERA Towne Square Realty, Inc.
1020 Ven Villa Road,Marietta, GA 30062
$1,300,000
- 4 Beds
- 6 Baths
- 7,785 sq. ft.
- Single family
- Active
Listed by: the debbie leonard group, eric daniels
Office: keller williams realty peachtree rd.
MLS#:7838228
Source:FIRSTMLS
Price summary
- Price:$1,300,000
- Price per sq. ft.:$166.99
- Monthly HOA dues:$83.33
About this home
Nestled within an intimate, private community along a private access road, this exceptional Marietta estate offers a rare combination of privacy, scale, craftsmanship, and timeless elegance. Set on a beautiful, level two-acre homesite with a private Gunite saltwater pool, the property offers a peaceful sense of seclusion while remaining conveniently located near premier shopping, dining, and major thoroughfares. Adding to its distinctive appeal, the community features a picturesque pond stocked with bass, carp, catfish, and sunfish, an uncommon amenity that enhances both the recreational opportunities and tranquil character of the setting. From the moment you enter, the exceptional quality of construction and enduring character of this custom-built home are immediately apparent. Thoughtfully designed spaces, refined architectural details, soaring ceilings, and generous proportions create an atmosphere that is both elegant and inviting. The main living areas open directly to the level, private backyard, creating a seamless connection between indoor and outdoor living. Among the home's most distinctive features are two primary suites, offering exceptional flexibility for multigenerational living, extended guests, or the luxury of enjoying a private retreat on multiple levels. The expansive family room serves as the heart of the home, highlighted by a dramatic 15-foot ceiling and abundant natural light. Floor-to-ceiling windows in the sunroom further brighten the interiors while offering beautiful views of the surrounding grounds. An elegant dining room and inviting sunroom provide gracious settings for intimate dinners, holiday gatherings, and sophisticated entertaining. The generously sized secondary bedrooms are complemented by en-suite baths and walk-in closets, providing comfort, privacy, and exceptional accommodations for family and guests. The terrace level is an extraordinary extension of the home's living and entertaining spaces. Featuring impressive 12-foot ceilings, this level includes a true custom wine cellar, stone wood-burning fireplace, private home office, powder room, custom bar, and expansive areas for dining, entertaining, relaxing, or showcasing a private collection. Its exceptional scale and craftsmanship create an environment equally suited to elegant entertaining and relaxed everyday living. Outside, the property transforms into a private oasis surrounded by mature trees and beautifully maintained grounds. The expansive wood deck overlooks the Gunite saltwater pool, level lawn, and fully fenced backyard. A separate dog run and dedicated dog area, with convenient interior access, provide thoughtful accommodations for four-legged family members. Whether hosting summer gatherings poolside or enjoying a quiet afternoon surrounded by nature, the outdoor spaces offer an exceptional balance of recreation, privacy, and tranquility. The oversized garage provides abundant space for vehicles, hobbies, and storage, while additional storage rooms and a dedicated workshop with built-in workbenches offer exceptional functionality for the discerning homeowner. This remarkable Marietta estate is a celebration of timeless design, exceptional craftsmanship, generous proportions, and extraordinary amenities. Set on two private acres within an intimate community, it has been thoughtfully designed for both refined everyday living and memorable entertaining. A rare opportunity to experience the space, privacy, craftsmanship, and character of a truly exceptional custom estate....
Contact an agent
Home facts
- Year built:1999
- Subdivision & Development:Edgemere
- Listing ID #:7838228
- Updated:October 28, 2026 at 01:29 PM
Rooms and interior
- Bedrooms:4
- Total bathrooms:6
- Full bathrooms:4
- Half bathrooms:2
- Flooring:Carpet, Ceramic Tile, Hardwood
- Dining Description:Seats 12+, Separate Dining Room
- Bathrooms Description:Separate Tub/Shower, Skylights, Soaking Tub, Vaulted Ceiling(s)
- Kitchen Description:Breakfast Bar, Breakfast Room, Cabinets Stain, Dishwasher, Double Oven, Gas Cooktop, Gas Oven, Microwave, Range Hood, Refrigerator, Solid Surface Counters, Trash Compactor, View to Family Room
- Bedroom Description:Master on Main
- Basement Description:Bath/Stubbed, Exterior Entry, Finished, Full, Interior Entry
- Living area:7,785 sq. ft.
Heating and cooling
- Cooling:Ceiling Fan(s), Central Air, Zoned
- Heating:Central, Forced Air, Natural Gas, Zoned
- Central air:Yes
Structure and exterior
- Roof:Composition
- Year built:1999
- Building area:7,785 sq. ft.
- Lot area:2 Acres
- Lot Features:Back Yard, Front Yard, Landscaped, Level
- Architectural Style:European, Traditional
- Construction Materials:Stucco
- Exterior Features:Deck, Patio, Private Yard, Rain Gutters
- Levels:3+ Story
Schools
- High school:Wheeler
- Middle school:East Cobb
- Elementary school:Sedalia Park
Utilities
- Water:Public, Water Available
- Sewer:Septic Tank, Sewer Available
Finances and disclosures
- Price:$1,300,000
- Price per sq. ft.:$166.99
- Tax amount:$3,566 (2025)
Features and amenities
- Appliances:Satellite Dish
- Laundry features:Laundry Room, Main Level
- Amenities:Bookcases, Entrance Foyer 2 Story, Gas Water Heater, High Ceilings 10 ft Main, Tray Ceiling(s), Walk-In Closet(s)
- Pool features:Gunite, In Ground, Salt Water
Parking
- Total parking spaces:6
- Parking description:Garage, Garage Faces Side, Kitchen Level, Level Driveway
- Garage spaces:2
 Listings identified with the FMLS IDX logo come from FMLS and are held by brokerage firms other than the owner of this website. The listing brokerage is identified in any listing details. Information is deemed reliable but is not guaranteed. If you believe any FMLS listing contains material that infringes your copyrighted work please click here (https://www.fmls.com/dmca) to review our DMCA policy and learn how to submit a takedown request. ©2026 First Multiple Listing Service, Inc.
New listings near 1020 Ven Villa Road
- Coming Soon
 $1,929,000Coming Soon6 beds 7 baths8,546 sq. ft.
4754 Rivercliff Landing, Marietta, GA 30067
MLS# 7859848Listed by: REMAX AROUND ATLANTA - Coming Soon
 $450,000Coming Soon3 beds 4 baths2,563 sq. ft.
1547 Cambridge Walk Place, Marietta, GA 30062
MLS# 7859695Listed by: REAL BROKER, LLC. - Coming Soon
 $299,950Coming Soon3 beds 2 baths1,624 sq. ft.
701 Parkaire Crossing, Marietta, GA 30068
MLS# 7859335Listed by: DWELLI INC. - Coming Soon
 $136,000Coming Soon2 beds 1 baths880 sq. ft.
1316 Surrey Lane, Marietta, GA 30008
MLS# 7859345Listed by: EXP REALTY, LLC. - Coming Soon
 $298,000Coming Soon3 beds 1 baths1,218 sq. ft.
110 Peachtree Circle Se, Marietta, GA 30060
MLS# 7859426Listed by: DUFFY REALTY OF ATLANTA - Coming Soon
 $525,000Coming Soon4 beds 3 baths2,664 sq. ft.
1434 Woodwind Court, Marietta, GA 30068
MLS# 7855279Listed by: ATLANTA COMMUNITIES - Coming Soon
 $425,000Coming Soon3 beds 3 baths2,058 sq. ft.
381 Strawberry Wynde Nw, Marietta, GA 30064
MLS# 7841624Listed by: ORCHARD BROKERAGE LLC - Coming Soon
 $680,000Coming Soon3 beds 2 baths2,530 sq. ft.
123 Durham Street Sw, Marietta, GA 30064
MLS# 10871606Listed by: BHHS Georgia Properties - Coming Soon
 $819,500Coming Soon4 beds 4 baths3,759 sq. ft.
2955 Gateland, Marietta, GA 30062
MLS# 7852720Listed by: HARRY NORMAN REALTORS - Coming Soon
 $819,500Coming Soon4 beds 4 baths3,275 sq. ft.
2955 Gateland Square, Marietta, GA 30062
MLS# 10871171Listed by: Harry Norman Realtors


Protect your home and budget from life's surprises with an Assurant Home Warranty, backed by a partner that supports you through every step of homeownership. Explore Plans.
© 2023 - 2026 ERA Franchise Systems LLC. All rights reserved. ERA Franchise Systems LLC fully supports the principles of the Fair Housing Act and the Equal Opportunity Act. ERA, ERA Real Estate powered, and their respective logos are registered service marks of ERA Franchise Systems LLC. Each office is independently owned and operated.