
1109 Riverview Drive Se, Marietta, GA 30067
Local realty services provided by:ERA Sunrise Realty
1109 Riverview Drive Se,Marietta, GA 30067
$275,000
- 3 Beds
- 2 Baths
- 1,565 sq. ft.
- Condominium
- Active
Listed by: janice overbeck, julie uden
Office: keller williams realty atl north
MLS#:7820060
Source:FIRSTMLS
Price summary
- Price:$275,000
- Price per sq. ft.:$175.72
- Monthly HOA dues:$392
About this home
Freshly renovated and move-in ready, this 3-bedroom, 2-bath condo is located in the desirable Overlook at Riverview community backing up to the Chattahoochee River. Recent updates include new flooring, fresh paint, an updated kitchen and bathrooms, and new lighting fixtures throughout. The fireside living room features high ceilings and an inviting open feel, while the updated kitchen showcases new stainless steel appliances, quartz countertops, and a bay window that fills the space with natural light. Two main-level bedrooms share a beautifully renovated bathroom with a modern double vanity and chic new tile flooring. Upstairs, the loft area provides a versatile primary bedroom with two closets and its own private, updated bathroom. Enjoy morning coffee or unwind in the evenings on the private balcony with beautiful views. The condo is located right next to the community pool, tennis courts, and park, with convenient access to shopping, dining, the Chattahoochee River National Recreation Area, and the interstate. Located in the sought-after Walton High School district. Come see all this beautifully updated condo has to offer!...
Contact an agent
Home facts
- Year built:1984
- Subdivision & Development:Overlook at Riverview
- Listing ID #:7820060
- Updated:October 11, 2026 at 01:29 PM
Rooms and interior
- Bedrooms:3
- Total bathrooms:2
- Full bathrooms:2
- Flooring:Carpet
- Dining Description:Open Concept
- Bathrooms Description:Double Vanity, Tub/Shower Combo
- Kitchen Description:Cabinets White, Eat-in Kitchen, Pantry, Stone Counters
- Bedroom Description:Split Bedroom Plan
- Living area:1,565 sq. ft.
Heating and cooling
- Cooling:Ceiling Fan(s), Central Air
- Heating:Central, Forced Air
- Central air:Yes
Structure and exterior
- Roof:Composition
- Year built:1984
- Building area:1,565 sq. ft.
- Lot area:0.12 Acres
- Lot Features:Landscaped
- Architectural Style:Traditional
- Construction Materials:Frame
- Exterior Features:Balcony, Rear Porch
- Levels:1.5 Story
Schools
- High school:Walton
- Middle school:Dickerson
- Elementary school:Sope Creek
Utilities
- Water:Public, Water Available
- Sewer:Public Sewer, Sewer Available
Finances and disclosures
- Price:$275,000
- Price per sq. ft.:$175.72
- Tax amount:$630 (2025)
Features and amenities
- Laundry features:Laundry Room, Main Level
- Amenities:Bookcases, Entrance Foyer, His and Hers Closets, Walk-In Closet(s)
Parking
- Total parking spaces:2
- Parking description:Assigned, Parking Lot
 Listings identified with the FMLS IDX logo come from FMLS and are held by brokerage firms other than the owner of this website. The listing brokerage is identified in any listing details. Information is deemed reliable but is not guaranteed. If you believe any FMLS listing contains material that infringes your copyrighted work please click here (https://www.fmls.com/dmca) to review our DMCA policy and learn how to submit a takedown request. ©2026 First Multiple Listing Service, Inc.
New listings near 1109 Riverview Drive Se
- Coming Soon
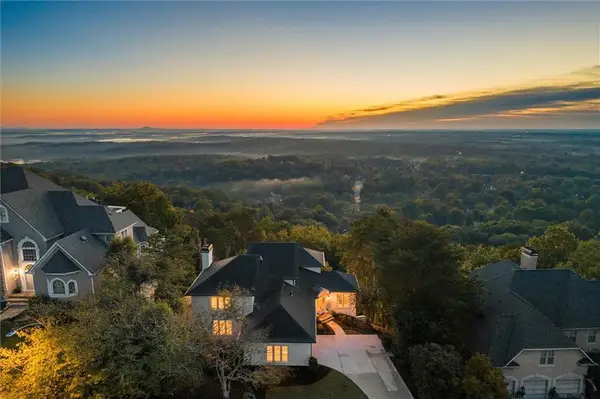 $1,350,000Coming Soon5 beds 6 baths5,265 sq. ft.
4350 Highborne Drive Ne, Marietta, GA 30066
MLS# 7849560Listed by: THE REZERVE, LLC - Coming Soon
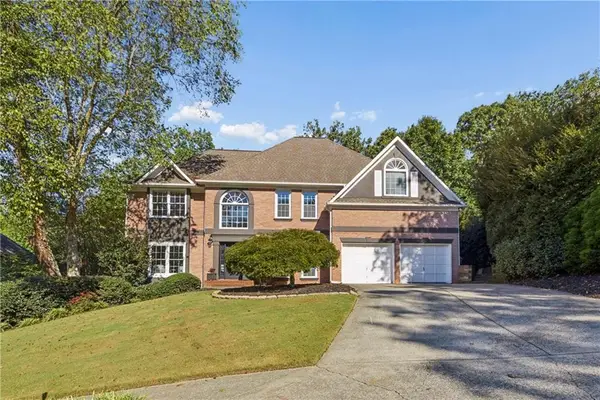 $775,000Coming Soon5 beds 4 baths3,839 sq. ft.
3807 Upland Drive, Marietta, GA 30066
MLS# 7851863Listed by: COMPASS - Coming Soon
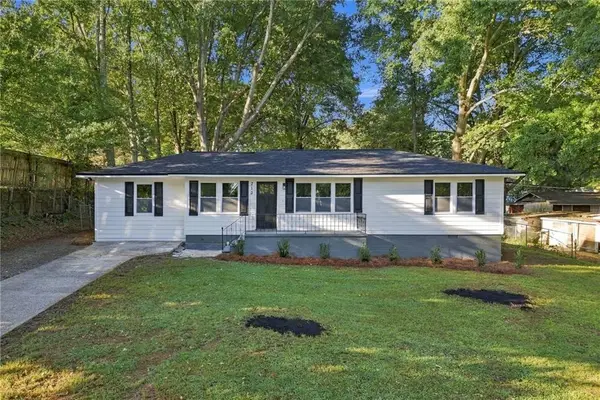 $375,000Coming Soon3 beds 3 baths1,325 sq. ft.
713 Ruby Street, Marietta, GA 30066
MLS# 7852267Listed by: STERLING REALTY PARTNERS, INC. - Coming Soon
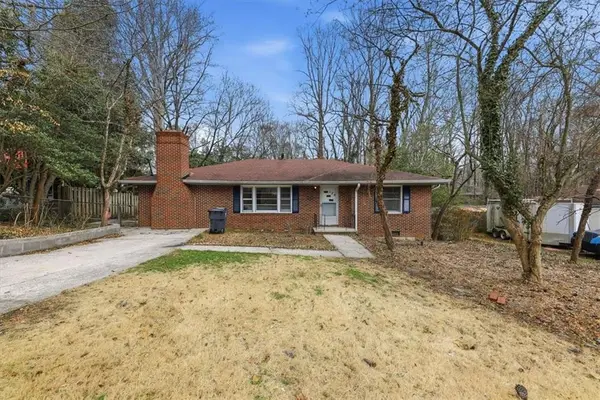 $289,000Coming Soon2 beds 1 baths1,860 sq. ft.
124 Larose, Marietta, GA 30060
MLS# 7852272Listed by: CHAPMAN HALL REALTORS - Coming Soon
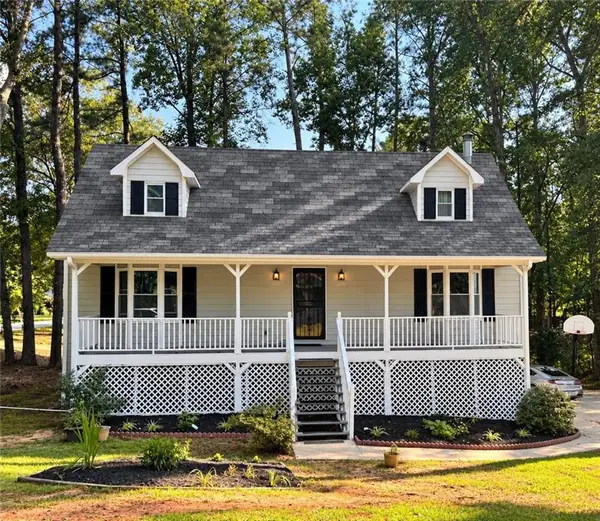 $385,000Coming Soon3 beds 3 baths2,620 sq. ft.
2265 Smith Avenue Sw, Marietta, GA 30064
MLS# 7851362Listed by: HOMESMART - Coming Soon
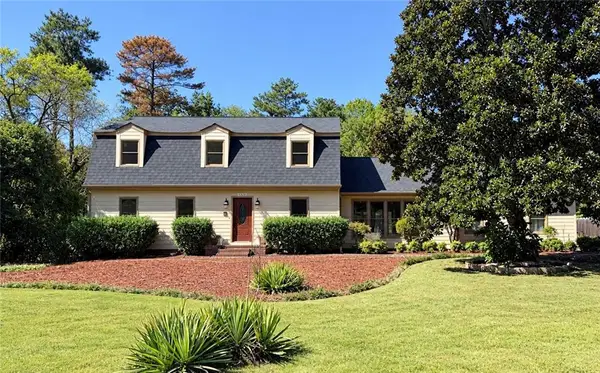 $624,900Coming Soon4 beds 3 baths2,905 sq. ft.
1432 Arden Drive Sw, Marietta, GA 30008
MLS# 7846479Listed by: KELLER WILLIAMS REALTY ATL NORTH - Coming SoonOpen Sun, 2 to 4pm
 $385,900Coming Soon3 beds 3 baths2,746 sq. ft.
1403 Milford Chase Court Sw, Marietta, GA 30008
MLS# 7850680Listed by: KELLER WILLIAMS REALTY WEST ATLANTA - Coming Soon
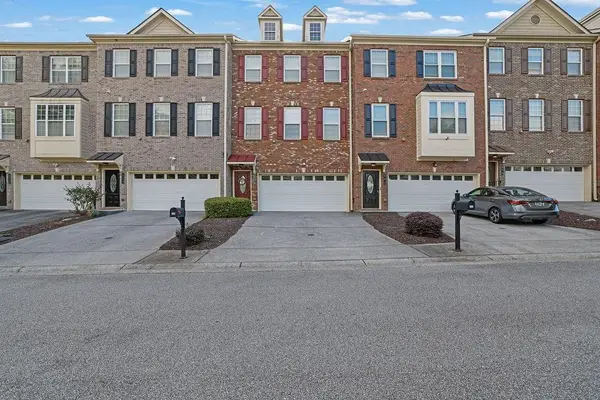 $389,000Coming Soon3 beds 4 baths2,240 sq. ft.
526 Williamson St Se #375, Marietta, GA 30060
MLS# 7849936Listed by: MARK SPAIN REAL ESTATE - Coming Soon
 $389,000Coming Soon3 beds 4 baths2,240 sq. ft.
526 Williamson St Se #375, Marietta, GA 30060
MLS# 10867743Listed by: Mark Spain Real Estate - Coming Soon
 $280,000Coming Soon3 beds 2 baths1,663 sq. ft.
951 Oriole Lane, Marietta, GA 30067
MLS# 10866621Listed by: Weichert Realtors Cara & Assoc


Protect your home and budget from life's surprises with an Assurant Home Warranty, backed by a partner that supports you through every step of homeownership. Explore Plans.
© 2023 - 2026 ERA Franchise Systems LLC. All rights reserved. ERA Franchise Systems LLC fully supports the principles of the Fair Housing Act and the Equal Opportunity Act. ERA, ERA Real Estate powered, and their respective logos are registered service marks of ERA Franchise Systems LLC. Each office is independently owned and operated.