
1501 Scott Oaks Court Sw, Marietta, GA 30008
Local realty services provided by:ERA Sunrise Realty
1501 Scott Oaks Court Sw,Marietta, GA 30008
$359,000
- 4 Beds
- 2 Baths
- 1,690 sq. ft.
- Single family
- Active
Listed by: ebenezer frans
Office: maximum one executive realtors
MLS#:7855737
Source:FIRSTMLS
Price summary
- Price:$359,000
- Price per sq. ft.:$212.43
About this home
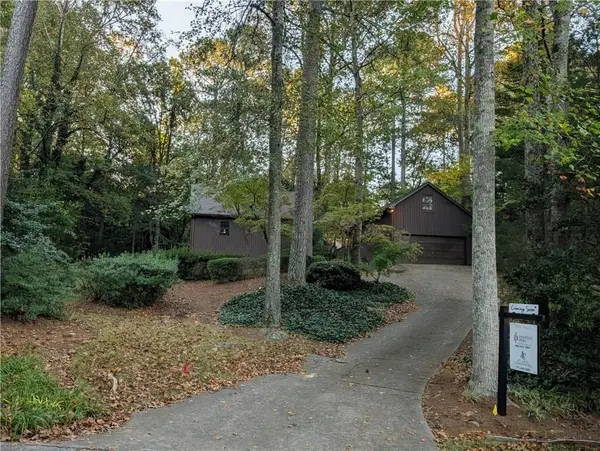
Welcome home to this fully renovated 4 bedroom , 2 full bath home with master on main. Home is situated on a large corner lot in a quiet subdivision, Calloway Greens.
Among the renovations are the newly renovated open concept kitchen with new cabinetes, new appliances and quartz countertop.
All bathrooms are renovated with new tiles and new vanity cabinets.
Home has new wide LVP flooring throughout entire house. New garage doors and motors.
New interior and exterior painting
Home has a nice view from the dinning area to the huge newly fenced backyard, great for privacy and pets.
This home will sell fast! Please send offer quickly before is gone!
Contact an agent
Home facts
- Year built:1986
- Subdivision & Development:CALLOWAY GREENS
- Listing ID #:7855737
- Updated:October 28, 2026 at 01:29 PM
Rooms and interior
- Bedrooms:4
- Total bathrooms:2
- Full bathrooms:2
- Kitchen Description:Cabinets White, Dishwasher, Disposal, Gas Oven, Gas Range, Microwave, Pantry, Stone Counters
- Bedroom Description:Master on Main
- Living area:1,690 sq. ft.
Heating and cooling
- Cooling:Ceiling Fan(s), Central Air
- Heating:Central, Hot Water, Natural Gas
- Central air:Yes
Structure and exterior
- Roof:Composition
- Year built:1986
- Building area:1,690 sq. ft.
- Lot area:0.34 Acres
- Lot Features:Back Yard
- Exterior Features:Front Porch, Private Yard
- Levels:2 Story
Schools
- High school:Osborne
- Middle school:Smitha
- Elementary school:Dowell
Utilities
- Water:Public
Finances and disclosures
- Price:$359,000
- Price per sq. ft.:$212.43
- Tax amount:$645 (2025)
Features and amenities
- Laundry features:In Garage, Main Level
Parking
- Parking description:Driveway
 Listings identified with the FMLS IDX logo come from FMLS and are held by brokerage firms other than the owner of this website. The listing brokerage is identified in any listing details. Information is deemed reliable but is not guaranteed. If you believe any FMLS listing contains material that infringes your copyrighted work please click here (https://www.fmls.com/dmca) to review our DMCA policy and learn how to submit a takedown request. ©2026 First Multiple Listing Service, Inc.
New listings near 1501 Scott Oaks Court Sw
- Coming Soon
 $1,929,000Coming Soon6 beds 7 baths8,546 sq. ft.
4754 Rivercliff Landing, Marietta, GA 30067
MLS# 7859848Listed by: REMAX AROUND ATLANTA - Coming Soon
 $450,000Coming Soon3 beds 4 baths2,563 sq. ft.
1547 Cambridge Walk Place, Marietta, GA 30062
MLS# 7859695Listed by: REAL BROKER, LLC. - Coming Soon
 $299,950Coming Soon3 beds 2 baths1,624 sq. ft.
701 Parkaire Crossing, Marietta, GA 30068
MLS# 7859335Listed by: DWELLI INC. - Coming Soon
 $136,000Coming Soon2 beds 1 baths880 sq. ft.
1316 Surrey Lane, Marietta, GA 30008
MLS# 7859345Listed by: EXP REALTY, LLC. - Coming Soon
 $298,000Coming Soon3 beds 1 baths1,218 sq. ft.
110 Peachtree Circle Se, Marietta, GA 30060
MLS# 7859426Listed by: DUFFY REALTY OF ATLANTA - Coming Soon
 $525,000Coming Soon4 beds 3 baths2,664 sq. ft.
1434 Woodwind Court, Marietta, GA 30068
MLS# 7855279Listed by: ATLANTA COMMUNITIES - Coming Soon
 $425,000Coming Soon3 beds 3 baths2,058 sq. ft.
381 Strawberry Wynde Nw, Marietta, GA 30064
MLS# 7841624Listed by: ORCHARD BROKERAGE LLC - Coming Soon
 $680,000Coming Soon3 beds 2 baths2,530 sq. ft.
123 Durham Street Sw, Marietta, GA 30064
MLS# 10871606Listed by: BHHS Georgia Properties - Coming Soon
 $819,500Coming Soon4 beds 4 baths3,759 sq. ft.
2955 Gateland, Marietta, GA 30062
MLS# 7852720Listed by: HARRY NORMAN REALTORS - Coming Soon
 $819,500Coming Soon4 beds 4 baths3,275 sq. ft.
2955 Gateland Square, Marietta, GA 30062
MLS# 10871171Listed by: Harry Norman Realtors


Protect your home and budget from life's surprises with an Assurant Home Warranty, backed by a partner that supports you through every step of homeownership. Explore Plans.
© 2023 - 2026 ERA Franchise Systems LLC. All rights reserved. ERA Franchise Systems LLC fully supports the principles of the Fair Housing Act and the Equal Opportunity Act. ERA, ERA Real Estate powered, and their respective logos are registered service marks of ERA Franchise Systems LLC. Each office is independently owned and operated.