
151 Kendrick Farm Lane #13, Marietta, GA 30066
Local realty services provided by:ERA Towne Square Realty, Inc.
151 Kendrick Farm Lane #13,Marietta, GA 30066
$478,000
- 3 Beds
- 2 Baths
- 1,985 sq. ft.
- Condominium
- Active
Listed by: lisa gelber
Office: re/max center
MLS#:10824380
Source:METROMLS
Price summary
- Price:$478,000
- Price per sq. ft.:$240.81
- Monthly HOA dues:$375
About this home
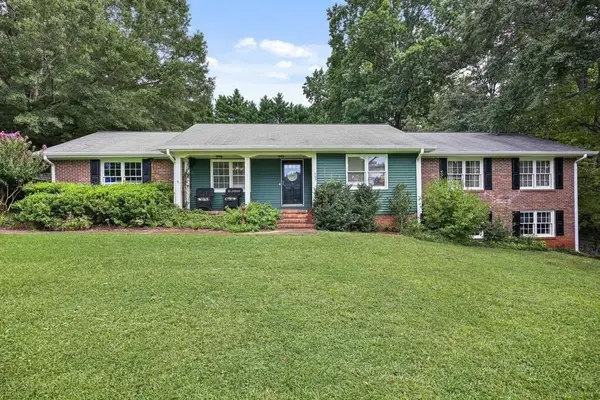
Welcome to The Village at Kendrick Farm, where spacious, low-maintenance living meets an ideal Marietta location. Freshly painted throughout and truly move-in ready, this inviting three-bedroom, two-bath home features an open-concept floor plan with soaring ceilings that create a bright, airy feel and an effortless flow for everyday living and entertaining.
Contact an agent
Home facts
- Year built:2014
- Subdivision & Development:The Village At Kendrick Farm
- Listing ID #:10824380
- Updated:August 14, 2026 at 07:32 PM
Rooms and interior
- Bedrooms:3
- Total bathrooms:2
- Full bathrooms:2
- Flooring:Carpet, Laminate
- Dining Description:Living Room/Dining Room Combo
- Bathrooms Description:Double Vanity, Separate Shower
- Kitchen Description:Breakfast Bar, Dishwasher, Microwave, Pantry, Refrigerator, Solid Surface Counters
- Living area:1,985 sq. ft.
Heating and cooling
- Cooling:Ceiling Fan(s), Central Air
- Heating:Natural Gas
- Central air:Yes
Structure and exterior
- Roof:Composition
- Year built:2014
- Building area:1,985 sq. ft.
- Lot area:0.05 Acres
- Architectural Style:Traditional
- Foundation Description:Slab
- Levels:1 Story
Schools
- High school:Sprayberry
- Middle school:Daniell
- Elementary school:Bells Ferry
Utilities
- Water:Public, Water Available
- Sewer:Public Sewer, Sewer Available, Sewer Connected
Finances and disclosures
- Price:$478,000
- Price per sq. ft.:$240.81
- Tax amount:$5,166 (2025)
Features and amenities
- Appliances:Dishwasher, Dryer, Microwave, Refrigerator, Washer
- Laundry features:Dryer, Washer
- Amenities:Smoke Detector(s)
Parking
- Total parking spaces:2
- Parking description:Attached, Garage, Garage Door Opener, Kitchen Level
- Garage:Yes
 2026 Georgia MLS. All rights reserved. Information Deem Reliable But Not Guaranteed August 14, 2026
New listings near 151 Kendrick Farm Lane #13
- New
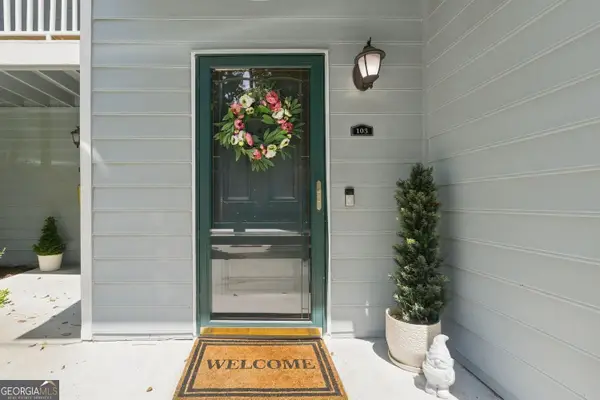 $195,000Active1 beds 1 baths1,093 sq. ft.
3940 Riverlook Parkway Se #103, Marietta, GA 30067
MLS# 10826325Listed by: Hester Group, REALTORS - Coming Soon
 $739,900Coming Soon4 beds 3 baths
3972 Blustery Way Ne, Marietta, GA 30066
MLS# 10826196Listed by: Harry Norman Realtors - New
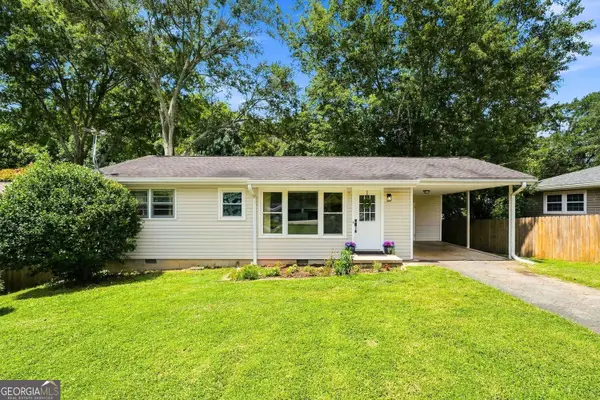 $310,000Active3 beds 2 baths1,172 sq. ft.
1960 Frank Lane Se, Marietta, GA 30060
MLS# 10826040Listed by: The Rezerve - New
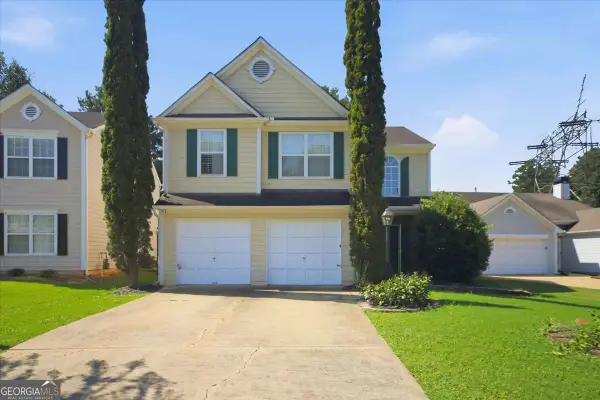 $395,000Active3 beds 3 baths2,136 sq. ft.
1312 Glenover Way, Marietta, GA 30062
MLS# 10826096Listed by: Realty of America - Open Sun, 2 to 4pmNew
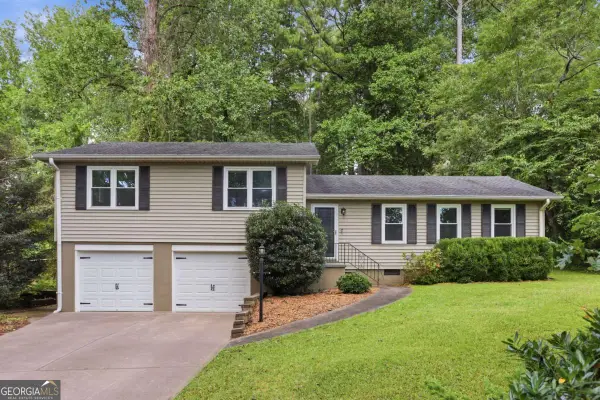 $375,000Active3 beds 2 baths
1661 Smithwood Drive, Marietta, GA 30062
MLS# 10826110Listed by: Keller Williams Realty Atlanta North - New
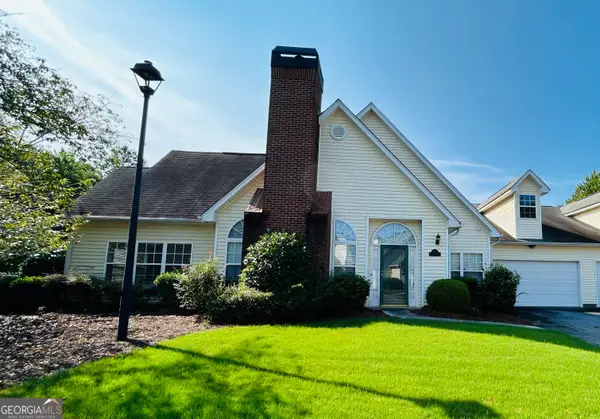 $300,000Active2 beds 2 baths1,592 sq. ft.
1471 Settlers Walk Way Sw #BLDG 5, Marietta, GA 30060
MLS# 10826144Listed by: Anne Shelly Realtors - New
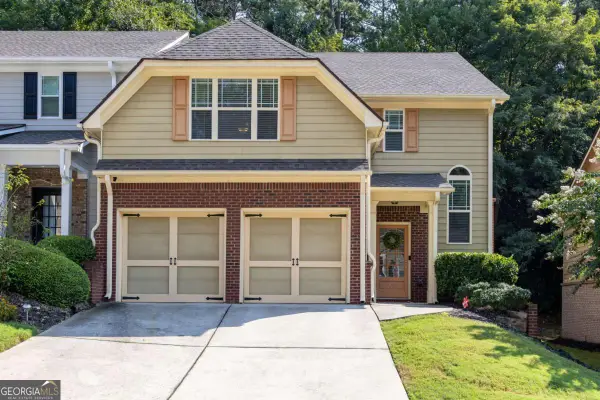 $349,900Active3 beds 3 baths
1091 Brownstone Drive #22, Marietta, GA 30008
MLS# 10826166Listed by: RE/MAX Pure - New
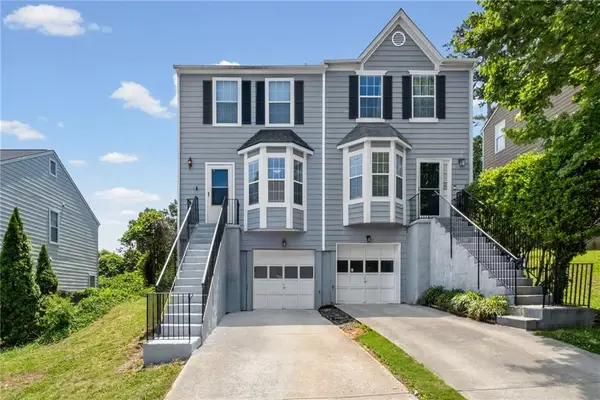 $260,000Active2 beds 3 baths1,198 sq. ft.
138 Bridge View Drive, Marietta, GA 30066
MLS# 7821566Listed by: BERKSHIRE HATHAWAY HOMESERVICES GEORGIA PROPERTIES - New
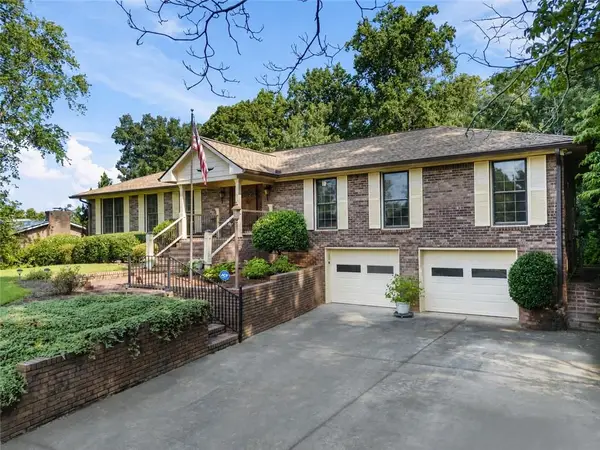 $499,000Active5 beds 3 baths2,117 sq. ft.
2950 Foothill Trail, Marietta, GA 30066
MLS# 7820204Listed by: ATLANTA COMMUNITIES - New
 $775,000Active4 beds 3 baths2,730 sq. ft.
462 Stewart Avenue Nw, Marietta, GA 30064
MLS# 7821448Listed by: JOHNNY WALKER REALTY


Protect your home and budget from life's surprises with an Assurant Home Warranty, backed by a partner that supports you through every step of homeownership. Explore Plans.
© 2023 - 2026 ERA Franchise Systems LLC. All rights reserved. ERA Franchise Systems LLC fully supports the principles of the Fair Housing Act and the Equal Opportunity Act. ERA, ERA Real Estate powered, and their respective logos are registered service marks of ERA Franchise Systems LLC. Each office is independently owned and operated.