
2950 Foothill Trail, Marietta, GA 30066
Local realty services provided by:ERA Sunrise Realty
2950 Foothill Trail,Marietta, GA 30066
$499,000
- 5 Beds
- 3 Baths
- 2,117 sq. ft.
- Single family
- Active
Listed by: lisa walker
Office: atlanta communities
MLS#:7820204
Source:FIRSTMLS
Price summary
- Price:$499,000
- Price per sq. ft.:$235.71
About this home
CLASSIC FOUR-SIDED BRICK | LARGE RAMBLING RANCH | SPACE, PRIVACY & VERSATILITY!!!
Well-maintained, and thoughtfully updated over the years, this 1971 four-sided brick home sits on a large lot with a private backyard in a sought-after school district. Move-in ready while offering plenty of opportunity to add your own style and imagination.
The main level features 4 bedrooms, 2 full baths, 2117 square feet of living space plus the lower level offers an oversized garage with room for more than two cars and plenty of storage with a separate workshop.
***A standout feature is the 700 square foot finished lower-level apartment with a bedroom, full bath, kitchenette and private entrance—perfect for multigenerational living, guests, a home office, or potential rental income. ***
With a new roof, newer HVAC and water heater, this solid, well-cared-for home offers peace of mind, flexibility, and room to make it your own.
Contact an agent
Home facts
- Year built:1971
- Subdivision & Development:Caribou Hills
- Listing ID #:7820204
- Updated:August 14, 2026 at 02:42 PM
Rooms and interior
- Bedrooms:5
- Total bathrooms:3
- Full bathrooms:3
- Flooring:Carpet, Ceramic Tile
- Dining Description:Open Concept
- Bathrooms Description:Shower Only
- Kitchen Description:Breakfast Room, Cabinets Stain, Dishwasher, Disposal, Double Oven, Eat-in Kitchen, Electric Cooktop, Range Hood, Refrigerator, Stone Counters, View to Family Room
- Bedroom Description:In-Law Floorplan, Master on Main, Roommate Floor Plan
- Basement Description:Driveway Access, Exterior Entry, Finished, Finished Bath, Interior Entry
- Living area:2,117 sq. ft.
Heating and cooling
- Cooling:Ceiling Fan(s), Central Air
- Heating:Central
- Central air:Yes
Structure and exterior
- Roof:Composition
- Year built:1971
- Building area:2,117 sq. ft.
- Lot area:0.56 Acres
- Lot Features:Back Yard, Front Yard, Landscaped, Private, Sloped
- Architectural Style:Ranch, Traditional
- Construction Materials:Brick 4 Sides
- Exterior Features:Awning(s), Deck, Front Porch, Gas Grill, Patio, Rear Porch, Rear Stairs
- Levels:2 Story
Schools
- High school:Sprayberry
- Middle school:Dickerson
- Elementary school:Addison
Utilities
- Water:Public, Water Available
- Sewer:Septic Tank
Finances and disclosures
- Price:$499,000
- Price per sq. ft.:$235.71
- Tax amount:$1,788 (2025)
Features and amenities
- Appliances:Generator, Irrigation Equipment, TV Antenna
- Laundry features:Dryer, In Basement, Washer
- Amenities:Beamed Ceilings, Bookcases, Cathedral Ceiling(s), Entrance Foyer, His and Hers Closets
Parking
- Total parking spaces:4
- Parking description:Drive Under Main Level, Driveway, Garage
- Garage spaces:2
 Listings identified with the FMLS IDX logo come from FMLS and are held by brokerage firms other than the owner of this website. The listing brokerage is identified in any listing details. Information is deemed reliable but is not guaranteed. If you believe any FMLS listing contains material that infringes your copyrighted work please click here (https://www.fmls.com/dmca) to review our DMCA policy and learn how to submit a takedown request. ©2026 First Multiple Listing Service, Inc.
New listings near 2950 Foothill Trail
- New
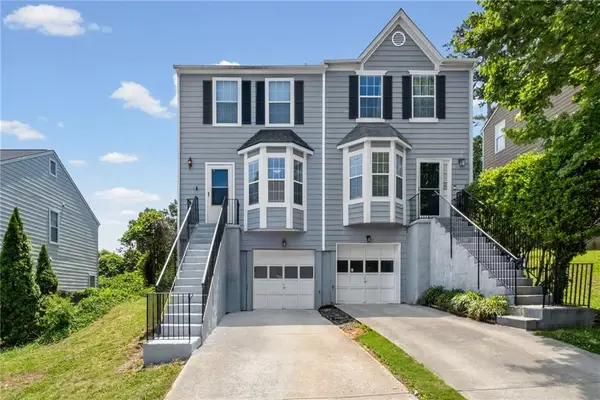 $260,000Active2 beds 3 baths1,198 sq. ft.
138 Bridge View Drive, Marietta, GA 30066
MLS# 7821566Listed by: BERKSHIRE HATHAWAY HOMESERVICES GEORGIA PROPERTIES - New
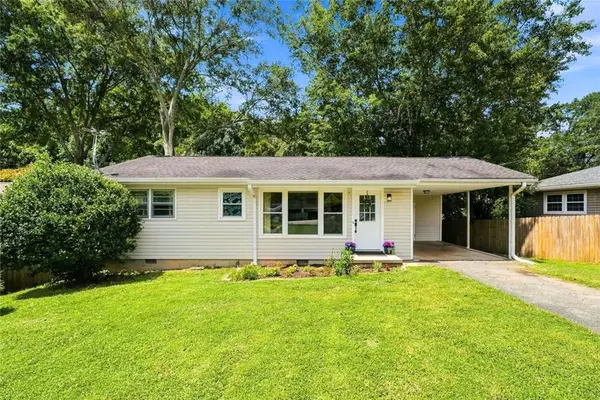 $310,000Active3 beds 2 baths1,172 sq. ft.
1960 Frank Lane Se, Marietta, GA 30060
MLS# 7821604Listed by: THE REZERVE, LLC - Coming Soon
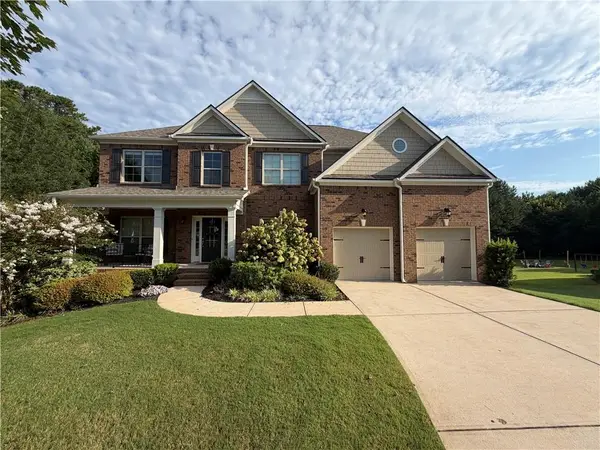 $875,000Coming Soon5 beds 5 baths
3755 Guildhall Trail, Marietta, GA 30066
MLS# 7818648Listed by: KELLER WILLIAMS REALTY ATL NORTH - New
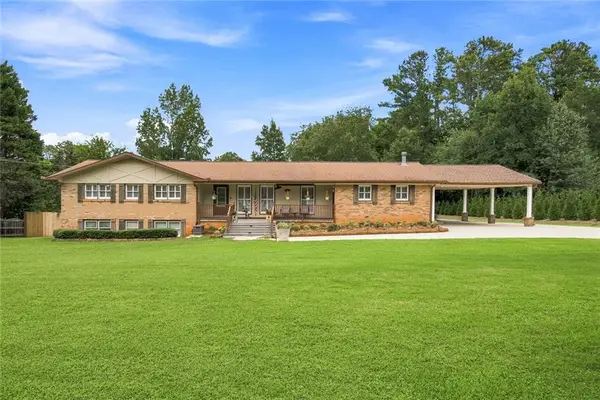 $498,500Active5 beds 3 baths2,868 sq. ft.
2779 Bob Cox Road, Marietta, GA 30064
MLS# 7821126Listed by: ATLANTA COMMUNITIES - New
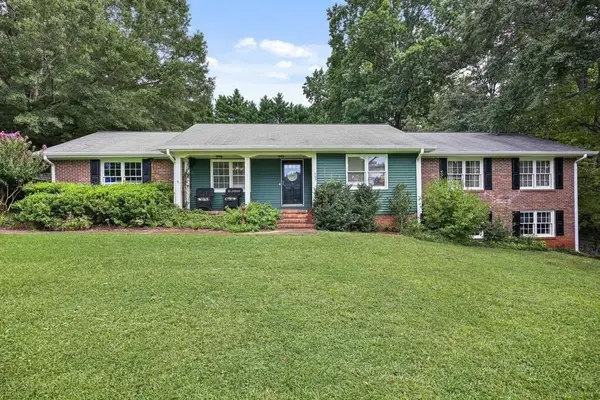 $775,000Active4 beds 3 baths2,730 sq. ft.
462 Stewart Avenue Nw, Marietta, GA 30064
MLS# 7821448Listed by: JOHNNY WALKER REALTY - New
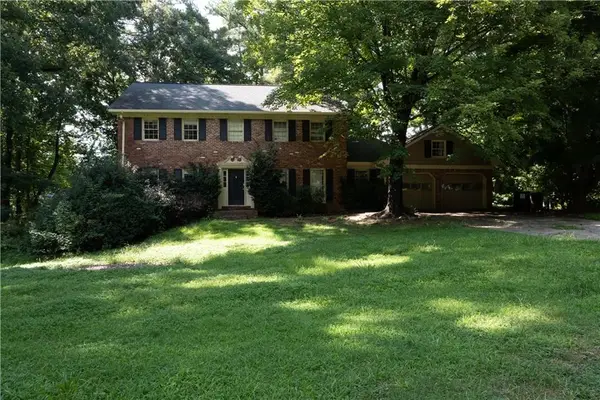 $640,000Active4 beds 4 baths2,469 sq. ft.
3240 Birchfield Trace, Marietta, GA 30068
MLS# 7821468Listed by: TOP BROKERAGE, LLC - New
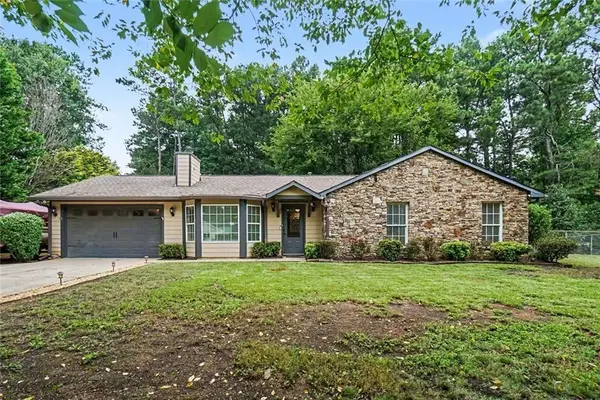 $415,000Active3 beds 2 baths1,385 sq. ft.
2713 Post Oak Drive, Marietta, GA 30062
MLS# 7821493Listed by: BHGRE METRO BROKERS - New
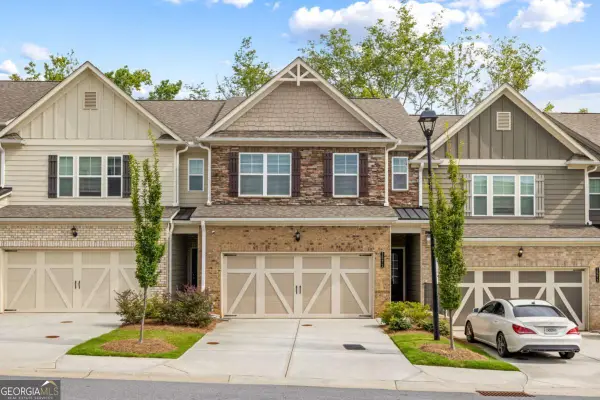 $409,900Active3 beds 3 baths1,848 sq. ft.
1571 Summer Song Drive, Marietta, GA 30067
MLS# 10825847Listed by: Indigo Road Realty Georgia - New
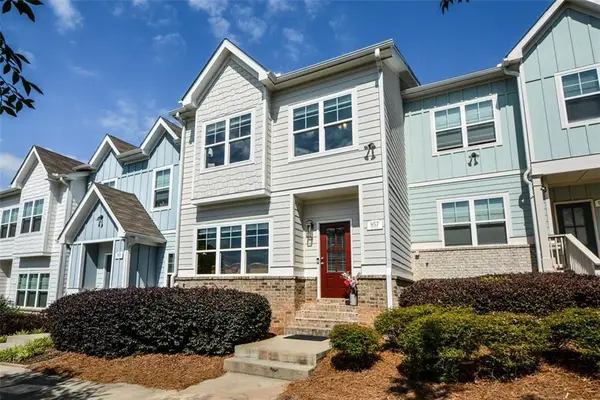 $414,900Active3 beds 3 baths1,976 sq. ft.
957 Shy Lane, Marietta, GA 30060
MLS# 7820897Listed by: REMAX AROUND ATLANTA


Protect your home and budget from life's surprises with an Assurant Home Warranty, backed by a partner that supports you through every step of homeownership. Explore Plans.
© 2023 - 2026 ERA Franchise Systems LLC. All rights reserved. ERA Franchise Systems LLC fully supports the principles of the Fair Housing Act and the Equal Opportunity Act. ERA, ERA Real Estate powered, and their respective logos are registered service marks of ERA Franchise Systems LLC. Each office is independently owned and operated.