
1726 W Point Circle, Marietta, GA 30068
Local realty services provided by:ERA Towne Square Realty, Inc.
1726 W Point Circle,Marietta, GA 30068
$698,000
- 3 Beds
- 3 Baths
- 2,548 sq. ft.
- Single family
- Active
Listed by: amanda morgan
Office: hester group realtors
MLS#:7851452
Source:FIRSTMLS
Price summary
- Price:$698,000
- Price per sq. ft.:$273.94
- Monthly HOA dues:$81.25
About this home
Welcome to Jacksons Creek-where timeless charm, privacy, and an exceptional lifestyle come together! Lovingly owned and meticulously maintained by the same owners for more than 40 years, this special home offers a rare opportunity in one of the area's most sought-after neighborhoods. Set on an expansive nearly half-acre private, fenced lot, this 3-bedroom, 2.5-bath home offers comfortable living with a main-level primary suite, beautifully updated bathrooms, and inviting spaces throughout. The standout sunroom features soaring vaulted ceilings just off the kitchen with a charming cast iron stove, creating the perfect additional living space for gathering with friends and family. The home's large 1,300-square-foot basement provides an incredible opportunity to expand and customize the home to fit your lifestyle. Already heated, cooled, and plumbed, this versatile space is ready for your vision-whether you dream of a home gym, office, media room, recreation space, workshop, or additional living areas. Beyond the home, enjoy everything Jacksons Creek has to offer, including an active neighborhood community with a clubhouse, swimming pool, tennis courts, and lake. Nature lovers will appreciate the short walk to Chattahoochee River Recreation Park, providing easy access to trails, green space, and the beauty of the river. Located in the highly sought-after Walton High School district, this charming home is truly a special property ready for its next chapter....
Contact an agent
Home facts
- Year built:1979
- Subdivision & Development:JACKSONS CREEK
- Listing ID #:7851452
- Updated:October 26, 2026 at 08:55 PM
Rooms and interior
- Bedrooms:3
- Total bathrooms:3
- Full bathrooms:2
- Half bathrooms:1
- Flooring:Carpet, Hardwood
- Dining Description:Separate Dining Room
- Bathrooms Description:Double Vanity
- Kitchen Description:Breakfast Room, Cabinets Stain, Dishwasher, Eat-in Kitchen, Gas Cooktop, Gas Range, Refrigerator, View to Family Room
- Bedroom Description:Master on Main
- Basement Description:Full
- Living area:2,548 sq. ft.
Heating and cooling
- Cooling:Central Air
- Heating:Forced Air
- Central air:Yes
Structure and exterior
- Roof:Composition
- Year built:1979
- Building area:2,548 sq. ft.
- Lot area:0.46 Acres
- Lot Features:Back Yard, Level
- Architectural Style:Traditional
- Exterior Features:Storage
- Levels:2 Story
Schools
- High school:Walton
- Middle school:Dickerson
- Elementary school:Mount Bethel
Utilities
- Water:Public, Water Available
- Sewer:Public Sewer, Sewer Available
Finances and disclosures
- Price:$698,000
- Price per sq. ft.:$273.94
Features and amenities
- Amenities:Entrance Foyer
Parking
- Total parking spaces:3
- Parking description:Garage
- Garage spaces:2
 Listings identified with the FMLS IDX logo come from FMLS and are held by brokerage firms other than the owner of this website. The listing brokerage is identified in any listing details. Information is deemed reliable but is not guaranteed. If you believe any FMLS listing contains material that infringes your copyrighted work please click here (https://www.fmls.com/dmca) to review our DMCA policy and learn how to submit a takedown request. ©2026 First Multiple Listing Service, Inc.
New listings near 1726 W Point Circle
- Coming Soon
 $136,000Coming Soon2 beds 1 baths
1316 Surrey Lane Sw, Marietta, GA 30008
MLS# 10879243Listed by: eXp Realty - Coming Soon
 $298,000Coming Soon3 beds 1 baths1,218 sq. ft.
110 Peachtree Circle Se, Marietta, GA 30060
MLS# 10879294Listed by: Duffy Realty - Coming Soon
 $299,950Coming Soon3 beds 2 baths1,624 sq. ft.
701 Parkaire Crossing, Marietta, GA 30068
MLS# 7859335Listed by: DWELLI INC. - Coming Soon
 $675,000Coming Soon4 beds 4 baths3,017 sq. ft.
1180 Lakefield Walk, Marietta, GA 30064
MLS# 7859089Listed by: KELLER WILLIAMS REALTY ATL NORTH - Coming Soon
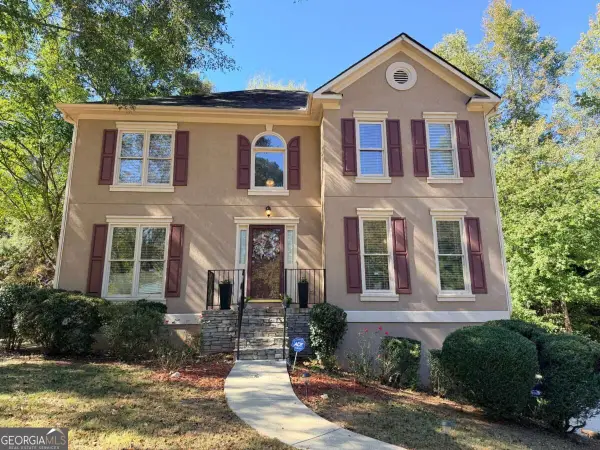 $465,000Coming Soon5 beds 4 baths
1202 Commonwealth Avenue Sw, Marietta, GA 30064
MLS# 10877588Listed by: Keller Williams Realty Atlanta North - Coming Soon
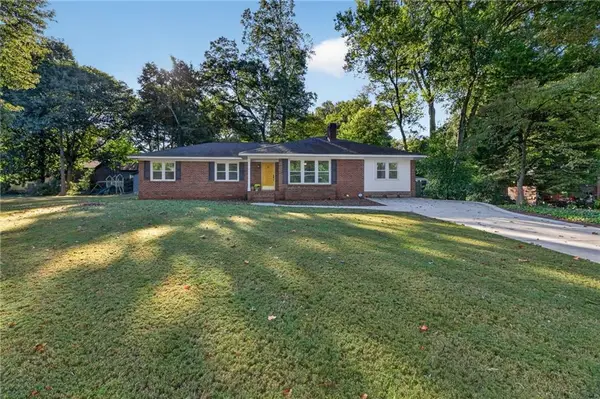 $600,000Coming Soon3 beds 2 baths1,738 sq. ft.
139 Atwood Drive Nw, Marietta, GA 30064
MLS# 7856474Listed by: ATLANTA COMMUNITIES REAL ESTATE BROKERAGE - Coming Soon
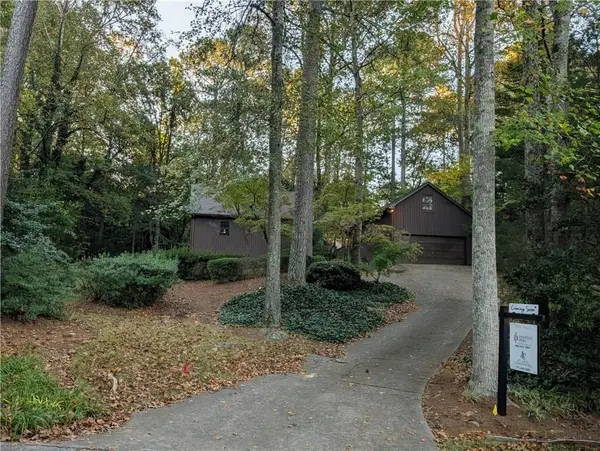 $525,000Coming Soon4 beds 3 baths2,664 sq. ft.
1434 Woodwind Court, Marietta, GA 30068
MLS# 7855279Listed by: ATLANTA COMMUNITIES - Coming Soon
 $425,000Coming Soon3 beds 3 baths2,058 sq. ft.
381 Strawberry Wynde Nw, Marietta, GA 30064
MLS# 7841624Listed by: ORCHARD BROKERAGE LLC - Coming Soon
 $680,000Coming Soon3 beds 2 baths2,530 sq. ft.
123 Durham Street Sw, Marietta, GA 30064
MLS# 10871606Listed by: BHHS Georgia Properties - Coming Soon
 $819,500Coming Soon4 beds 4 baths3,759 sq. ft.
2955 Gateland, Marietta, GA 30062
MLS# 7852720Listed by: HARRY NORMAN REALTORS


Protect your home and budget from life's surprises with an Assurant Home Warranty, backed by a partner that supports you through every step of homeownership. Explore Plans.
© 2023 - 2026 ERA Franchise Systems LLC. All rights reserved. ERA Franchise Systems LLC fully supports the principles of the Fair Housing Act and the Equal Opportunity Act. ERA, ERA Real Estate powered, and their respective logos are registered service marks of ERA Franchise Systems LLC. Each office is independently owned and operated.