
2021 Baramore Oaks Drive, Marietta, GA 30062
Local realty services provided by:ERA Hirsch Real Estate Team
2021 Baramore Oaks Drive,Marietta, GA 30062
$450,000
- 3 Beds
- 3 Baths
- 1,733 sq. ft.
- Single family
- Active
Listed by: riley barnett
Office: keller williams realty north atlanta
MLS#:10797359
Source:METROMLS
Price summary
- Price:$450,000
- Price per sq. ft.:$259.67
- Monthly HOA dues:$16.67
About this home
Welcome to 2021 Baramore Oaks Drive in the sought-after Wyncroft community! Tucked away near the cul-de-sac, this beautifully updated 3-bedroom, 2.5-bath home offers the perfect balance of style, comfort, and functionality. The main level is filled with natural light and features an easy, flowing floor plan designed for both everyday living and entertaining. At the center of the home, the beautifully renovated kitchen showcases quartz countertops, stainless steel appliances, updated cabinetry, a subway tile backsplash, recessed lighting, crown molding, and a spacious breakfast area that opens seamlessly to the living spaces. The main-level powder room has also been tastefully renovated with an updated vanity, mirror, faucet, and designer lighting. Upstairs, the spacious primary suite serves as a true retreat, featuring a beautifully updated en suite bathroom with dual vanities, quartz countertops, and a stunning floor-to-ceiling tiled walk-in shower. Two custom-designed closets provide exceptional storage and organization, creating a space that is as functional as it is beautiful. Thoughtful updates continue throughout the home, including new windows, luxury vinyl plank flooring throughout the main and upper levels, hardwood stair treads, fresh interior paint, updated lighting, and modern finishes that create a timeless feel. Step outside to enjoy the private, fully fenced backyard, where the pergola and paver patio create the perfect setting for entertaining, relaxing, or enjoying a quiet evening at home. The attached two-car garage adds even more functionality with built-in cabinetry, shelving, and a countertop workspace, providing plenty of room for storage, hobbies, or weekend projects. Ideally situated in one of Marietta's most convenient locations, this home is just minutes from Marietta Square, Downtown Woodstock, and Downtown Roswell, giving you easy access to some of the area's best restaurants, shopping, parks, and year-round events. With convenient access to I-75 and I-575, commuting throughout Metro Atlanta is a breeze. As an added bonus, Wyncroft has no rental restrictions, offering flexibility for both homeowners and investors alike....
Contact an agent
Home facts
- Year built:1998
- Listing ID #:10797359
- Updated:July 07, 2026 at 04:39 PM
Rooms and interior
- Bedrooms:3
- Total bathrooms:3
- Full bathrooms:2
- Half bathrooms:1
- Flooring:Hardwood
- Bathrooms Description:Double Vanity
- Kitchen Description:Breakfast Area, Dishwasher, Disposal, Microwave, Pantry, Refrigerator, Solid Surface Counters
- Bedroom Description:Walk-In Closet(s)
- Living area:1,733 sq. ft.
Heating and cooling
- Cooling:Ceiling Fan(s), Central Air
- Heating:Forced Air, Natural Gas
- Central air:Yes
Structure and exterior
- Roof:Composition
- Year built:1998
- Building area:1,733 sq. ft.
- Lot area:0.15 Acres
- Lot Features:Level, Private
- Architectural Style:Traditional
- Construction Materials:Brick, Concrete
- Exterior Features:Deck/Patio
- Foundation Description:Slab
- Levels:2 Story
Schools
- High school:Sprayberry
- Middle school:Simpson
- Elementary school:Mountain View
Utilities
- Water:Public, Water Available
- Sewer:Public Sewer, Sewer Available
Finances and disclosures
- Price:$450,000
- Price per sq. ft.:$259.67
- Tax amount:$4,282 (2025)
Features and amenities
- Appliances:Dishwasher, Disposal, Dryer, Gas Water Heater, Microwave, Refrigerator, Washer
- Laundry features:Dryer, Laundry, Washer
- Amenities:Carbon Monoxide Detector(s), Double Pane Windows, Gas Water Heater, High Ceilings, Pulldown Attic Stairs, Smoke Detector(s), Tray Ceiling(s), Vaulted Ceiling(s)
Parking
- Total parking spaces:2
- Parking description:Attached, Garage, Garage Door Opener, Kitchen Level
- Garage:Yes
 2026 Georgia MLS. All rights reserved. Information Deem Reliable But Not Guaranteed July 7, 2026
New listings near 2021 Baramore Oaks Drive
- New
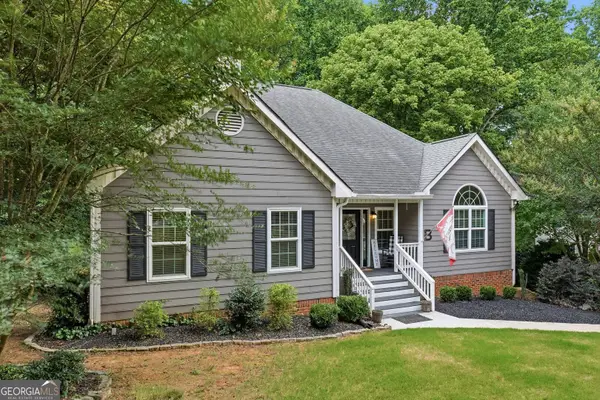 $610,000Active5 beds 3 baths3,345 sq. ft.
1835 Walker Ridge Drive Sw, Marietta, GA 30064
MLS# 10800224Listed by: eXp Realty - New
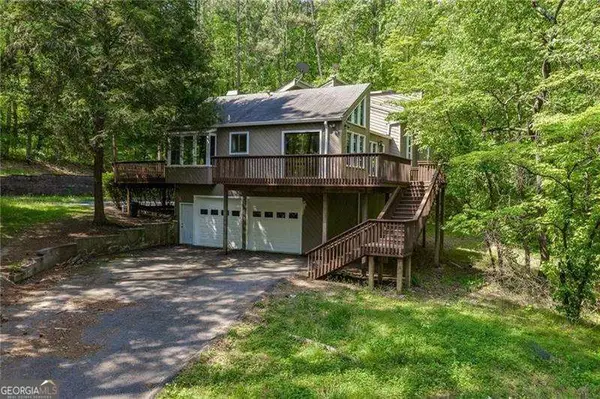 $775,000Active4 beds 3 baths
1771 Blackwell Road, Marietta, GA 30066
MLS# 10800242Listed by: Atlanta Communities - New
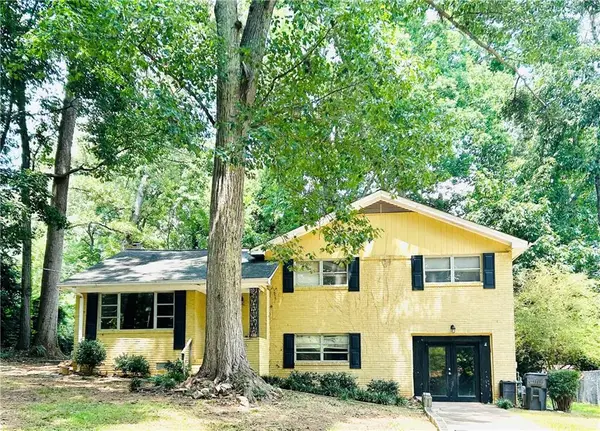 $350,000Active3 beds 3 baths2,208 sq. ft.
3317 Harris Road Sw, Marietta, GA 30060
MLS# 7799588Listed by: MAXIMUM ONE REALTY GREATER ATL. - New
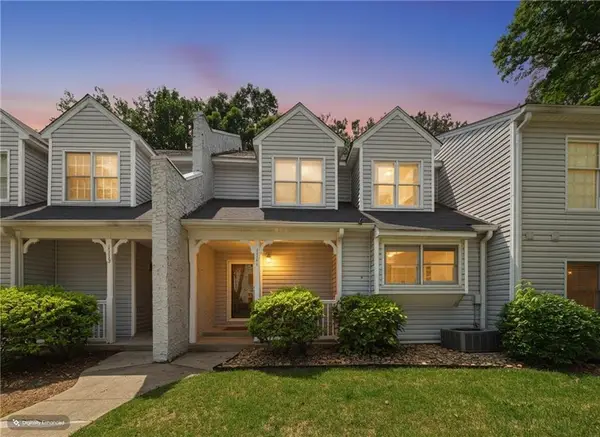 $243,000Active2 beds 3 baths1,471 sq. ft.
1111 Cannongate Crossing Sw, Marietta, GA 30064
MLS# 7800382Listed by: MAXIMUM ONE GREATER ATLANTA REALTORS - New
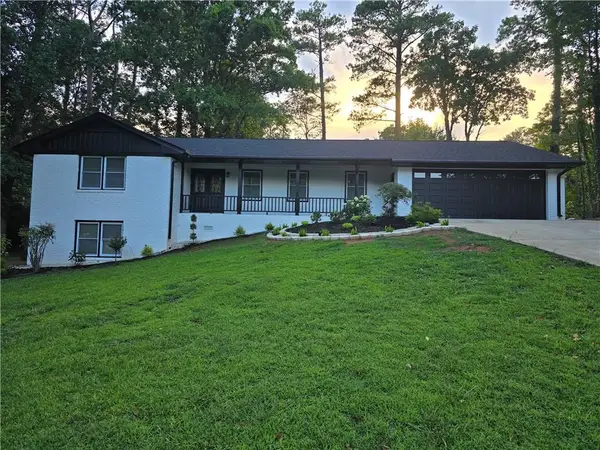 $729,000Active5 beds 4 baths4,086 sq. ft.
1210 Pimlico Court, Marietta, GA 30062
MLS# 7800323Listed by: MACKS GROUP - New
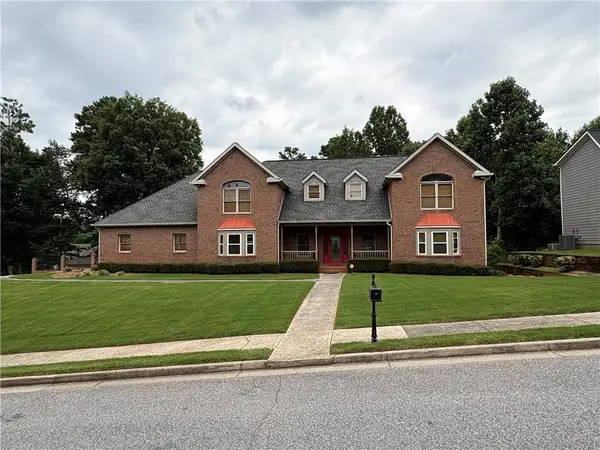 $664,995Active7 beds 6 baths5,111 sq. ft.
1434 Lost Bridge Road, Marietta, GA 30008
MLS# 7800233Listed by: JD HOMES MANAGEMENT, LLC - Open Tue, 9am to 7pmNew
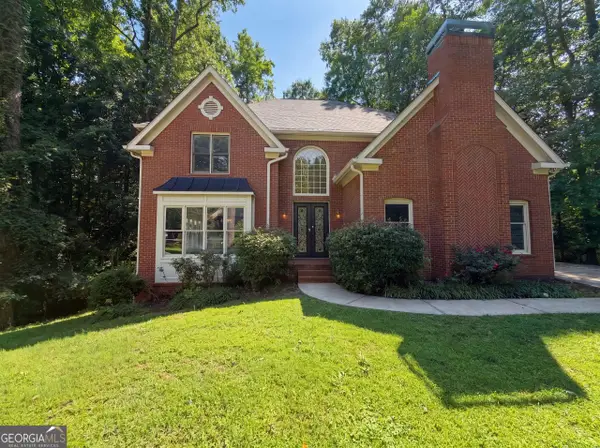 $480,000Active3 beds 3 baths3,080 sq. ft.
644 Laurel Wood Drive Sw, Marietta, GA 30064
MLS# 10799714Listed by: Opendoor Brokerage - Open Tue, 9am to 7pmNew
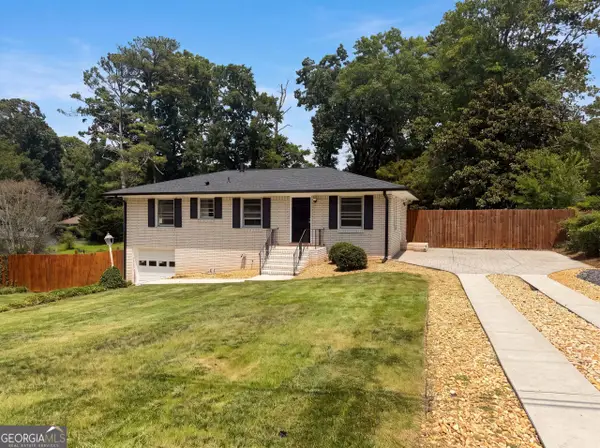 $345,000Active3 beds 3 baths1,650 sq. ft.
3119 Holbrook Drive Sw, Marietta, GA 30060
MLS# 10799732Listed by: Opendoor Brokerage - New
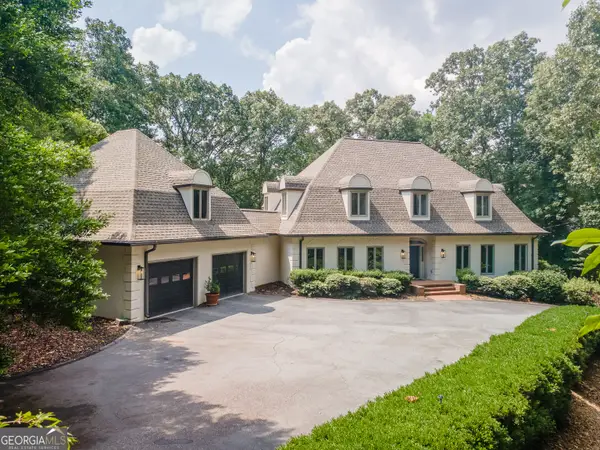 $2,300,000Active5 beds 5 baths7,132 sq. ft.
4010 Paper Mill Road Se, Marietta, GA 30067
MLS# 10799784Listed by: RE/MAX Center - Coming Soon
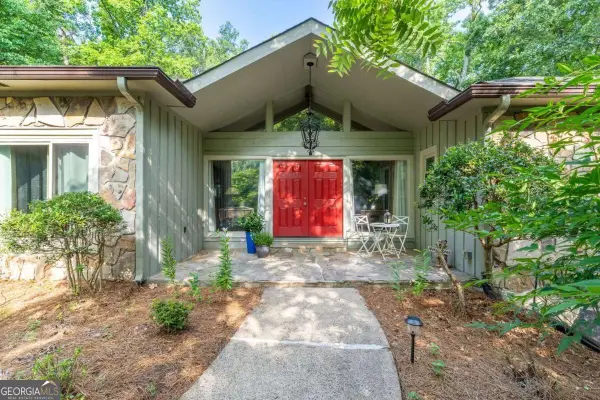 $897,000Coming Soon5 beds 3 baths
3523 Jefferson Township Parkway, Marietta, GA 30066
MLS# 10799798Listed by: Compass


Protect your home and budget from life's surprises with an Assurant Home Warranty, backed by a partner that supports you through every step of homeownership. Explore Plans.
© 2023 - 2026 ERA Franchise Systems LLC. All rights reserved. ERA Franchise Systems LLC fully supports the principles of the Fair Housing Act and the Equal Opportunity Act. ERA, ERA Real Estate powered, and their respective logos are registered service marks of ERA Franchise Systems LLC. Each office is independently owned and operated.