
3523 Jefferson Township Parkway, Marietta, GA 30066
Local realty services provided by:ERA Kings Bay Realty
3523 Jefferson Township Parkway,Marietta, GA 30066
$897,000
- 5 Beds
- 3 Baths
- 3,853 sq. ft.
- Single family
- Active
Listed by: theresa druckenmiller
Office: compass
MLS#:10799798
Source:METROMLS
Price summary
- Price:$897,000
- Price per sq. ft.:$232.81
About this home
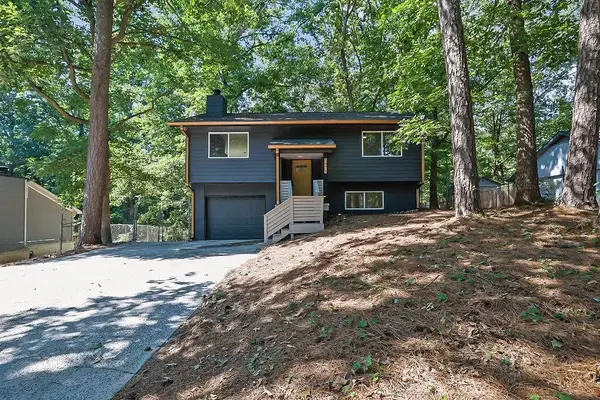
Welcome to this spacious and beautifully updated ranch style home on 1.6 acres in the Lassiter School District. This 5-bedroom, 3-bathroom residence boasts an impressive 3,853 square feet of living space, offering a perfect blend of timeless charm and modern functionality. With the primary suite on the main level as well as two additional bedrooms, this is true one level living. Heated floors in the primary bathroom and in the custom primary closet bring additional comfort to their main level convenience. Step inside to find gorgeous hardwood floors enhancing the warm and inviting atmosphere throughout the home. The recently renovated kitchen is a true showstopper, featuring updated finishes, custom cabinets, quartz countertops, and ample space for entertaining and meal prep. The renovated bathrooms deliver an extra touch of luxury with thoughtful updates, ensuring everyday comfort and style. This home is designed for both relaxation and entertaining. Gather around the cozy fireplace on chilly evenings or take advantage of the peaceful wooded outdoor spaces. The expansive deck, patio, and welcoming front porch provide the perfect setting to enjoy the outdoors, host friends, or simply unwind with a good book. With two additional bedrooms in the finished lower level and a flex room space, the options for guests or multi-generation living are plentiful. Adding the newly refinished driveway with a garage wired for electric vehicles, the property's thoughtful design ensures a seamless flow throughout, creating an environment that feels both connected and private. Situated in highly desirable East Cobb, this home offers the tranquility of quiet living paired with proximity to both downtown Roswell and Woodstock. You can truly have it all in this beautiful home....
Contact an agent
Home facts
- Year built:1984
- Subdivision & Development:Jefferson Township
- Listing ID #:10799798
- Updated:August 25, 2026 at 11:02 AM
Rooms and interior
- Bedrooms:5
- Total bathrooms:3
- Full bathrooms:3
- Flooring:Carpet, Hardwood, Tile
- Dining Description:Separate Room
- Bathrooms Description:Double Vanity
- Kitchen Description:Breakfast Area, Breakfast Bar, Breakfast Room, Dishwasher, Disposal
- Bedroom Description:Master On Main Level, Walk-In Closet(s)
- Basement Description:Bath Finished, Daylight, Exterior Entry, Finished, Interior Entry
- Living area:3,853 sq. ft.
Heating and cooling
- Cooling:Ceiling Fan(s), Central Air
- Heating:Central
- Central air:Yes
Structure and exterior
- Roof:Composition
- Year built:1984
- Building area:3,853 sq. ft.
- Lot area:1.64 Acres
- Lot Features:Private
- Architectural Style:Ranch
- Construction Materials:Stone
- Exterior Features:Deck, Garden
- Levels:2 Story
Schools
- High school:Lassiter
- Middle school:Mabry
- Elementary school:Garrison Mill
Utilities
- Water:Public, Water Available
- Sewer:Septic Tank, Sewer Available
Finances and disclosures
- Price:$897,000
- Price per sq. ft.:$232.81
- Tax amount:$1,939 (2025)
Features and amenities
- Appliances:Dishwasher, Disposal
- Laundry features:Laundry
- Amenities:Beamed Ceilings, Tray Ceiling(s)
Parking
- Total parking spaces:2
- Parking description:Attached, Garage
- Garage:Yes
 2026 Georgia MLS. All rights reserved. Information Deem Reliable But Not Guaranteed August 25, 2026
New listings near 3523 Jefferson Township Parkway
- Coming Soon
 $510,000Coming Soon3 beds 3 baths1,840 sq. ft.
3181 Branford Court, Marietta, GA 30062
MLS# 7826673Listed by: THE REZERVE, LLC - Coming Soon
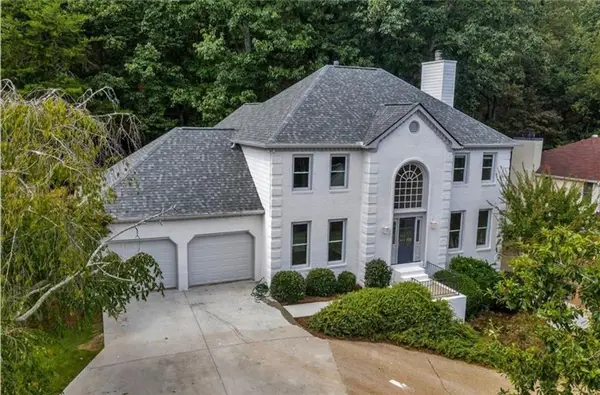 $695,000Coming Soon5 beds 4 baths3,920 sq. ft.
4217 N Mountain Road Ne, Marietta, GA 30066
MLS# 7826484Listed by: MARK SPAIN REAL ESTATE - Coming Soon
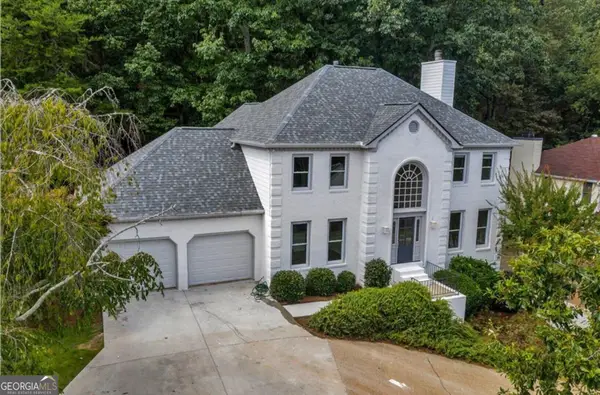 $695,000Coming Soon5 beds 4 baths3,920 sq. ft.
4217 N Mountain Road Ne, Marietta, GA 30066
MLS# 10832012Listed by: Mark Spain Real Estate - Coming Soon
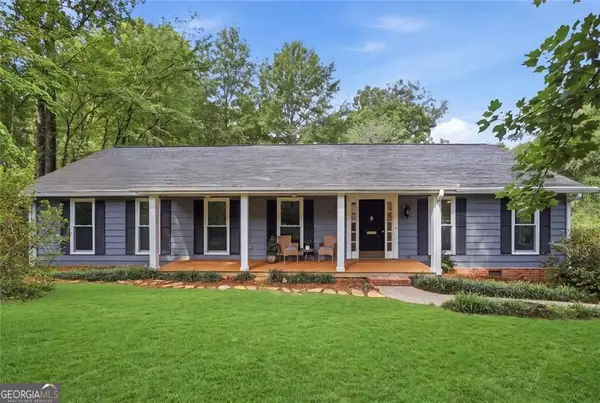 $595,000Coming Soon4 beds 3 baths2,328 sq. ft.
5534 Woodberry Circle, Marietta, GA 30068
MLS# 10831931Listed by: Harry Norman Realtors - Coming Soon
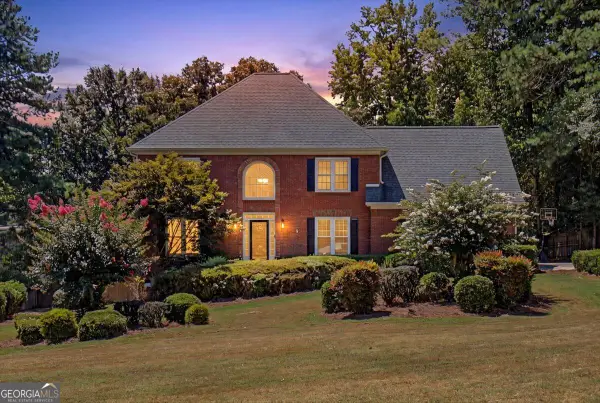 $689,000Coming Soon4 beds 4 baths3,999 sq. ft.
1156 Ward Creek Drive Sw, Marietta, GA 30064
MLS# 10831849Listed by: Fathom Realty GA, LLC - Coming Soon
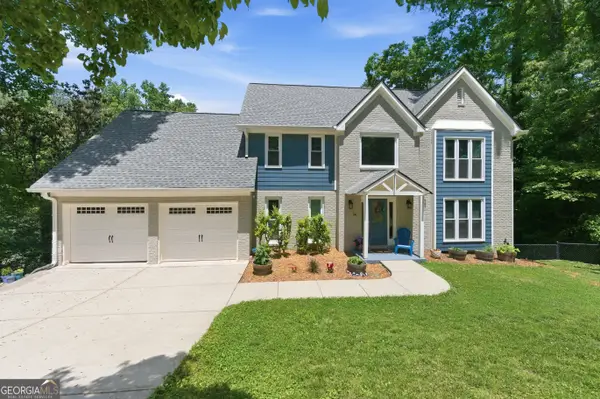 $835,000Coming Soon4 beds 3 baths3,277 sq. ft.
141 Shadowlake Lane Se, Marietta, GA 30067
MLS# 10831850Listed by: Keller Williams Realty Cityside - Coming Soon
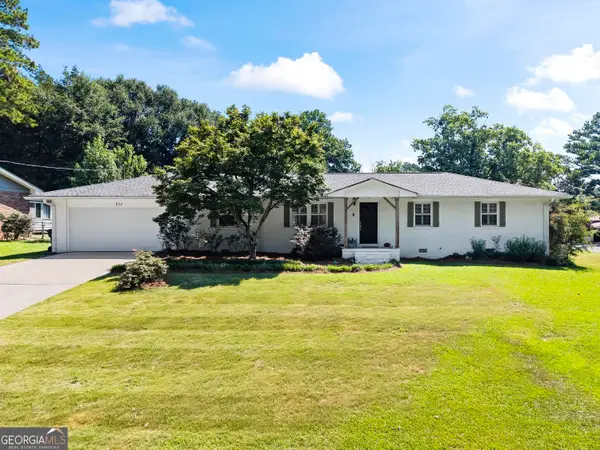 $409,000Coming Soon3 beds 2 baths1,482 sq. ft.
711 Forest Ridge Drive Se, Marietta, GA 30067
MLS# 10831670Listed by: Harry Norman Realtors - Coming Soon
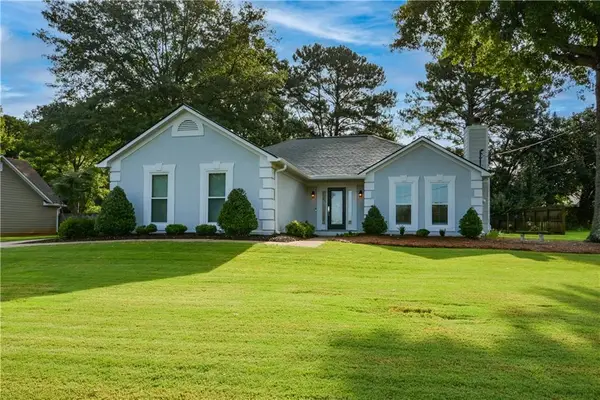 $450,000Coming Soon3 beds 2 baths1,710 sq. ft.
4158 Hubert Drive Ne, Marietta, GA 30066
MLS# 7826124Listed by: ATLANTA COMMUNITIES - Coming Soon
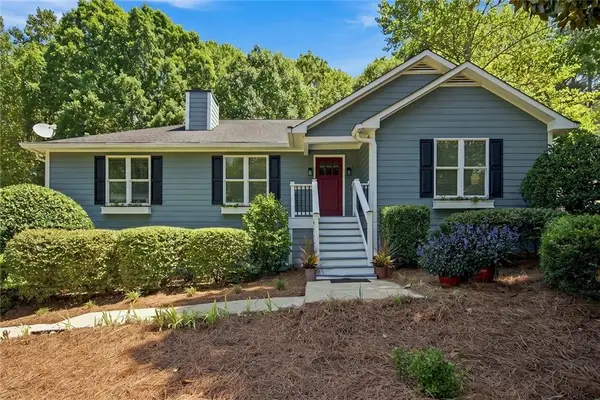 $425,000Coming Soon3 beds 2 baths1,580 sq. ft.
805 Arbor Forest Place, Marietta, GA 30064
MLS# 7822313Listed by: MAXIMUM ONE REALTY GREATER ATL. - Coming Soon
 $325,000Coming Soon4 beds 2 baths1,376 sq. ft.
1971 Pair Rd Sw, Marietta, GA 30008
MLS# 7825567Listed by: MARK SPAIN REAL ESTATE


Protect your home and budget from life's surprises with an Assurant Home Warranty, backed by a partner that supports you through every step of homeownership. Explore Plans.
© 2023 - 2026 ERA Franchise Systems LLC. All rights reserved. ERA Franchise Systems LLC fully supports the principles of the Fair Housing Act and the Equal Opportunity Act. ERA, ERA Real Estate powered, and their respective logos are registered service marks of ERA Franchise Systems LLC. Each office is independently owned and operated.