
2195 Whitehall Drive Ne, Marietta, GA 30066
Local realty services provided by:ERA Towne Square Realty, Inc.
2195 Whitehall Drive Ne,Marietta, GA 30066
$479,900
- 4 Beds
- 3 Baths
- 2,438 sq. ft.
- Single family
- Active
Listed by: alex worrell
Office: keller williams chattahoochee
MLS#:10816764
Source:METROMLS
Price summary
- Price:$479,900
- Price per sq. ft.:$196.84
About this home
Set in the established Strathmore neighborhood, this traditional Marietta home offers 4 bedrooms, 2.5 bathrooms, and flexible living space across three levels. Hardwood floors lead through the main level, where a fireside living room with a custom surround and built-in bookcases creates a warm, inviting focal point. A separate dining room provides plenty of space for gatherings, while the additional flex area near the kitchen works well as a home office, homework station, or casual sitting area. The kitchen features granite countertops, stainless steel appliances, and an included refrigerator. Just off the living room and kitchen, the fully enclosed, temperature-controlled all-season sunroom is one of the home's standout spaces. Surrounded by trees and positioned above the backyard, it offers peaceful views across the neighborhood while maintaining a private, tucked-away feel-an ideal place to enjoy your morning coffee, unwind after a long day, or take in the changing seasons. Step outside to the adjoining uncovered Trex deck, perfectly suited for grilling and outdoor entertaining. Upstairs, the primary suite includes vaulted ceilings, two closets, and a private bath, along with three secondary bedrooms and a full hall bath. The lower level includes a drive-under garage and a semi-finished space ideal for a workshop, home gym, storage, or playroom. Outside, enjoy a level, fenced backyard with room to relax, play, garden, or entertain. Conveniently located near shopping, dining, and I-75....
Contact an agent
Home facts
- Year built:1989
- Subdivision & Development:Strathmore
- Listing ID #:10816764
- Updated:August 13, 2026 at 07:27 PM
Rooms and interior
- Bedrooms:4
- Total bathrooms:3
- Full bathrooms:2
- Half bathrooms:1
- Flooring:Hardwood
- Dining Description:Separate Room
- Kitchen Description:Breakfast Bar, Breakfast Room, Dishwasher, Disposal, Microwave, Pantry, Refrigerator
- Bedroom Description:Walk-In Closet(s)
- Basement Description:Exterior Entry, Finished, Interior Entry, Partial
- Living area:2,438 sq. ft.
Heating and cooling
- Cooling:Ceiling Fan(s), Central Air, Zoned
- Heating:Central, Natural Gas, Zoned
- Central air:Yes
Structure and exterior
- Roof:Composition
- Year built:1989
- Building area:2,438 sq. ft.
- Lot area:0.3 Acres
- Lot Features:Corner Lot, Level, Private, Sloped
- Architectural Style:Brick Front, Traditional
- Exterior Features:Deck
- Levels:2 Story
Schools
- High school:Sprayberry
- Middle school:Daniell
- Elementary school:Kincaid
Utilities
- Water:Public, Water Available
- Sewer:Public Sewer, Sewer Available
Finances and disclosures
- Price:$479,900
- Price per sq. ft.:$196.84
- Tax amount:$4,404 (2025)
Features and amenities
- Appliances:Dishwasher, Disposal, Gas Water Heater, Microwave, Refrigerator
- Laundry features:Laundry
- Amenities:Bookcases, Carbon Monoxide Detector(s), Double Pane Windows, Gas Water Heater, Pulldown Attic Stairs, Smoke Detector(s), Vaulted Ceiling(s)
Parking
- Total parking spaces:2
- Parking description:Basement, Garage, Garage Door Opener, Side/Rear Entrance
- Garage:Yes
 2026 Georgia MLS. All rights reserved. Information Deem Reliable But Not Guaranteed August 13, 2026
New listings near 2195 Whitehall Drive Ne
- New
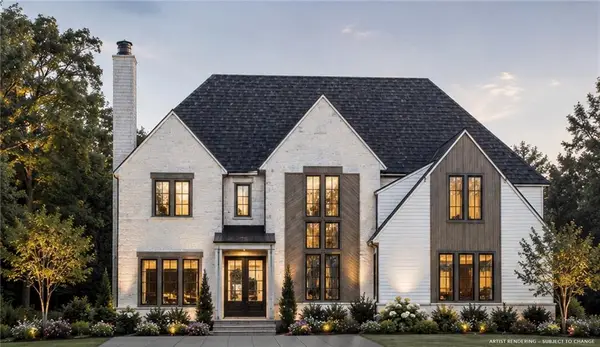 $1,500,000Active5 beds 4 baths4,344 sq. ft.
4055 Indian Town Road, Marietta, GA 30066
MLS# 7820663Listed by: DORSEY ALSTON REALTORS - New
 $299,999Active3 beds 2 baths1,312 sq. ft.
3092 Hicks Road Sw, Marietta, GA 30060
MLS# 7820780Listed by: YOUR HOME SOLD GUARANTEED REALTY HERITAGE OAKS - New
 $425,000Active3 beds 2 baths2,033 sq. ft.
3601 Canton Road #111, Marietta, GA 30066
MLS# 7820966Listed by: KELLER WILLIAMS NORTH ATLANTA - Coming Soon
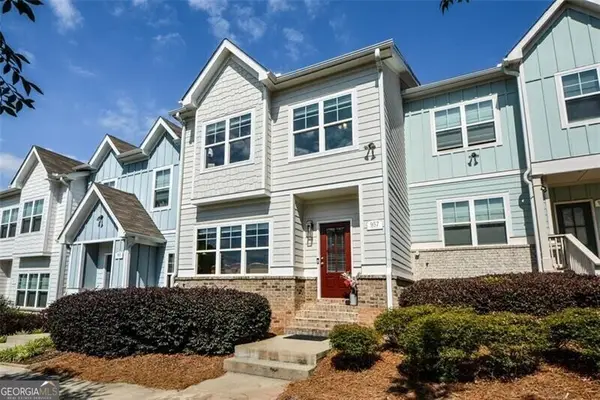 $414,900Coming Soon3 beds 3 baths
957 Shy Lane, Marietta, GA 30060
MLS# 10825220Listed by: REMAX Around Atlanta - New
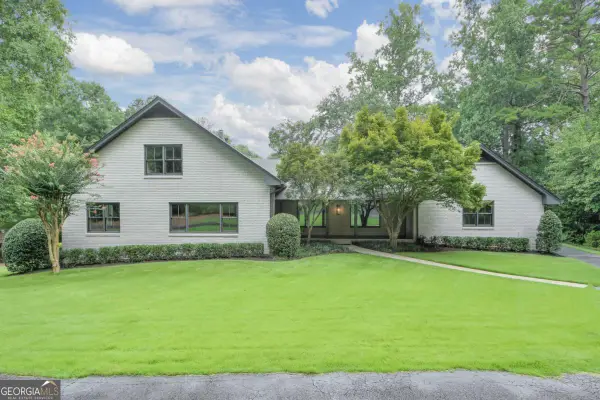 $1,300,000Active4 beds 5 baths6,489 sq. ft.
350 Shadowlawn Road Se, Marietta, GA 30067
MLS# 10825324Listed by: Keller Williams Realty Atlanta North - New
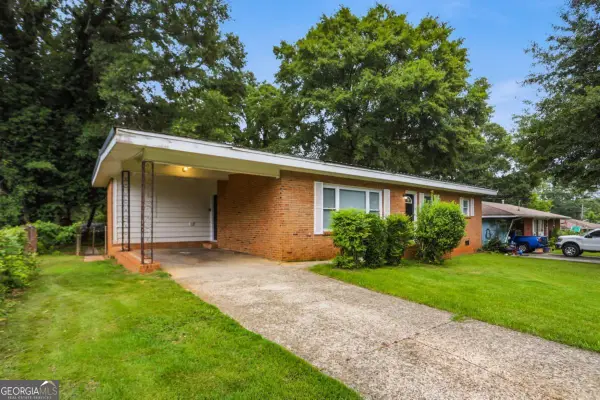 $295,000Active3 beds 2 baths1,294 sq. ft.
25 Larose Circle Se, Marietta, GA 30060
MLS# 10825354Listed by: Mainstay Brokerage - New
 $585,000Active4 beds 4 baths
3743 Sawanee Drive, Marietta, GA 30062
MLS# 10825397Listed by: Orchard Brokerage, LLC - New
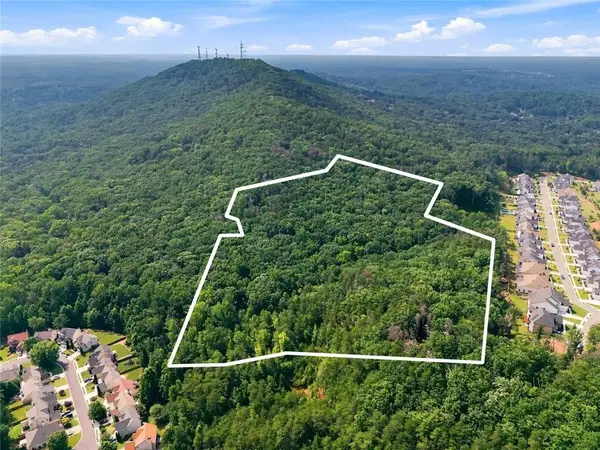 $3,000,000Active31.5 Acres
0 Manor Hill Trail, Marietta, GA 30066
MLS# 7816166Listed by: DRAKE REALTY OF GA, INC. - New
 $699,900Active5 beds 5 baths4,700 sq. ft.
2183 Deep Woods Way, Marietta, GA 30062
MLS# 7820430Listed by: CENTURY 21 RESULTS - New
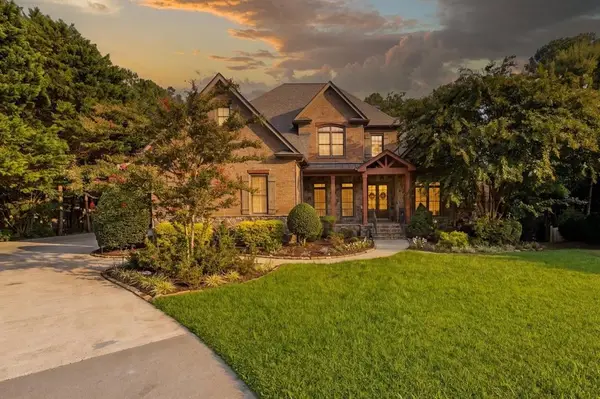 $1,900,000Active4 beds 6 baths8,500 sq. ft.
2551 Acacia Park Place, Marietta, GA 30062
MLS# 7820688Listed by: CENTURY 21 NOVUS REALTY


Protect your home and budget from life's surprises with an Assurant Home Warranty, backed by a partner that supports you through every step of homeownership. Explore Plans.
© 2023 - 2026 ERA Franchise Systems LLC. All rights reserved. ERA Franchise Systems LLC fully supports the principles of the Fair Housing Act and the Equal Opportunity Act. ERA, ERA Real Estate powered, and their respective logos are registered service marks of ERA Franchise Systems LLC. Each office is independently owned and operated.