
350 Shadowlawn Road Se, Marietta, GA 30067
Local realty services provided by:ERA Sunrise Realty
350 Shadowlawn Road Se,Marietta, GA 30067
$1,300,000
- 4 Beds
- 5 Baths
- 6,489 sq. ft.
- Single family
- Active
Listed by: kenna daws
Office: keller williams realty atlanta north
MLS#:10825324
Source:METROMLS
Price summary
- Price:$1,300,000
- Price per sq. ft.:$200.34
About this home
Completely renovated to the studs, this exceptional 6-bedroom, 4-bath residence offers beautifully designed living space with high-end finishes, thoughtful updates, and exceptional flexibility throughout. From the welcoming covered front porch to the finished terrace level, every space has been thoughtfully reimagined for modern living. The main level offers easy first-floor living with a spacious family and sunroom, great room with fireplace, and a beautifully renovated kitchen featuring Taj Mahal countertops, backsplash, and island, complemented by Thermador appliances. A separate library with fireplace provides a quiet retreat, while the dual-entry primary suite offers direct access to the screened porch. Four beautifully appointed bathrooms feature elevated finishes, and California Closets provide customized storage throughout. The home's indoor and outdoor spaces are equally impressive. A screened-in deck connects directly to both the family room and primary suite, while a two-level patio creates additional space for outdoor entertaining. The spacious front, back, and side yards offer plenty of room to enjoy the outdoors, with a private natural area featuring a walking path, bench, and large swing. The finished terrace level offers remarkable versatility with a walk-out entrance, mini kitchen and bar, fifth en-suite bedroom or theater space, and a second laundry center. A separate exterior-entry room provides flexibility for a home office, gym, playroom, fitness space, or au pair suite. The terrace level also includes a SunLighten red light sauna with TV, creating a private wellness retreat. Additional features include Pella windows, LVP flooring, a new, three-level HVAC system, tankless water heater, two laundry centers, and a nostalgic carport with oversized storage room and separate mudroom. Landscape irrigation enhances the expansive zoysia grass. Major improvements include a new roof, three new HVAC systems, tankless water heater, all-new plumbing, new Pella windows, Thermador appliances, four renovated bathrooms, and a newly finished terrace level. With its thoughtful design, exceptional flexibility, and comprehensive renovation, 350 Shadowlawn Rd SE offers a rare opportunity to enjoy the character of a Marietta home with the finishes, systems, and amenities of a completely new residence. From the sophisticated interiors to the private outdoor spaces and wellness-focused terrace level, this is a home designed to elevate everyday living. A truly turnkey property where every detail has been considered and every major update has already been done....
Contact an agent
Home facts
- Year built:1964
- Subdivision & Development:NA
- Listing ID #:10825324
- Updated:August 13, 2026 at 11:25 PM
Rooms and interior
- Bedrooms:4
- Total bathrooms:5
- Full bathrooms:4
- Half bathrooms:1
- Flooring:Hardwood, Tile
- Dining Description:Seats 12+
- Bathrooms Description:Double Vanity
- Kitchen Description:Breakfast Area, Breakfast Room, Dishwasher, Disposal, Microwave, Pantry, Refrigerator, Second Kitchen
- Bedroom Description:Master On Main Level, Walk-In Closet(s)
- Basement Description:Bath Finished, Bath/Stubbed, Daylight, Exterior Entry, Finished, Full
- Living area:6,489 sq. ft.
Heating and cooling
- Cooling:Electric, Zoned
- Heating:Central, Forced Air, Natural Gas, Zoned
Structure and exterior
- Roof:Composition
- Year built:1964
- Building area:6,489 sq. ft.
- Lot area:1.6 Acres
- Lot Features:Level, Private
- Architectural Style:Brick 4 Side, Contemporary
- Exterior Features:Deck, Deck/Patio, Screened
- Foundation Description:Block
- Levels:2 Story
Schools
- High school:Wheeler
- Middle school:East Cobb
- Elementary school:Sope Creek
Utilities
- Water:Public, Water Available
- Sewer:Septic Tank
Finances and disclosures
- Price:$1,300,000
- Price per sq. ft.:$200.34
- Tax amount:$8,870 (2025)
Features and amenities
- Appliances:Dishwasher, Disposal, Microwave, Refrigerator
- Laundry features:In Kitchen, Laundry
- Amenities:Beamed Ceilings, Bookcases, Double Pane Windows, Pulldown Attic Stairs
Parking
- Total parking spaces:2
- Parking description:Garage
- Garage:Yes
 2026 Georgia MLS. All rights reserved. Information Deem Reliable But Not Guaranteed August 13, 2026
New listings near 350 Shadowlawn Road Se
- New
 $440,000Active4 beds 5 baths3,324 sq. ft.
4831 Highpoint Drive Ne, Marietta, GA 30066
MLS# 10825684Listed by: Harry Norman Realtors - New
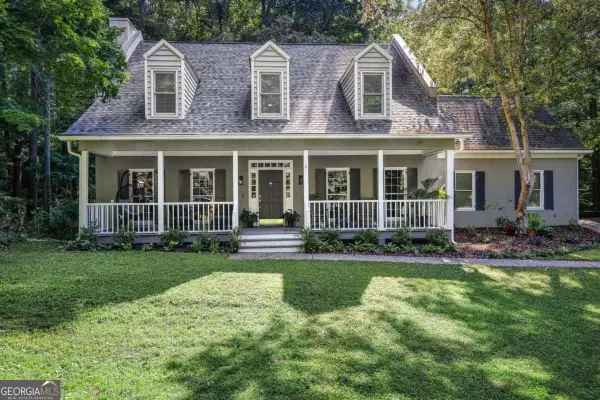 $525,000Active3 beds 3 baths2,903 sq. ft.
1024 Derby Run Nw, Marietta, GA 30064
MLS# 10825638Listed by: eXp Realty - New
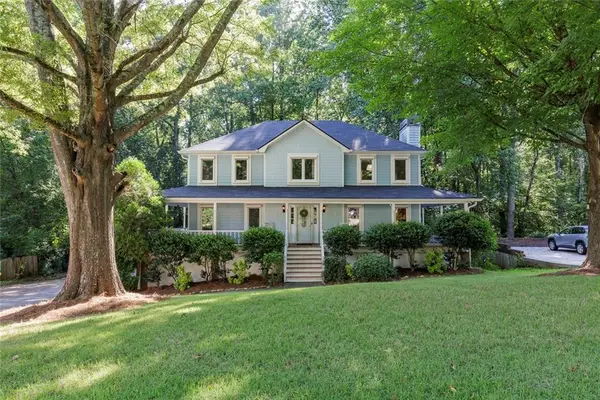 $600,000Active6 beds 5 baths3,639 sq. ft.
4257 Arbor Club Drive, Marietta, GA 30066
MLS# 7821184Listed by: HOMESMART - New
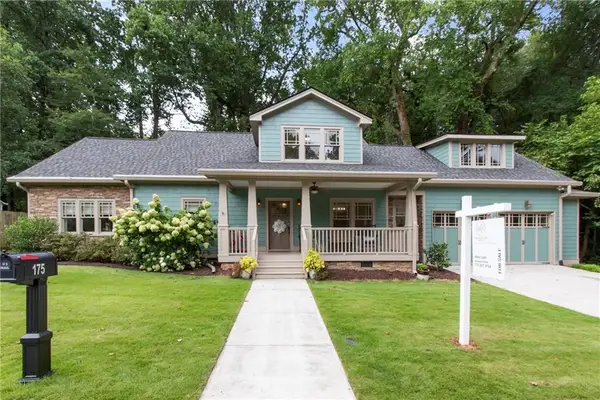 $725,000Active4 beds 3 baths2,657 sq. ft.
175 Reynolds Street Sw, Marietta, GA 30064
MLS# 7821092Listed by: ANDERSON CASH REALTY - New
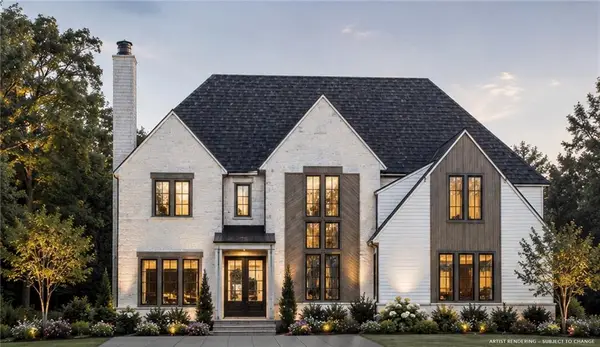 $1,500,000Active5 beds 4 baths4,344 sq. ft.
4055 Indian Town Road, Marietta, GA 30066
MLS# 7820663Listed by: DORSEY ALSTON REALTORS - New
 $299,999Active3 beds 2 baths1,312 sq. ft.
3092 Hicks Road Sw, Marietta, GA 30060
MLS# 7820780Listed by: YOUR HOME SOLD GUARANTEED REALTY HERITAGE OAKS - Coming Soon
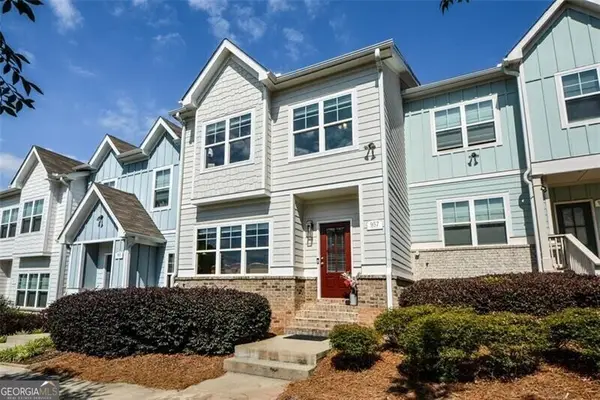 $414,900Coming Soon3 beds 3 baths
957 Shy Lane, Marietta, GA 30060
MLS# 10825220Listed by: REMAX Around Atlanta - New
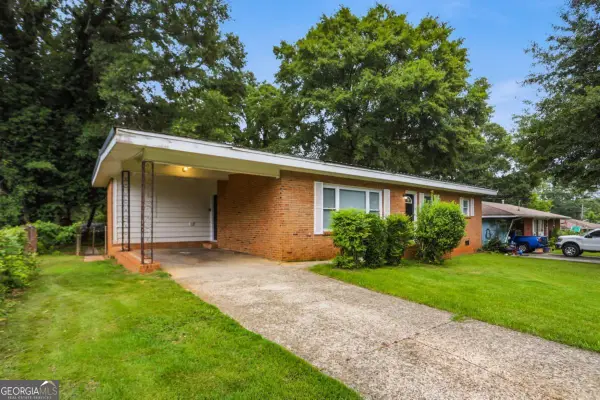 $295,000Active3 beds 2 baths1,294 sq. ft.
25 Larose Circle Se, Marietta, GA 30060
MLS# 10825354Listed by: Mainstay Brokerage - New
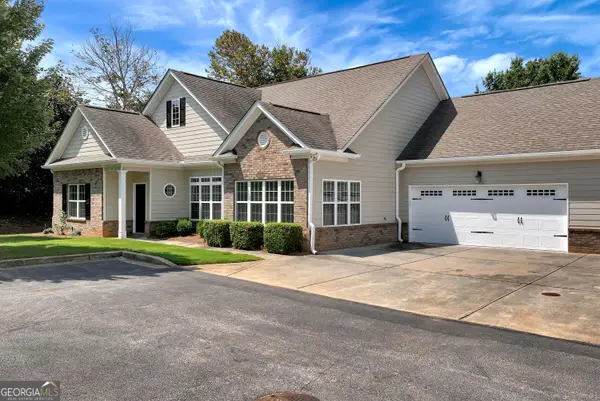 $425,000Active3 beds 2 baths2,033 sq. ft.
3601 Canton Road #111, Marietta, GA 30066
MLS# 10825371Listed by: Keller Williams Realty North Atlanta


Protect your home and budget from life's surprises with an Assurant Home Warranty, backed by a partner that supports you through every step of homeownership. Explore Plans.
© 2023 - 2026 ERA Franchise Systems LLC. All rights reserved. ERA Franchise Systems LLC fully supports the principles of the Fair Housing Act and the Equal Opportunity Act. ERA, ERA Real Estate powered, and their respective logos are registered service marks of ERA Franchise Systems LLC. Each office is independently owned and operated.