
2219 Velvet Sage Way, Marietta, GA 30066
Local realty services provided by:ERA Sunrise Realty
2219 Velvet Sage Way,Marietta, GA 30066
$844,990
- 5 Beds
- 4 Baths
- 3,313 sq. ft.
- Single family
- Active
Listed by: mary-allen garner ewing, tony johnson
Office: beazer realty corp.
MLS#:10878746
Source:METROMLS
Price summary
- Price:$844,990
- Price per sq. ft.:$255.05
About this home
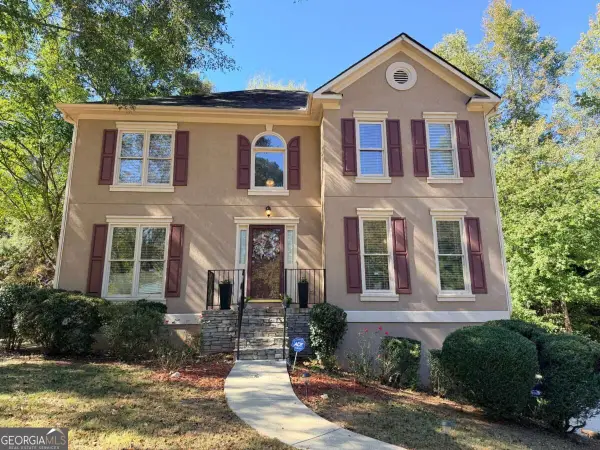
QUICK MOVE IN - READY NOW! Welcome to the TUCKER PLAN, Farmhouse elevation - a beautiful single-family home located in the desirable Marietta area near parks, shopping and very close to the Marietta Square. Convenient access to Interstate 575 and 75 N allowing easy and quick access to Atlanta, Buckhead, Midtown, Marietta. Hartsville International Airport and many other locations. Built by Beazer Homes with a focus on High Energy Efficiencies with all Homes INCLUDING SOLAR. This stunning home features 4 Bedrooms and 3.5 Bathrooms. The 3313 sq ft layout includes a spacious living room, a modern kitchen with large Island, open concept, and a cozy dining area. The primary suite boasts an oversized room with a large walk-in closet with direct access to the laundry, oversized luxury shower, and many other features, while the additional bedrooms provide plenty of room for family or guests. Located in the desirable Marietta area, this home is close to dining, shopping and entertainment, making it an ideal choice for those seeking convenience and comfort. Beazer Homes is proud to be America's #1 Energy-Efficient homebuilder with our average solar home in this community being around 4, the lowest publicly reported scores among the top 30 U.S. homebuilders identified by Builder Magazine's Top 100 list. Take advantage of our special buyer incentives which may include closing costs, design studio upgrades, FLEX dollars, and more. Contact us today to learn more about how you can benefit from these exclusive offers. * note photos of staged model of this floorplan....
Contact an agent
Home facts
- Year built:2026
- Subdivision & Development:Wisteria at GreenHouse
- Listing ID #:10878746
- Updated:October 27, 2026 at 12:53 PM
Rooms and interior
- Bedrooms:5
- Total bathrooms:4
- Full bathrooms:4
- Flooring:Carpet
- Bathrooms Description:Double Vanity
- Kitchen Description:Breakfast Area, Breakfast Room, Dishwasher, Disposal, Kitchen Island, Microwave, Solid Surface Counters, Walk-in Pantry
- Bedroom Description:Split Bedroom Plan, Walk-In Closet(s)
- Living area:3,313 sq. ft.
Heating and cooling
- Cooling:Electric, Zoned
- Heating:Electric, Zoned
Structure and exterior
- Roof:Composition
- Year built:2026
- Building area:3,313 sq. ft.
- Lot area:0.16 Acres
- Lot Features:Private
- Architectural Style:Brick/Frame, Craftsman
- Construction Materials:Brick, Concrete
- Exterior Features:Deck/Patio
- Foundation Description:Slab
- Levels:2 Story
Schools
- High school:Marietta
- Middle school:Marietta
- Elementary school:Sawyer Road
Utilities
- Water:Public, Water Available
- Sewer:Public Sewer, Sewer Available
Finances and disclosures
- Price:$844,990
- Price per sq. ft.:$255.05
Features and amenities
- Appliances:Dishwasher, Disposal, Electric Air Filter, Electric Water Heater, Microwave
- Laundry features:In Mud Room, Laundry, Upper Level
- Amenities:Double Pane Windows, Electric Air Filter, Electric Water Heater, Fire Sprinkler System, High Ceilings, Smoke Detector(s), Tray Ceiling(s)
Parking
- Total parking spaces:2
- Parking description:Attached, Garage, Garage Door Opener
- Garage:Yes
 2026 Georgia MLS. All rights reserved. Information Deem Reliable But Not Guaranteed October 27, 2026
New listings near 2219 Velvet Sage Way
- Coming Soon
 $136,000Coming Soon2 beds 1 baths
1316 Surrey Lane Sw, Marietta, GA 30008
MLS# 10879243Listed by: eXp Realty - Coming Soon
 $298,000Coming Soon3 beds 1 baths1,218 sq. ft.
110 Peachtree Circle Se, Marietta, GA 30060
MLS# 10879294Listed by: Duffy Realty - Coming Soon
 $299,950Coming Soon3 beds 2 baths1,624 sq. ft.
701 Parkaire Crossing, Marietta, GA 30068
MLS# 7859335Listed by: DWELLI INC. - Coming Soon
 $465,000Coming Soon5 beds 4 baths
1202 Commonwealth Avenue Sw, Marietta, GA 30064
MLS# 10877588Listed by: Keller Williams Realty Atlanta North - Coming Soon
 $600,000Coming Soon3 beds 2 baths
139 Atwood Drive Nw, Marietta, GA 30064
MLS# 10877149Listed by: Atlanta Communities - Coming SoonOpen Sun, 1 to 3pm
 $525,000Coming Soon4 beds 3 baths3,664 sq. ft.
1434 Woodwind Court, Marietta, GA 30068
MLS# 10874931Listed by: Atlanta Communities - Coming Soon
 $425,000Coming Soon3 beds 3 baths2,058 sq. ft.
381 Strawberry Wynde Nw, Marietta, GA 30064
MLS# 7841624Listed by: ORCHARD BROKERAGE LLC - Coming Soon
 $680,000Coming Soon3 beds 2 baths2,530 sq. ft.
123 Durham Street Sw, Marietta, GA 30064
MLS# 10871606Listed by: BHHS Georgia Properties - Coming Soon
 $819,500Coming Soon4 beds 4 baths3,759 sq. ft.
2955 Gateland, Marietta, GA 30062
MLS# 7852720Listed by: HARRY NORMAN REALTORS - Coming Soon
 $819,500Coming Soon4 beds 4 baths3,275 sq. ft.
2955 Gateland Square, Marietta, GA 30062
MLS# 10871171Listed by: Harry Norman Realtors


Protect your home and budget from life's surprises with an Assurant Home Warranty, backed by a partner that supports you through every step of homeownership. Explore Plans.
© 2023 - 2026 ERA Franchise Systems LLC. All rights reserved. ERA Franchise Systems LLC fully supports the principles of the Fair Housing Act and the Equal Opportunity Act. ERA, ERA Real Estate powered, and their respective logos are registered service marks of ERA Franchise Systems LLC. Each office is independently owned and operated.