
239 Jackson Heights Lane, Marietta, GA 30064
Local realty services provided by:ERA Sunrise Realty
239 Jackson Heights Lane,Marietta, GA 30064
$1,375,000
- 5 Beds
- 6 Baths
- 5,821 sq. ft.
- Single family
- Active
Listed by: pamela mason
Office: boulevard
MLS#:10796823
Source:METROMLS
Price summary
- Price:$1,375,000
- Price per sq. ft.:$236.21
- Monthly HOA dues:$100
About this home
Luxury Upgrades Throughout! **Chef's Kitchen:** Wolf, KitchenAid appliances, quartz countertops, custom cabinetry. **Luxury Interiors:** Custom closets, custom built-ins, coffered ceilings, hardwood flooring, designer lighting, plantation shutters. **Flexible Living:** In-law suite on main, professionally finished basement with kitchenette, flex rooms, 2 wet bars, third HVAC system. **Extraordinary Outdoor Living:** Dramatic 15-foot tongue-and-groove ceilings, a 12-foot multi-slide glass door opening to expansive covered and screened outdoor living spaces. **Additional Highlights:** 3-car garage, low-voltage wiring, EV charging rough-in, side parking pad, deck drainage system, and numerous Providence Homes builder upgrades. A truly exceptional residence, this meticulously designed home showcases exceptional craftsmanship, thoughtfully appointed interiors, and luxurious indoor-outdoor living. Designed with flexibility in mind, the thoughtfully crafted floor plan offers a desirable terrace-level in-law suite and an expansive professionally finished lower level that provides exceptional space for entertaining, multigenerational living, or extended guest accommodations. The seamless transition between the interior and outdoor living spaces creates an inviting setting for year-round gatherings while offering both comfort and privacy. Quality construction, timeless architectural details, and meticulous attention to every finish distinguish this residence from others in the community. Additional energy-efficient and structural enhancements further enhance comfort, functionality, and long-term value, making this home as practical as it is beautiful. Every detail has been thoughtfully appointed to create a home that embodies timeless elegance, exceptional craftsmanship, and effortless everyday living....
Contact an agent
Home facts
- Year built:2023
- Listing ID #:10796823
- Updated:July 07, 2026 at 04:39 PM
Rooms and interior
- Bedrooms:5
- Total bathrooms:6
- Full bathrooms:6
- Flooring:Carpet
- Dining Description:Separate Room
- Kitchen Description:Breakfast Area, Breakfast Bar, Dishwasher, Disposal, Kitchen Island, Microwave, Second Kitchen, Walk-in Pantry
- Bedroom Description:Walk-In Closet(s)
- Basement Description:Bath Finished, Exterior Entry, Finished, Full, Interior Entry
- Living area:5,821 sq. ft.
Heating and cooling
- Cooling:Ceiling Fan(s), Central Air, Dual, Electric, Zoned
- Heating:Central, Forced Air
- Central air:Yes
Structure and exterior
- Roof:Composition
- Year built:2023
- Building area:5,821 sq. ft.
- Lot area:0.46 Acres
- Lot Features:Cul-De-Sac, Level
- Architectural Style:Brick 4 Side, Traditional
- Construction Materials:Stone
- Exterior Features:Screened
- Levels:2 Story
Schools
- High school:Hillgrove
- Middle school:Lovinggood
- Elementary school:Still
Utilities
- Water:Public, Water Available
- Sewer:Public Sewer, Sewer Available
Finances and disclosures
- Price:$1,375,000
- Price per sq. ft.:$236.21
- Tax amount:$12,587 (2025)
Features and amenities
- Appliances:Dishwasher, Disposal, Microwave, Tankless Water Heater
- Laundry features:Laundry, Laundry Closet, Upper Level
- Amenities:Bookcases, Double Pane Windows, Pulldown Attic Stairs, Security System, Smoke Detector(s), Tankless Water Heater, Tray Ceiling(s)
Parking
- Total parking spaces:3
- Parking description:Attached, Garage, Garage Door Opener, Kitchen Level
- Garage:Yes
 2026 Georgia MLS. All rights reserved. Information Deem Reliable But Not Guaranteed July 7, 2026
New listings near 239 Jackson Heights Lane
- New
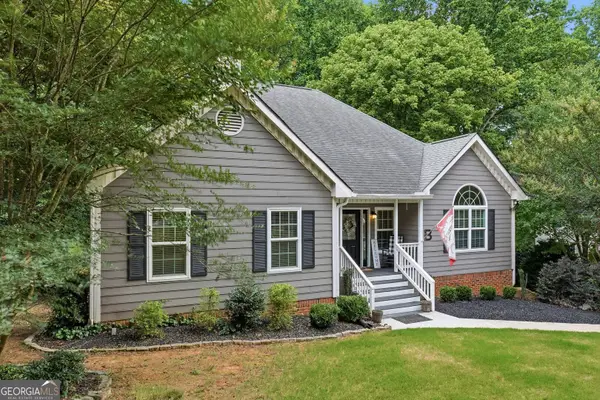 $610,000Active5 beds 3 baths3,345 sq. ft.
1835 Walker Ridge Drive Sw, Marietta, GA 30064
MLS# 10800224Listed by: eXp Realty - New
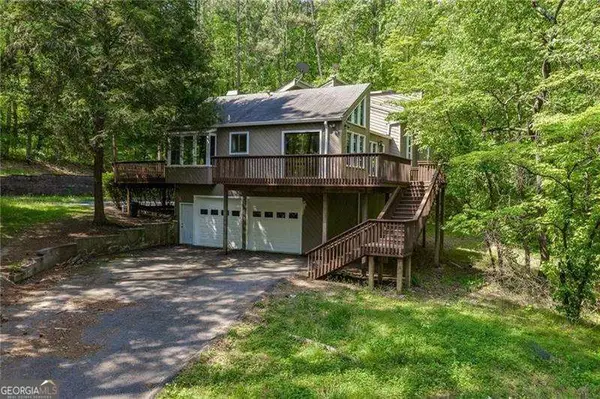 $775,000Active4 beds 3 baths
1771 Blackwell Road, Marietta, GA 30066
MLS# 10800242Listed by: Atlanta Communities - New
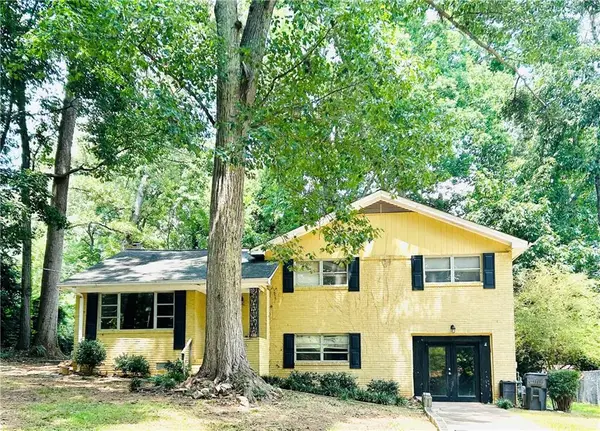 $350,000Active3 beds 3 baths2,208 sq. ft.
3317 Harris Road Sw, Marietta, GA 30060
MLS# 7799588Listed by: MAXIMUM ONE REALTY GREATER ATL. - New
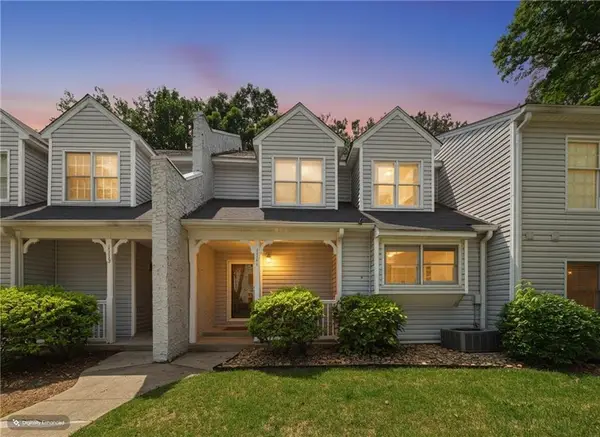 $243,000Active2 beds 3 baths1,471 sq. ft.
1111 Cannongate Crossing Sw, Marietta, GA 30064
MLS# 7800382Listed by: MAXIMUM ONE GREATER ATLANTA REALTORS - New
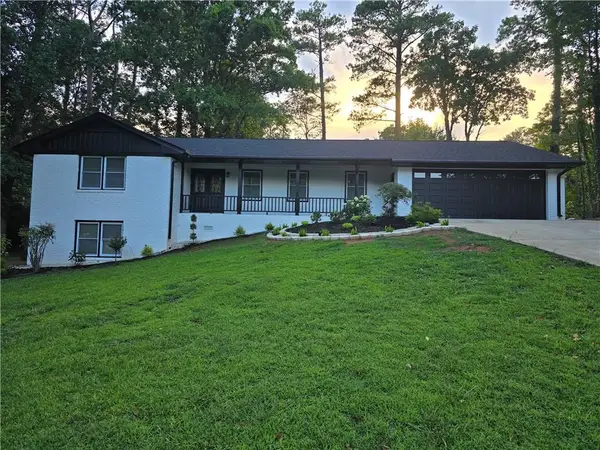 $729,000Active5 beds 4 baths4,086 sq. ft.
1210 Pimlico Court, Marietta, GA 30062
MLS# 7800323Listed by: MACKS GROUP - New
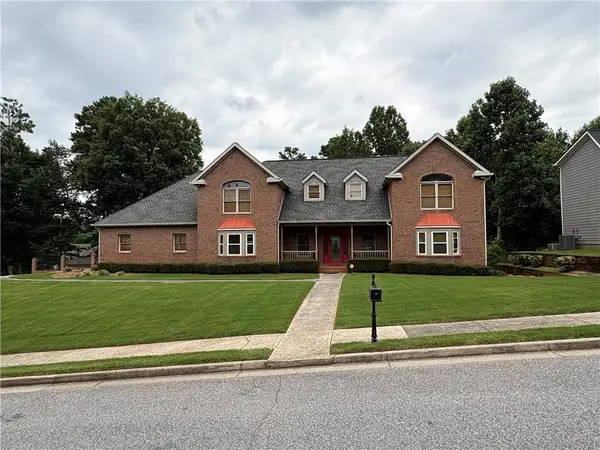 $664,995Active7 beds 6 baths5,111 sq. ft.
1434 Lost Bridge Road, Marietta, GA 30008
MLS# 7800233Listed by: JD HOMES MANAGEMENT, LLC - Open Tue, 9am to 7pmNew
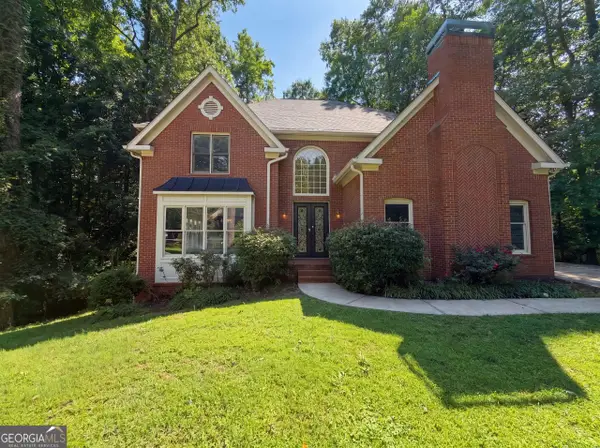 $480,000Active3 beds 3 baths3,080 sq. ft.
644 Laurel Wood Drive Sw, Marietta, GA 30064
MLS# 10799714Listed by: Opendoor Brokerage - Open Tue, 9am to 7pmNew
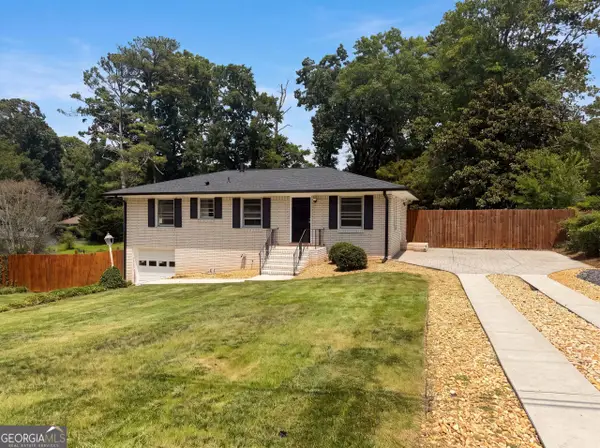 $345,000Active3 beds 3 baths1,650 sq. ft.
3119 Holbrook Drive Sw, Marietta, GA 30060
MLS# 10799732Listed by: Opendoor Brokerage - New
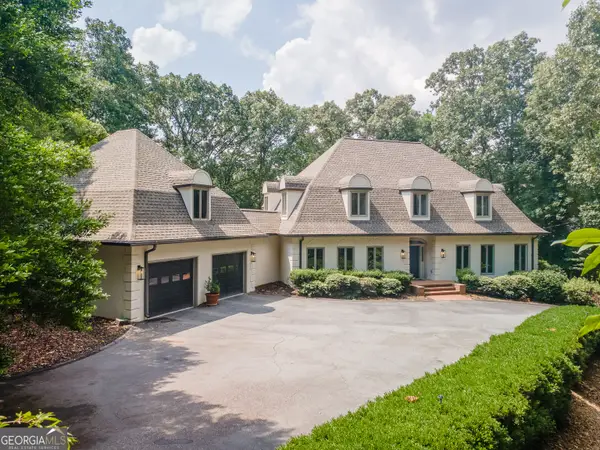 $2,300,000Active5 beds 5 baths7,132 sq. ft.
4010 Paper Mill Road Se, Marietta, GA 30067
MLS# 10799784Listed by: RE/MAX Center - Coming Soon
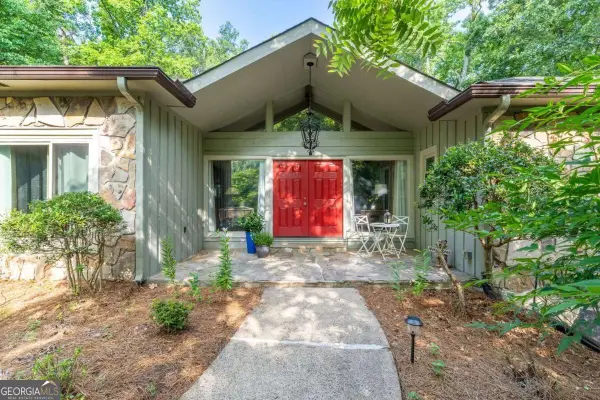 $897,000Coming Soon5 beds 3 baths
3523 Jefferson Township Parkway, Marietta, GA 30066
MLS# 10799798Listed by: Compass


Protect your home and budget from life's surprises with an Assurant Home Warranty, backed by a partner that supports you through every step of homeownership. Explore Plans.
© 2023 - 2026 ERA Franchise Systems LLC. All rights reserved. ERA Franchise Systems LLC fully supports the principles of the Fair Housing Act and the Equal Opportunity Act. ERA, ERA Real Estate powered, and their respective logos are registered service marks of ERA Franchise Systems LLC. Each office is independently owned and operated.