
2397 June Springs Drive Sw, Marietta, GA 30008
Local realty services provided by:ERA Towne Square Realty, Inc.
2397 June Springs Drive Sw,Marietta, GA 30008
$379,000
- 3 Beds
- 3 Baths
- 2,024 sq. ft.
- Single family
- Active
Listed by: angie chavezleonard
Office: atlanta communities
MLS#:7824542
Source:FIRSTMLS
Price summary
- Price:$379,000
- Price per sq. ft.:$187.25
About this home
Step inside this beautifully updated and lovingly maintained home, perfectly situated in a quiet cul-de-sac! This 3-bedroom, 2.5-bath home offers 2,024 square feet of inviting living space, a finished basement, and an incredible outdoor living experience surrounded by mature trees. From the moment you arrive, the welcoming curb appeal, covered front porch, and two-car garage with insulated garage doors set the tone for what awaits inside. The thoughtfully renovated kitchen features crisp white cabinetry with glass-front accents, butcher-block countertops, stainless steel appliances including a gas range and microwave, a farmhouse-style sink, and a beautiful tile backsplash. The spacious living room features a cozy fireplace with a classic white-painted brick surround and abundant natural light. The primary bedroom provides a peaceful retreat with a calming, nature-inspired color palette. Both the primary and guest bathrooms have been beautifully renovated with 12x24 porcelain tile, marble countertops, updated lighting and plumbing fixtures, and a Kohler tub. Hardwood floors run throughout this home, and there is NO CARPET! Additional improvements include a high-efficiency Carrier Infinity two-stage HVAC system, new blown-fiberglass attic insulation, top-floor gutter guards, and whole-home Pest Armor protection at the eaves, vents, and attic entry points. Foundation piers have also been installed and are backed by a lifetime, fully transferable warranty and guarantee. Step outside and discover the true showstopper—multiple levels of expansive decking create amazing outdoor living spaces overlooking a private, tree-lined setting, offering plenty of room for relaxing, entertaining, dining, or simply enjoying nature. This home combines thoughtful updates, comfortable living spaces, and an exceptional outdoor retreat, all tucked away in a peaceful cul-de-sac setting. Conveniently located just minutes from schools, shopping, and dining, this home truly offers the perfect combination of updates, comfort, privacy, and outdoor living. Schedule your private tour of this well priced home today!...
Contact an agent
Home facts
- Year built:1988
- Subdivision & Development:Cumberland Creek
- Listing ID #:7824542
- Updated:August 21, 2026 at 10:19 AM
Rooms and interior
- Bedrooms:3
- Total bathrooms:3
- Full bathrooms:2
- Half bathrooms:1
- Flooring:Hardwood
- Dining Description:Separate Dining Room
- Bathrooms Description:Double Vanity, Shower Only
- Kitchen Description:Dishwasher, Disposal, Gas Range, Microwave
- Bedroom Description:Oversized Master
- Basement Description:Daylight, Finished
- Living area:2,024 sq. ft.
Heating and cooling
- Cooling:Central Air
- Central air:Yes
Structure and exterior
- Roof:Composition
- Year built:1988
- Building area:2,024 sq. ft.
- Lot area:0.3 Acres
- Lot Features:Back Yard, Landscaped, Wooded
- Architectural Style:Traditional
- Construction Materials:Wood Siding
- Exterior Features:Deck, Front Porch, Private Yard
- Levels:3+ Story
Schools
- High school:Osborne
- Middle school:Smitha
- Elementary school:Dowell
Utilities
- Water:Public
- Sewer:Public Sewer, Sewer Available
Finances and disclosures
- Price:$379,000
- Price per sq. ft.:$187.25
- Tax amount:$3,707 (2025)
Features and amenities
- Amenities:Entrance Foyer, High Speed Internet, Walk-In Closet(s)
Parking
- Parking description:Attached, Drive Under Main Level, Garage
- Garage spaces:2
 Listings identified with the FMLS IDX logo come from FMLS and are held by brokerage firms other than the owner of this website. The listing brokerage is identified in any listing details. Information is deemed reliable but is not guaranteed. If you believe any FMLS listing contains material that infringes your copyrighted work please click here (https://www.fmls.com/dmca) to review our DMCA policy and learn how to submit a takedown request. ©2026 First Multiple Listing Service, Inc.
New listings near 2397 June Springs Drive Sw
- Coming Soon
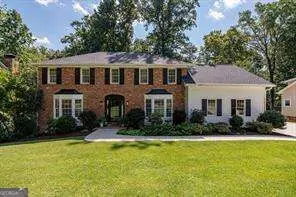 $825,000Coming Soon4 beds 4 baths
288 Millbrook Farm Road, Marietta, GA 30068
MLS# 10830339Listed by: Dorsey Alston, Realtors - Coming Soon
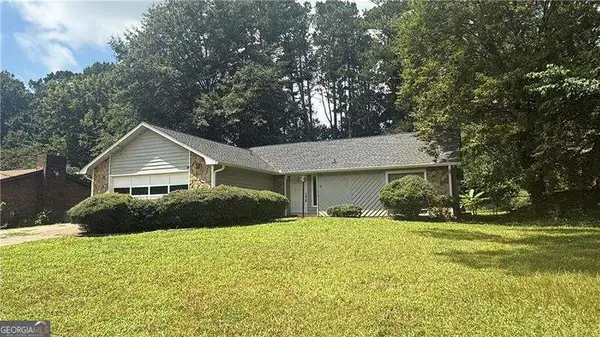 $380,000Coming Soon-- beds -- baths
4285 Reef Road, Marietta, GA 30066
MLS# 10829000Listed by: Atlanta Communities - Coming Soon
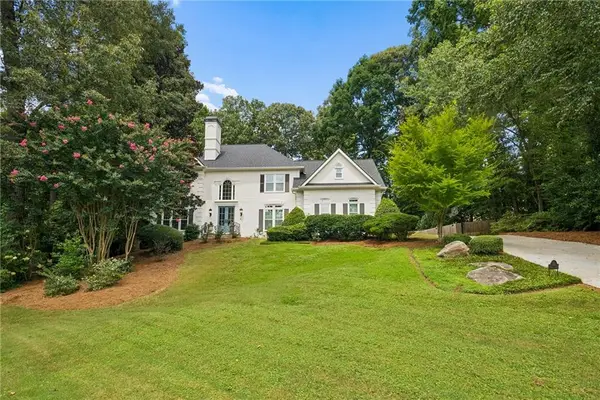 $1,195,000Coming Soon5 beds 6 baths5,713 sq. ft.
129 Ridgetree Lane, Marietta, GA 30068
MLS# 7821174Listed by: ATLANTA FINE HOMES SOTHEBY'S INTERNATIONAL - Coming Soon
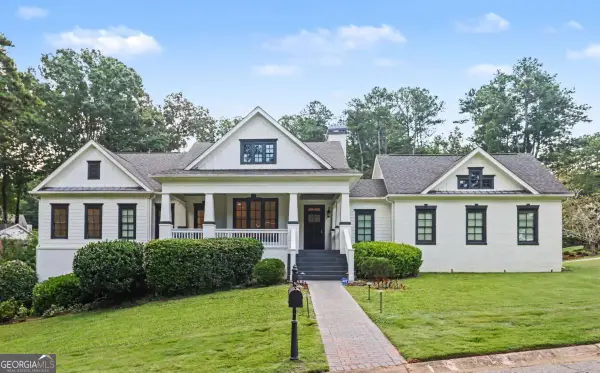 $1,950,000Coming Soon7 beds 6 baths6,886 sq. ft.
365 Saint Marys Lane Nw, Marietta, GA 30064
MLS# 10828491Listed by: Orchard Brokerage, LLC - Coming Soon
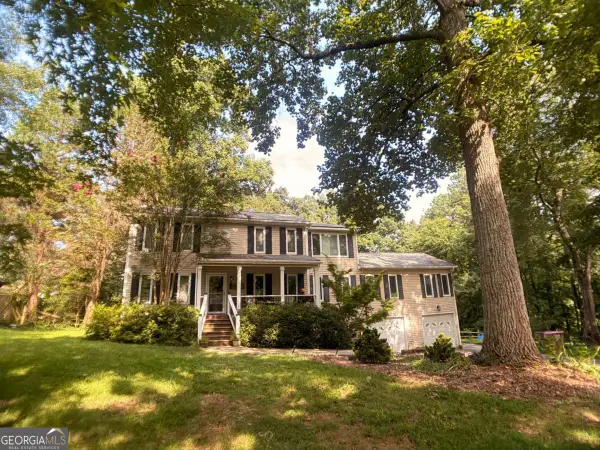 $450,000Coming Soon4 beds 3 baths
3462 Staci Court Ne, Marietta, GA 30066
MLS# 10828204Listed by: Orchard Brokerage, LLC - Coming Soon
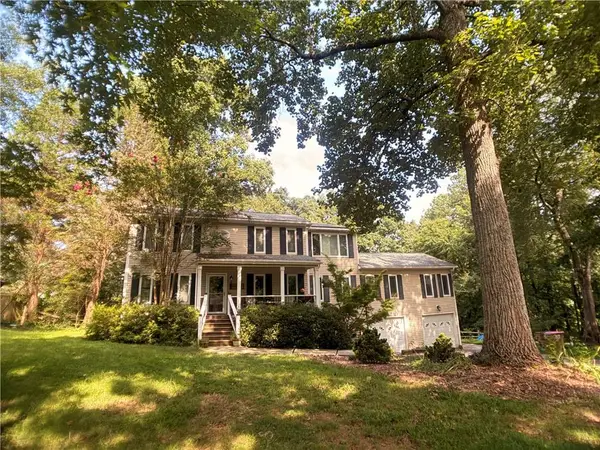 $450,000Coming Soon4 beds 3 baths2,575 sq. ft.
3462 Staci Court Ne, Marietta, GA 30066
MLS# 7819743Listed by: ORCHARD BROKERAGE LLC - Coming Soon
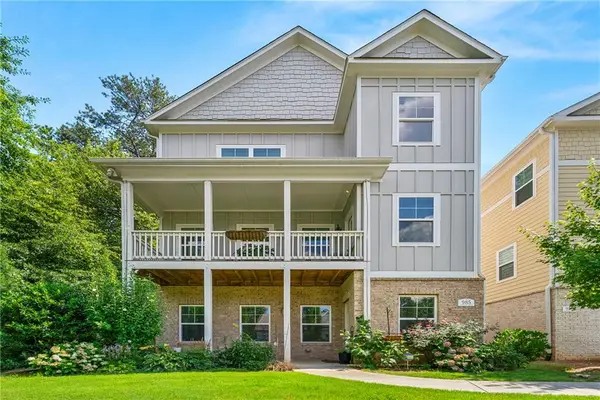 $520,000Coming Soon4 beds 4 baths2,818 sq. ft.
985 Shelnutt Drive, Marietta, GA 30060
MLS# 7821954Listed by: MARK SPAIN REAL ESTATE - Coming Soon
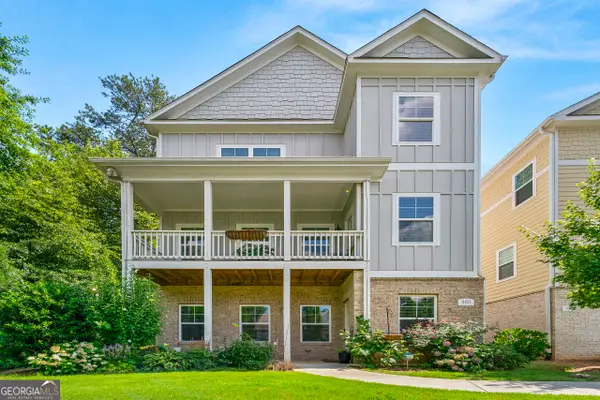 $520,000Coming Soon4 beds 4 baths2,818 sq. ft.
985 Shelnutt Drive, Marietta, GA 30060
MLS# 10826463Listed by: Mark Spain Real Estate - Coming Soon
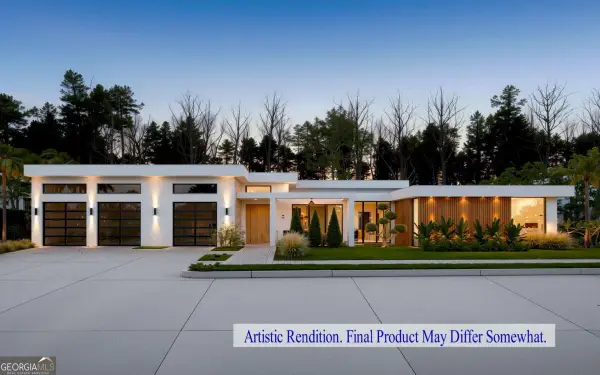 $2,750,000Coming Soon4 beds 6 baths5,300 sq. ft.
632 Cagle Road, Marietta, GA 30068
MLS# 10822075Listed by: Markcorp Worldwide, Inc. - Coming Soon
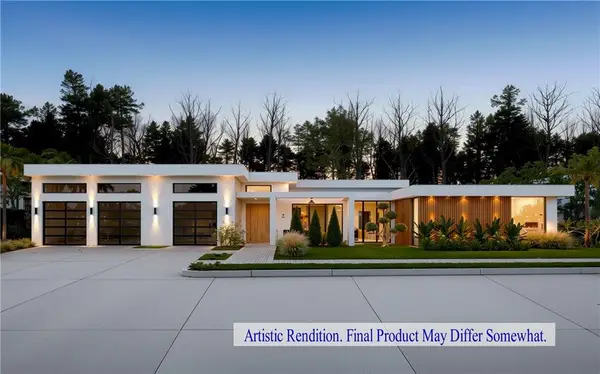 $2,750,000Coming Soon4 beds 6 baths5,300 sq. ft.
632 Cagle Road, Marietta, GA 30068
MLS# 7811115Listed by: MARKCORP WORLDWIDE, INC. DBA TEAM NICHE REALTY


Protect your home and budget from life's surprises with an Assurant Home Warranty, backed by a partner that supports you through every step of homeownership. Explore Plans.
© 2023 - 2026 ERA Franchise Systems LLC. All rights reserved. ERA Franchise Systems LLC fully supports the principles of the Fair Housing Act and the Equal Opportunity Act. ERA, ERA Real Estate powered, and their respective logos are registered service marks of ERA Franchise Systems LLC. Each office is independently owned and operated.