
2714 Rustling Pines Court, Marietta, GA 30062
Local realty services provided by:ERA Towne Square Realty, Inc.
2714 Rustling Pines Court,Marietta, GA 30062
$989,000
- 5 Beds
- 5 Baths
- 5,313 sq. ft.
- Single family
- Active
Listed by: teresa gale
Office: the rezerve, llc.
MLS#:7856161
Source:FIRSTMLS
Price summary
- Price:$989,000
- Price per sq. ft.:$186.15
- Monthly HOA dues:$52.08
About this home
Imagine coming home to an open floor plan filled with natural light, where gathering feels effortless and there’s room to enjoy every part of your day. Set on a cul-de-sac in East Cobb, this three-sided brick home offers connected living spaces, quiet retreats, and a private outdoor setting. Gather in the heart of the home, where everyone can pull up a seat at the breakfast bar and catch up on the day while dinner comes together. Double ovens make holiday hosting easy, with room to share meals and celebrate in the dining room. Enjoy cozy evenings beside the fireplace in the two-story family room, or linger over conversation around a second fireplace in the keeping room off the kitchen. Close the French doors to the office when it’s time to focus. Enjoy morning coffee among the trees on the Trex deck, gather for dinner outdoors, or kick a soccer ball in the level, fenced backyard. Relax on the covered patio and watch the game while the afternoon unfolds. Retreat to the oversized upstairs primary suite, where a spacious bath and expansive custom closet make winding down and getting ready feel easy. Three additional bedrooms offer room for guests and space to make your own. Settle in for movie nights in the terrace-level theater, a friendly game of pool, or a morning workout. A fifth bedroom and full bath create a comfortable retreat for in-laws, teens, or overnight guests, while direct backyard access makes it easy to take the fun outside. Major updates include a roof replaced in 2022, three HVAC systems replaced in 2024, and new windows, gutters, a back door, and Trex deck resurfacing in 2026. A three-car side-entry garage and nearby shopping and dining add everyday convenience. Schedule your private showing today and experience it for yourself....
Contact an agent
Home facts
- Year built:2004
- Subdivision & Development:Rustling Pines
- Listing ID #:7856161
- Updated:October 26, 2026 at 08:20 PM
Rooms and interior
- Bedrooms:5
- Total bathrooms:5
- Full bathrooms:4
- Half bathrooms:1
- Flooring:Carpet, Hardwood
- Dining Description:Seats 12+, Separate Dining Room
- Bathrooms Description:Double Vanity, Separate Tub/Shower, Whirlpool Tub
- Kitchen Description:Breakfast Bar, Cabinets White, Dishwasher, Disposal, Double Oven, Eat-in Kitchen, Gas Range, Keeping Room, Microwave, Pantry, Refrigerator, Stone Counters, View to Family Room
- Bedroom Description:Split Bedroom Plan
- Basement Description:Daylight, Exterior Entry, Finished, Finished Bath, Full, Interior Entry
- Living area:5,313 sq. ft.
Heating and cooling
- Cooling:Ceiling Fan(s), Central Air, Zoned
- Heating:Forced Air, Natural Gas, Zoned
- Central air:Yes
Structure and exterior
- Roof:Composition
- Year built:2004
- Building area:5,313 sq. ft.
- Lot area:0.34 Acres
- Lot Features:Back Yard, Cul-De-Sac, Landscaped, Private
- Architectural Style:Traditional
- Construction Materials:Brick 3 Sides, Cement Siding
- Exterior Features:Deck, Garden
- Levels:2 Story
Schools
- High school:Sprayberry
- Middle school:Simpson
- Elementary school:Mountain View - Cobb
Utilities
- Water:Public, Water Available
- Sewer:Public Sewer, Sewer Available
Finances and disclosures
- Price:$989,000
- Price per sq. ft.:$186.15
- Tax amount:$10,253 (2025)
Features and amenities
- Laundry features:Laundry Room, Main Level
- Amenities:Bookcases, Disappearing Attic Stairs, Entrance Foyer 2 Story, High Ceilings 9 ft Main, High Speed Internet, Tray Ceiling(s), Walk-In Closet(s)
Parking
- Parking description:Attached, Garage, Garage Door Opener
- Garage spaces:3
 Listings identified with the FMLS IDX logo come from FMLS and are held by brokerage firms other than the owner of this website. The listing brokerage is identified in any listing details. Information is deemed reliable but is not guaranteed. If you believe any FMLS listing contains material that infringes your copyrighted work please click here (https://www.fmls.com/dmca) to review our DMCA policy and learn how to submit a takedown request. ©2026 First Multiple Listing Service, Inc.
New listings near 2714 Rustling Pines Court
- Coming Soon
 $136,000Coming Soon2 beds 1 baths
1316 Surrey Lane Sw, Marietta, GA 30008
MLS# 10879243Listed by: eXp Realty - Coming Soon
 $298,000Coming Soon3 beds 1 baths1,218 sq. ft.
110 Peachtree Circle Se, Marietta, GA 30060
MLS# 10879294Listed by: Duffy Realty - Coming Soon
 $299,950Coming Soon3 beds 2 baths1,624 sq. ft.
701 Parkaire Crossing, Marietta, GA 30068
MLS# 7859335Listed by: DWELLI INC. - Coming Soon
 $675,000Coming Soon4 beds 4 baths3,017 sq. ft.
1180 Lakefield Walk, Marietta, GA 30064
MLS# 7859089Listed by: KELLER WILLIAMS REALTY ATL NORTH - Coming Soon
 $465,000Coming Soon5 beds 4 baths2,270 sq. ft.
1202 Commonwealth Avenue Sw, Marietta, GA 30064
MLS# 7857049Listed by: KELLER WILLIAMS REALTY ATL NORTH - Coming Soon
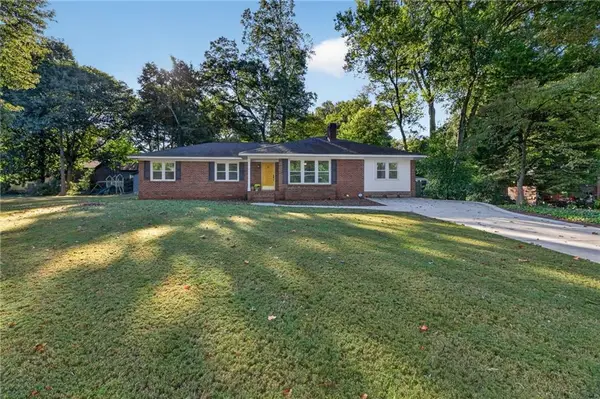 $600,000Coming Soon3 beds 2 baths1,738 sq. ft.
139 Atwood Drive Nw, Marietta, GA 30064
MLS# 7856474Listed by: ATLANTA COMMUNITIES REAL ESTATE BROKERAGE - Coming Soon
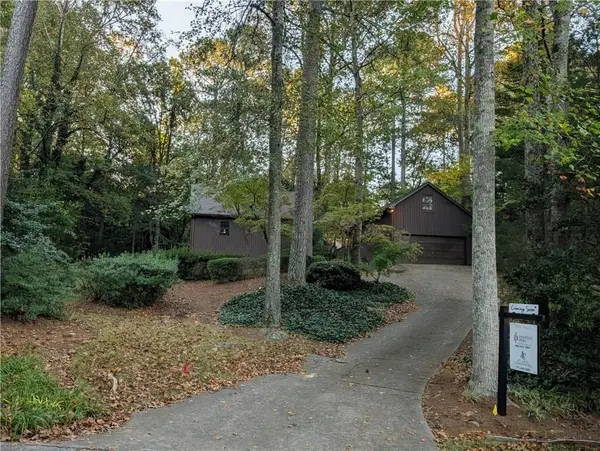 $525,000Coming Soon4 beds 3 baths2,664 sq. ft.
1434 Woodwind Court, Marietta, GA 30068
MLS# 7855279Listed by: ATLANTA COMMUNITIES - Coming Soon
 $425,000Coming Soon3 beds 3 baths2,058 sq. ft.
381 Strawberry Wynde Nw, Marietta, GA 30064
MLS# 7841624Listed by: ORCHARD BROKERAGE LLC - Coming Soon
 $680,000Coming Soon3 beds 2 baths2,530 sq. ft.
123 Durham Street Sw, Marietta, GA 30064
MLS# 10871606Listed by: BHHS Georgia Properties - Coming Soon
 $819,500Coming Soon4 beds 4 baths3,759 sq. ft.
2955 Gateland, Marietta, GA 30062
MLS# 7852720Listed by: HARRY NORMAN REALTORS


Protect your home and budget from life's surprises with an Assurant Home Warranty, backed by a partner that supports you through every step of homeownership. Explore Plans.
© 2023 - 2026 ERA Franchise Systems LLC. All rights reserved. ERA Franchise Systems LLC fully supports the principles of the Fair Housing Act and the Equal Opportunity Act. ERA, ERA Real Estate powered, and their respective logos are registered service marks of ERA Franchise Systems LLC. Each office is independently owned and operated.