
2815 Arabian Trail, Marietta, GA 30062
Local realty services provided by:ERA Towne Square Realty, Inc.
2815 Arabian Trail,Marietta, GA 30062
$945,000
- 6 Beds
- 5 Baths
- 4,401 sq. ft.
- Single family
- Active
Upcoming open houses
- Sun, Oct 1102:00 pm - 04:00 pm
Listed by: pinky patel
Office: keller williams realty atl north
MLS#:7850947
Source:FIRSTMLS
Price summary
- Price:$945,000
- Price per sq. ft.:$214.72
- Monthly HOA dues:$83.33
About this home
Exceptional East Cobb living in the highly sought-after Pope High School district! Beautifully remodeled, this impressive 6-bedroom, 5-bath residence delivers timeless elegance, modern functionality, and a rare 3-car garage.
Designed for seamless entertaining, the open-concept layout highlights a chef’s kitchen flowing effortlessly into the light-filled family room. The main level also features a private home office, formal dining room, and a full guest suite.
Step outside to your private outdoor retreat: a covered screened porch overlooking a secluded, fenced backyard and one of the largest decks in the neighborhood—perfect for year-round gatherings.
Upstairs, the owner’s suite serves as a true sanctuary, featuring a sitting area, spa-inspired bath, and an oversized walk-in closet. The fully finished terrace level adds endless flexibility with a 6th bedroom, full bath, mini kitchen/bar, workshop, and massive storage space—ideal for guests, entertaining, or multi-generational living.
Enjoy resort-style community amenities including a pool, clubhouse, tennis & pickleball courts, basketball court, and playground. Luxury, space, and unbeatable location—this East Cobb gem truly has it all!...
Contact an agent
Home facts
- Year built:1999
- Subdivision & Development:Kings Farm
- Listing ID #:7850947
- Updated:October 11, 2026 at 02:50 AM
Rooms and interior
- Bedrooms:6
- Total bathrooms:5
- Full bathrooms:5
- Flooring:Carpet, Ceramic Tile, Hardwood
- Dining Description:Seats 12+, Separate Dining Room
- Bathrooms Description:Double Vanity, Separate His/Hers, Separate Tub/Shower, Whirlpool Tub
- Kitchen Description:Breakfast Bar, Breakfast Room, Cabinets Other, Cabinets White, Dishwasher, Disposal, Double Oven, Eat-in Kitchen, Electric Oven, Gas Cooktop, Kitchen Island, Microwave, Pantry, Range Hood, Refrigerator, Stone Counters, View to Family Room
- Bedroom Description:In-Law Floorplan, Oversized Master, Sitting Room
- Basement Description:Exterior Entry, Finished, Finished Bath
- Living area:4,401 sq. ft.
Heating and cooling
- Cooling:Ceiling Fan(s), Central Air
- Heating:Central, Natural Gas
- Central air:Yes
Structure and exterior
- Roof:Shingle
- Year built:1999
- Building area:4,401 sq. ft.
- Lot area:0.27 Acres
- Lot Features:Back Yard, Front Yard, Landscaped
- Architectural Style:Traditional
- Construction Materials:Brick 3 Sides, Wood Siding
- Exterior Features:Balcony, Deck, Enclosed, Garden, Private Yard, Side Porch
- Levels:3+ Story
Schools
- High school:Pope
- Middle school:Hightower Trail
- Elementary school:Murdock
Utilities
- Water:Public, Water Available
- Sewer:Public Sewer
Finances and disclosures
- Price:$945,000
- Price per sq. ft.:$214.72
- Tax amount:$7,967 (2025)
Features and amenities
- Appliances:Home Theater, Irrigation Equipment
- Laundry features:Laundry Room, Upper Level
- Amenities:Bookcases, ENERGY STAR Qualified Appliances, Entrance Foyer, Entrance Foyer 2 Story, Gas Water Heater, High Ceilings 9 ft Main, Tankless Water Heater
Parking
- Parking description:Attached, Garage, Garage Door Opener, Garage Faces Side
- Garage spaces:3
 Listings identified with the FMLS IDX logo come from FMLS and are held by brokerage firms other than the owner of this website. The listing brokerage is identified in any listing details. Information is deemed reliable but is not guaranteed. If you believe any FMLS listing contains material that infringes your copyrighted work please click here (https://www.fmls.com/dmca) to review our DMCA policy and learn how to submit a takedown request. ©2026 First Multiple Listing Service, Inc.
New listings near 2815 Arabian Trail
- Coming Soon
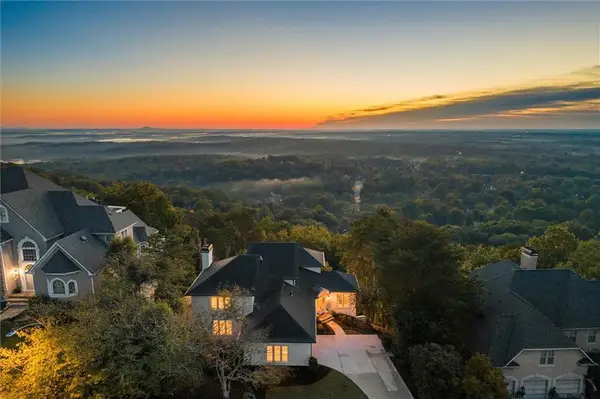 $1,350,000Coming Soon5 beds 6 baths5,265 sq. ft.
4350 Highborne Drive Ne, Marietta, GA 30066
MLS# 7849560Listed by: THE REZERVE, LLC - Coming Soon
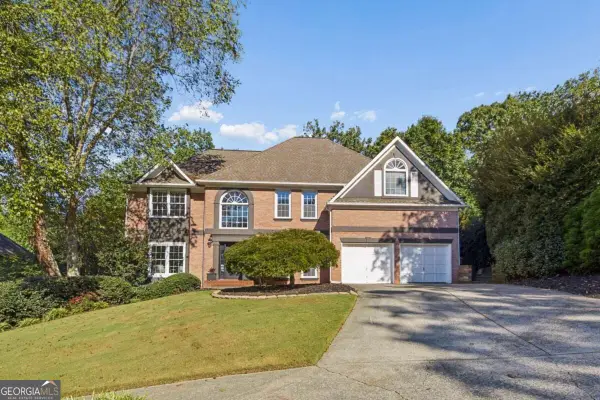 $775,000Coming Soon5 beds 4 baths3,839 sq. ft.
3807 Upland Drive, Marietta, GA 30066
MLS# 10870883Listed by: Compass - Coming Soon
 $375,000Coming Soon3 beds 3 baths1,056 sq. ft.
713 Ruby Street, Marietta, GA 30066
MLS# 10870666Listed by: Sterling Realty Partners, Inc. - Coming Soon
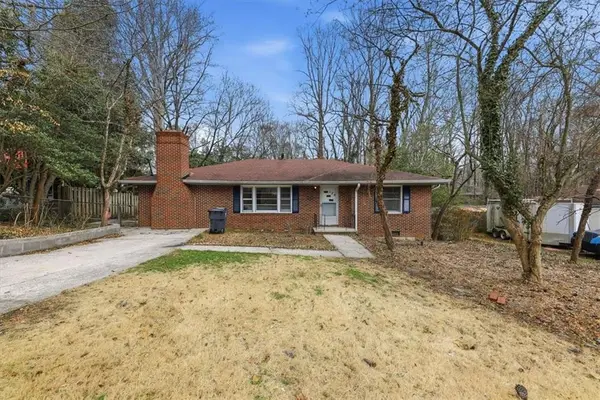 $289,000Coming Soon2 beds 1 baths1,860 sq. ft.
124 Larose, Marietta, GA 30060
MLS# 7852272Listed by: CHAPMAN HALL REALTORS - Coming Soon
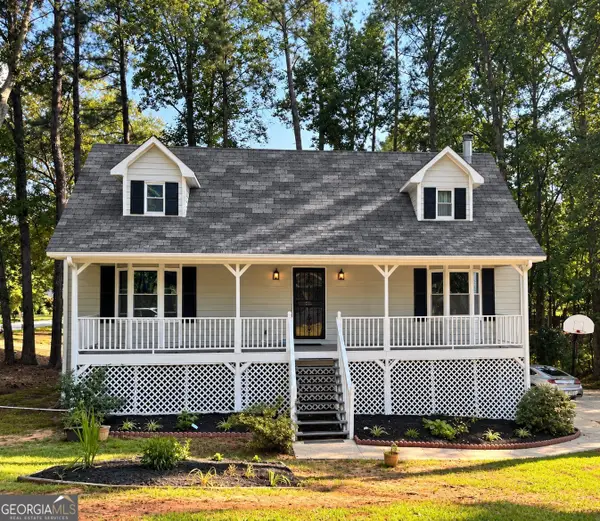 $389,000Coming Soon3 beds 3 baths3,192 sq. ft.
2265 Smith Avenue Sw, Marietta, GA 30064
MLS# 10869408Listed by: HomeSmart - Coming Soon
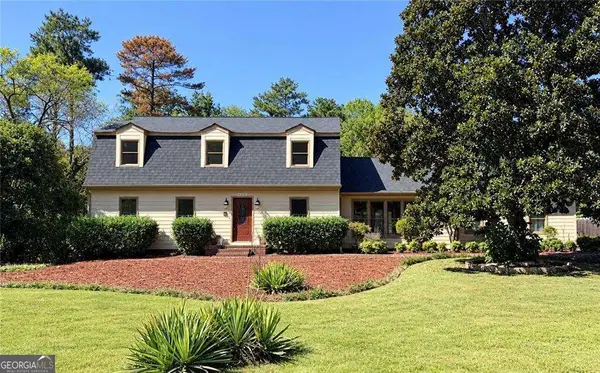 $624,900Coming Soon4 beds 3 baths2,905 sq. ft.
1432 Arden Drive Sw, Marietta, GA 30008
MLS# 10869039Listed by: Keller Williams Realty Atlanta North - Coming Soon
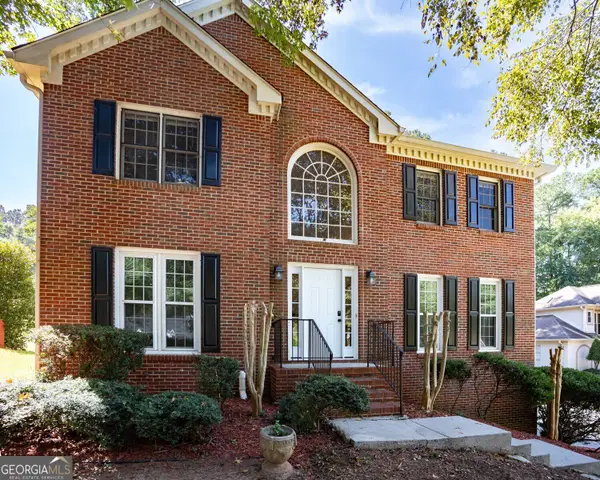 $385,900Coming Soon3 beds 3 baths2,746 sq. ft.
1403 Milford Chase Court Sw, Marietta, GA 30008
MLS# 10868601Listed by: Keller Williams West Atlanta - Coming Soon
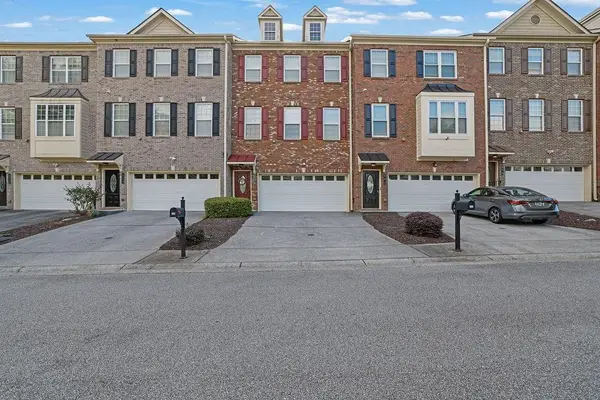 $389,000Coming Soon3 beds 4 baths2,240 sq. ft.
526 Williamson St Se #375, Marietta, GA 30060
MLS# 7849936Listed by: MARK SPAIN REAL ESTATE - Coming Soon
 $389,000Coming Soon3 beds 4 baths2,240 sq. ft.
526 Williamson St Se #375, Marietta, GA 30060
MLS# 10867743Listed by: Mark Spain Real Estate - Coming Soon
 $280,000Coming Soon3 beds 2 baths1,663 sq. ft.
951 Oriole Lane, Marietta, GA 30067
MLS# 10866621Listed by: Weichert Realtors Cara & Assoc


Protect your home and budget from life's surprises with an Assurant Home Warranty, backed by a partner that supports you through every step of homeownership. Explore Plans.
© 2023 - 2026 ERA Franchise Systems LLC. All rights reserved. ERA Franchise Systems LLC fully supports the principles of the Fair Housing Act and the Equal Opportunity Act. ERA, ERA Real Estate powered, and their respective logos are registered service marks of ERA Franchise Systems LLC. Each office is independently owned and operated.