
2851 Carnegie Way Sw, Marietta, GA 30064
Local realty services provided by:ERA Towne Square Realty, Inc.
Listed by: kathrin recinos
Office: keller williams realty atl. partners
MLS#:10838751
Source:METROMLS
Price summary
- Price:$492,000
- Monthly HOA dues:$45.83
About this home
Welcome to 2851 Carnegie Way SW, an incredible opportunity to own a spacious 4-bedroom, 2.5-bath home in the established Stephanie Manor community of West Cobb. One of the biggest highlights of this property is its location within the highly sought-after Hillgrove High School district, including Lovinggood Middle and Dowell Elementary. Finding a home with this much space in such a desirable school district at this price point can be extremely difficult, making this a fantastic opportunity for buyers looking to get into the area. This home offers a spacious and functional floor plan with plenty of room for everyday living and entertaining. The main level features hardwood flooring throughout much of the living space, a welcoming family room centered around a fireplace, and a separate formal dining room. The large kitchen features plenty of room for buyers to personalize and make it their own. Upstairs, the spacious primary suite features a Tray Ceiling and private ensuite bath with double vanities, a separate shower, and soaking tub. Three additional bedrooms offer flexibility for family, guests, a home office, or hobby space, while the conveniently located upstairs laundry makes everyday living easier. Outside, enjoy an attached two-car garage, level driveway, and backyard with room to relax, play, or entertain. The established neighborhood and convenient West Cobb location provide easy access to shopping, dining, parks, recreation, and everyday necessities. For buyers looking for a spacious home in this desirable West Cobb School District, the combination of 4 bedrooms, 2.5 bathroom approximately 3,284 sq. ft., an established community, and at this price point makes 2851 Carnegie Way an exceptional opportunity offering this much space and value in this area can be hard to find....
Contact an agent
Home facts
- Year built:1990
- Subdivision & Development:Stephanie Manor
- Listing ID #:10838751
- Updated:September 03, 2026 at 04:25 AM
Rooms and interior
- Bedrooms:4
- Total bathrooms:3
- Full bathrooms:2
- Half bathrooms:1
- Flooring:Carpet, Hardwood, Laminate, Tile
- Kitchen Description:Breakfast Area, Dishwasher, Oven/Range (Combo)
- Bedroom Description:Split Bedroom Plan
- Basement Description:Crawl Space
Heating and cooling
- Cooling:Ceiling Fan(s), Central Air
- Heating:Central, Natural Gas
- Central air:Yes
Structure and exterior
- Roof:Composition
- Year built:1990
- Lot area:0.34 Acres
- Lot Features:Corner Lot
- Architectural Style:Traditional
- Construction Materials:Press Board, Stone, Stucco
- Exterior Features:Deck, Deck/Patio
- Foundation Description:Block, Slab
- Levels:2 Story
Schools
- High school:Hillgrove
- Middle school:Lovinggood
- Elementary school:Dowell
Utilities
- Water:Public, Water Available
- Sewer:Public Sewer, Sewer Available
Finances and disclosures
- Price:$492,000
- Tax amount:$6,122 (2025)
Features and amenities
- Appliances:Dishwasher, Dryer, Oven/Range (Combo)
- Laundry features:Dryer, In Hall, Laundry, Upper Level
- Amenities:Bay Window(s), Carbon Monoxide Detector(s), Double Pane Windows, Skylight(s), Smoke Detector(s), Tray Ceiling(s)
- Pool features:In Ground
Parking
- Total parking spaces:2
- Parking description:Garage, Garage Door Opener, Kitchen Level, Side/Rear Entrance
- Garage:Yes
 2026 Georgia MLS. All rights reserved. Information Deem Reliable But Not Guaranteed September 3, 2026
New listings near 2851 Carnegie Way Sw
- Coming Soon
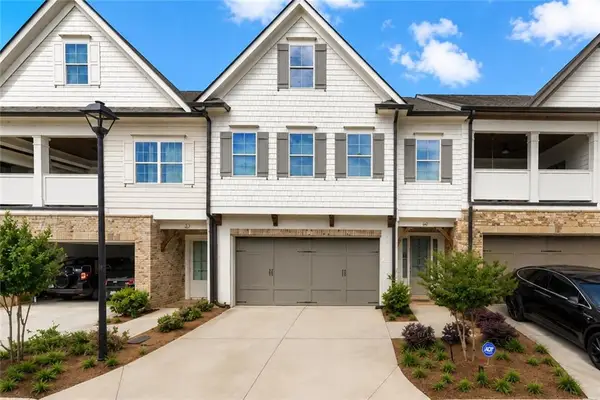 Listed by ERA$650,000Coming Soon4 beds 4 baths3,080 sq. ft.
468 Springer Bend Nw, Marietta, GA 30060
MLS# 7829745Listed by: ERA SUNRISE REALTY - Coming Soon
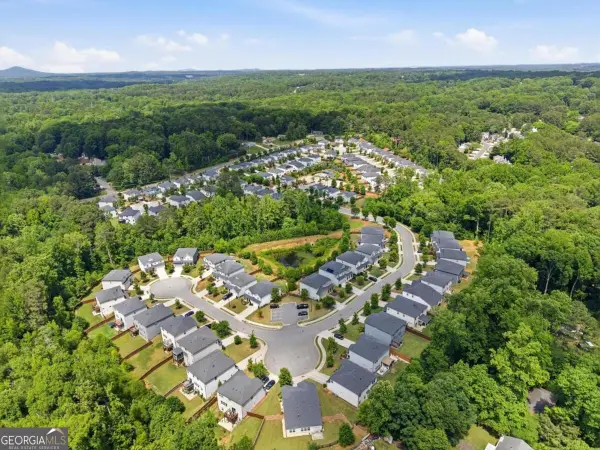 $509,900Coming Soon4 beds 3 baths2,844 sq. ft.
3527 Argent Way, Marietta, GA 30008
MLS# 10838353Listed by: Atlanta Communities - Coming Soon
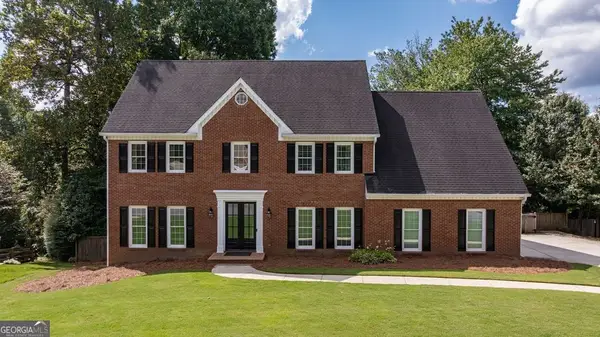 $1,150,000Coming Soon6 beds 5 baths6,162 sq. ft.
4728 Stirling Court Ne, Marietta, GA 30068
MLS# 10838292Listed by: Harry Norman Realtors - Coming Soon
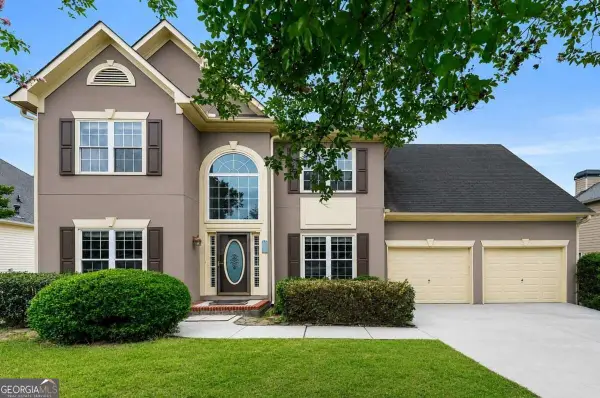 $549,000Coming Soon4 beds 4 baths
1486 Soaring Pointe, Marietta, GA 30062
MLS# 10836570Listed by: Keller Williams Realty First Atlanta - Coming Soon
 $1,470,000Coming Soon5 beds 5 baths4,974 sq. ft.
4404 Wigley Road Ne, Marietta, GA 30066
MLS# 7829312Listed by: CHAPMAN HALL REALTORS - Coming Soon
 $750,000Coming Soon4 beds 4 baths5,123 sq. ft.
1738 Tappahannock Trail, Marietta, GA 30062
MLS# 7829658Listed by: EAST COBB LUXURY, LLC - Coming Soon
 $674,900Coming Soon4 beds 3 baths2,370 sq. ft.
3608 Robinson Road Ne, Marietta, GA 30068
MLS# 10835382Listed by: Mark Spain Real Estate - Coming Soon
 $674,900Coming Soon4 beds 3 baths2,370 sq. ft.
3608 Robinson Road Northeast, Marietta, GA 30068
MLS# 7829158Listed by: MARK SPAIN REAL ESTATE - Coming Soon
 $1,375,000Coming Soon4 beds 3 baths5,626 sq. ft.
5633 Aven Road, Marietta, GA 30068
MLS# 7828919Listed by: BERKSHIRE HATHAWAY HOMESERVICES GEORGIA PROPERTIES


Protect your home and budget from life's surprises with an Assurant Home Warranty, backed by a partner that supports you through every step of homeownership. Explore Plans.
© 2023 - 2026 ERA Franchise Systems LLC. All rights reserved. ERA Franchise Systems LLC fully supports the principles of the Fair Housing Act and the Equal Opportunity Act. ERA, ERA Real Estate powered, and their respective logos are registered service marks of ERA Franchise Systems LLC. Each office is independently owned and operated.