
2967 Missy Drive, Marietta, GA 30062
Local realty services provided by:ERA Towne Square Realty, Inc.
2967 Missy Drive,Marietta, GA 30062
$625,000
- 4 Beds
- 3 Baths
- 2,215 sq. ft.
- Single family
- Active
Listed by: joshua robinson
Office: compass
MLS#:7824868
Source:FIRSTMLS
Price summary
- Price:$625,000
- Price per sq. ft.:$282.17
About this home
Step into a home that's been reimagined from the studs out, where every finish is brand new and every system has years of worry free life ahead of it. This is not a home that needs your to do list. It's the home that already handled it.
The kitchen is the heart of the reveal: quartz countertops stretch across new cabinetry, a tile backsplash frames it all, and a full stainless steel appliance package is ready for your first dinner party. New engineered hardwood carries you through the main level with a warmth that only real wood delivers, while brand new carpet upstairs means every bedroom feels like a fresh start.
A dedicated mudroom and laundry room with direct backyard access keeps everyday life running smoothly, drop the shoes, start the laundry, let the dog out, all without tracking through the main living space. It's the kind of practical layout you don't notice until you live with it, and then can't imagine living without.
All three bathrooms have been completely reborn, tiled showers, new vanities topped with quartz, new fixtures, the kind of detail you notice the moment you walk in. New plumbing fixtures run throughout the entire home, new light fixtures set the tone in every room, and fresh paint inside and out means this home is ready for its next chapter, not yours to finish.
Underneath the beauty is real substance. New roof. Two new HVAC systems. New water heater. New electrical outlets, switches and plates. This is a fully permitted renovation, not a lipstick flip, the kind of work that protects your investment for years, not months.
Outside, the flat, fully fenced backyard is private and ready for whatever you bring to it, kids, pets, a garden, weekend entertaining. Two sheds provide extra storage for tools, toys or a future workshop, and the generous lot means there's room to spread out, with no HOA to answer to.
It's zoned for Pope High School, ranked among the top 5 percent of public schools in Georgia, in the heart of Cobb County.
New construction quality. Established East Cobb address. Zero to do list. This is the one you stop scrolling for....
Contact an agent
Home facts
- Year built:1973
- Subdivision & Development:Rolling Acres
- Listing ID #:7824868
- Updated:August 21, 2026 at 04:47 PM
Rooms and interior
- Bedrooms:4
- Total bathrooms:3
- Full bathrooms:3
- Flooring:Carpet
- Dining Description:Open Concept
- Bathrooms Description:Shower Only
- Kitchen Description:Cabinets Other, Dishwasher, Electric Range, Microwave, Stone Counters, View to Family Room
- Living area:2,215 sq. ft.
Heating and cooling
- Cooling:Ceiling Fan(s), Central Air
- Heating:Central
- Central air:Yes
Structure and exterior
- Roof:Composition
- Year built:1973
- Building area:2,215 sq. ft.
- Lot area:0.23 Acres
- Lot Features:Back Yard
- Architectural Style:Traditional
- Construction Materials:Wood Siding
- Exterior Features:Covered, Patio, Private Yard, Rain Gutters
- Levels:2 Story
Schools
- High school:Pope
- Middle school:Hightower Trail
- Elementary school:Shallowford Falls
Utilities
- Water:Public, Water Available
- Sewer:Public Sewer, Sewer Available
Finances and disclosures
- Price:$625,000
- Price per sq. ft.:$282.17
- Tax amount:$5,882 (2025)
Features and amenities
- Laundry features:Laundry Room
Parking
- Parking description:Garage
- Garage spaces:2
 Listings identified with the FMLS IDX logo come from FMLS and are held by brokerage firms other than the owner of this website. The listing brokerage is identified in any listing details. Information is deemed reliable but is not guaranteed. If you believe any FMLS listing contains material that infringes your copyrighted work please click here (https://www.fmls.com/dmca) to review our DMCA policy and learn how to submit a takedown request. ©2026 First Multiple Listing Service, Inc.
New listings near 2967 Missy Drive
- Coming Soon
 $825,000Coming Soon4 beds 4 baths3,545 sq. ft.
288 Millbrook Farm Road, Marietta, GA 30068
MLS# 7824675Listed by: DORSEY ALSTON REALTORS - Coming Soon
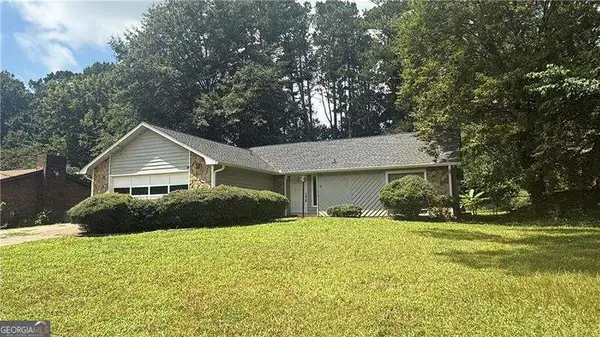 $380,000Coming Soon-- beds -- baths
4285 Reef Road, Marietta, GA 30066
MLS# 10829000Listed by: Atlanta Communities - Coming Soon
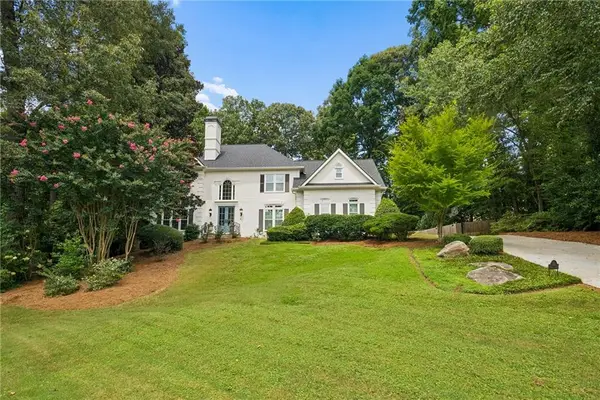 $1,195,000Coming Soon5 beds 6 baths5,713 sq. ft.
129 Ridgetree Lane, Marietta, GA 30068
MLS# 7821174Listed by: ATLANTA FINE HOMES SOTHEBY'S INTERNATIONAL - Coming Soon
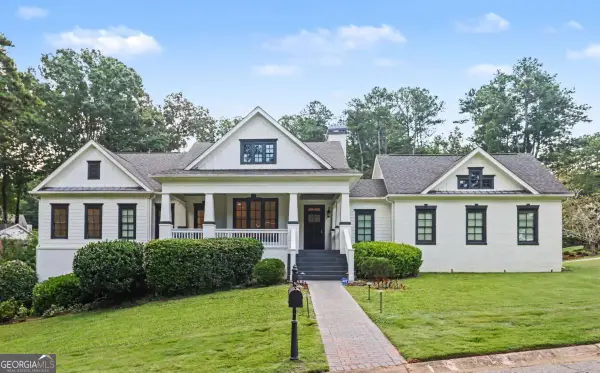 $1,950,000Coming Soon7 beds 6 baths6,886 sq. ft.
365 Saint Marys Lane Nw, Marietta, GA 30064
MLS# 10828491Listed by: Orchard Brokerage, LLC - Coming Soon
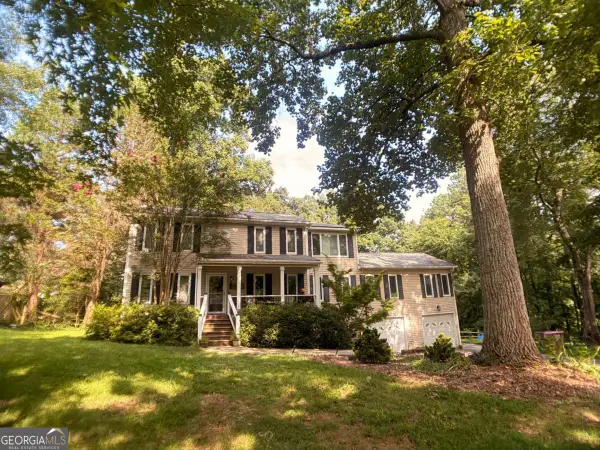 $450,000Coming Soon4 beds 3 baths
3462 Staci Court Ne, Marietta, GA 30066
MLS# 10828204Listed by: Orchard Brokerage, LLC - Coming Soon
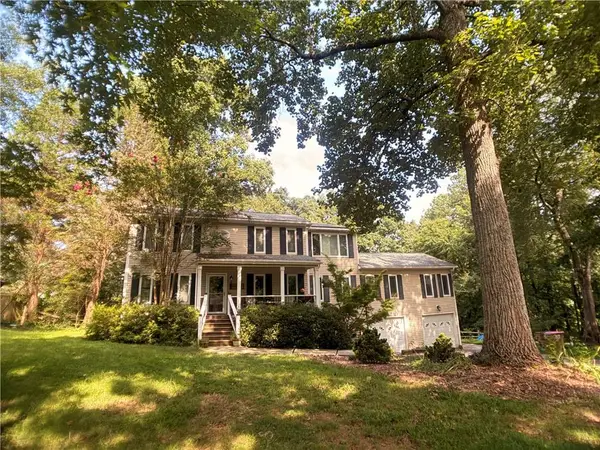 $450,000Coming Soon4 beds 3 baths2,575 sq. ft.
3462 Staci Court Ne, Marietta, GA 30066
MLS# 7819743Listed by: ORCHARD BROKERAGE LLC - Coming Soon
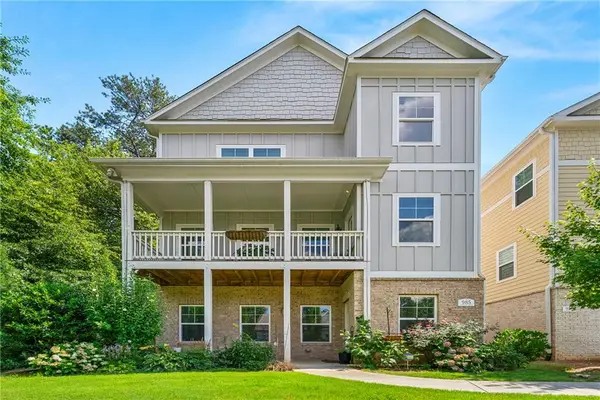 $520,000Coming Soon4 beds 4 baths2,818 sq. ft.
985 Shelnutt Drive, Marietta, GA 30060
MLS# 7821954Listed by: MARK SPAIN REAL ESTATE - Coming Soon
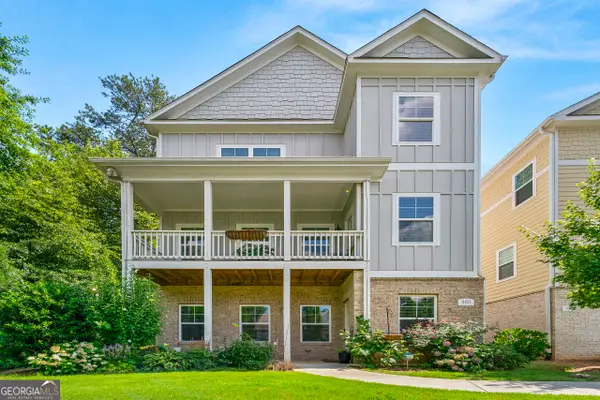 $520,000Coming Soon4 beds 4 baths2,818 sq. ft.
985 Shelnutt Drive, Marietta, GA 30060
MLS# 10826463Listed by: Mark Spain Real Estate - Coming Soon
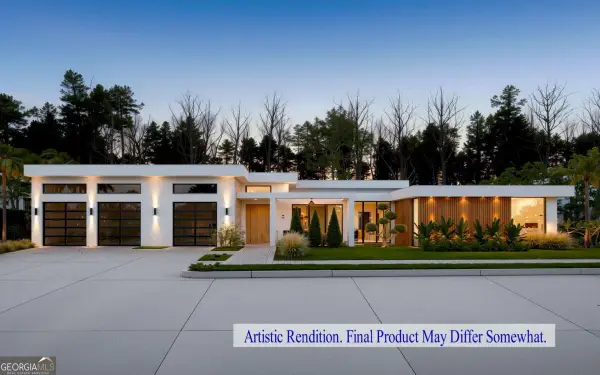 $2,750,000Coming Soon4 beds 6 baths5,300 sq. ft.
632 Cagle Road, Marietta, GA 30068
MLS# 10822075Listed by: Markcorp Worldwide, Inc. - Coming Soon
 $2,750,000Coming Soon4 beds 6 baths5,300 sq. ft.
632 Cagle Road, Marietta, GA 30068
MLS# 7811115Listed by: MARKCORP WORLDWIDE, INC. DBA TEAM NICHE REALTY


Protect your home and budget from life's surprises with an Assurant Home Warranty, backed by a partner that supports you through every step of homeownership. Explore Plans.
© 2023 - 2026 ERA Franchise Systems LLC. All rights reserved. ERA Franchise Systems LLC fully supports the principles of the Fair Housing Act and the Equal Opportunity Act. ERA, ERA Real Estate powered, and their respective logos are registered service marks of ERA Franchise Systems LLC. Each office is independently owned and operated.