
310 Flatstone Way, Marietta, GA 30064
Local realty services provided by:ERA Towne Square Realty, Inc.
310 Flatstone Way,Marietta, GA 30064
$1,100,000
- 6 Beds
- 6 Baths
- 7,028 sq. ft.
- Single family
- Active
Listed by: nina edmonds
Office: compass
MLS#:10878621
Source:METROMLS
Price summary
- Price:$1,100,000
- Price per sq. ft.:$156.52
- Monthly HOA dues:$91.67
About this home
Welcome to 310 Flatstone Way, where luxury, comfort, and resort-style living come together on just over one acre in Marietta! This stunning custom-built residence offers exceptional craftsmanship, generous living spaces, and an extraordinary backyard retreat designed for relaxation and entertaining. Step inside to discover an impressive two-story foyer, beautiful hardwood floors, elegant crown molding, and graceful archways throughout. The thoughtfully designed open floor plan features a breathtaking two-story family room, a spacious formal dining room, and a separate living room or study. The beautifully appointed kitchen overlooks the family room and features a gas cooktop, double ovens, abundant cabinetry, and plenty of space for gathering. An enclosed deck provides another inviting space to relax and enjoy the surrounding views. The main level also features a generously sized guest bedroom with its own private full bathroom, a separate powder room for visitors, and a conveniently located laundry room. Upstairs, retreat to the oversized primary suite, complete with a luxurious ensuite bathroom featuring a jetted soaking tub, separate shower, and an impressive custom-designed closet organization system. Spacious secondary bedrooms offer generous walk-in closets, while an additional bonus room provides flexibility for a home office, playroom, or creative space. The professionally finished terrace level is equally impressive, offering an exceptional extension of the home's living and entertaining spaces. This level features a spacious family room or movie room with a beautiful fireplace, a dedicated fitness room, an additional bedroom, a full bathroom with a step-in shower, a wet bar, and a game room. Ample storage space and direct access to the backyard make this level ideal for entertaining, hosting guests, or simply enjoying everyday living. Now, prepare to fall in love with the backyard! Situated on just over an acre, the expansive, nearly level, private backyard offers a spectacular resort-style setting. At its center is an incredible 40-by-18-foot, 22,500-gallon saltwater Jandy Smart Pool featuring a PebbleTec finish, natural gas heating, LED lighting, sun ledges, and convenient iAquaLink smartphone controls. The pool also features an attached, elevated spa jacuzzi with six jets, creating the perfect place to unwind. Outdoor entertaining reaches another level with a fully equipped outdoor kitchen featuring a Bull grill, refrigerator, ice maker, and spacious bar seating. Whether hosting summer pool parties, enjoying quiet evenings under the stars, or relaxing with family and friends, this backyard delivers an exceptional outdoor living experience. Ideally situated in Marietta, this remarkable property offers convenient access to shopping, dining, parks, recreation, and many of Cobb County's most popular destinations. From the stunning interior to the extraordinary outdoor oasis, 310 Flatstone Way offers an exceptional combination of space, comfort, elegance, and lifestyle. Welcome home!...
Contact an agent
Home facts
- Year built:2006
- Subdivision & Development:STONEBRIDGE @ MUD CREEK
- Listing ID #:10878621
- Updated:October 28, 2026 at 04:31 AM
Rooms and interior
- Bedrooms:6
- Total bathrooms:6
- Full bathrooms:5
- Half bathrooms:1
- Flooring:Carpet, Hardwood, Tile
- Bathrooms Description:Double Vanity
- Kitchen Description:Dishwasher, Kitchen Island, Refrigerator
- Basement Description:Partial
- Living area:7,028 sq. ft.
Heating and cooling
- Cooling:Central Air
- Heating:Forced Air
- Central air:Yes
Structure and exterior
- Roof:Composition
- Year built:2006
- Building area:7,028 sq. ft.
- Lot area:1.03 Acres
- Lot Features:Private
- Architectural Style:Craftsman, Traditional
- Construction Materials:Brick
- Levels:2 Story
Schools
- High school:Hillgrove
- Middle school:Lovinggood
- Elementary school:Still
Utilities
- Water:Public
- Sewer:Public Sewer
Finances and disclosures
- Price:$1,100,000
- Price per sq. ft.:$156.52
- Tax amount:$10,595 (2026)
Features and amenities
- Appliances:Dishwasher, Dryer, Gas Water Heater, Refrigerator, Washer
- Laundry features:Dryer, Laundry Closet, Washer
- Amenities:Bookcases, Carbon Monoxide Detector(s), Gas Water Heater, Smoke Detector(s), Vaulted Ceiling(s)
- Pool features:Heated, In Ground, Salt Water
Parking
- Total parking spaces:3
- Parking description:Garage
- Garage:Yes
 2026 Georgia MLS. All rights reserved. Information Deem Reliable But Not Guaranteed October 28, 2026
New listings near 310 Flatstone Way
- Coming Soon
 $450,000Coming Soon3 beds 4 baths2,563 sq. ft.
1547 Cambridge Place, Marietta, GA 30062
MLS# 7859695Listed by: REAL BROKER, LLC. - Coming Soon
 $136,000Coming Soon2 beds 1 baths
1316 Surrey Lane Sw, Marietta, GA 30008
MLS# 10879243Listed by: eXp Realty - Coming Soon
 $298,000Coming Soon3 beds 1 baths1,218 sq. ft.
110 Peachtree Circle Se, Marietta, GA 30060
MLS# 10879294Listed by: Duffy Realty - Coming Soon
 $299,950Coming Soon3 beds 2 baths1,624 sq. ft.
701 Parkaire Crossing, Marietta, GA 30068
MLS# 7859335Listed by: DWELLI INC. - Coming SoonOpen Sun, 1 to 3pm
 $525,000Coming Soon4 beds 3 baths3,664 sq. ft.
1434 Woodwind Court, Marietta, GA 30068
MLS# 10874931Listed by: Atlanta Communities - Coming Soon
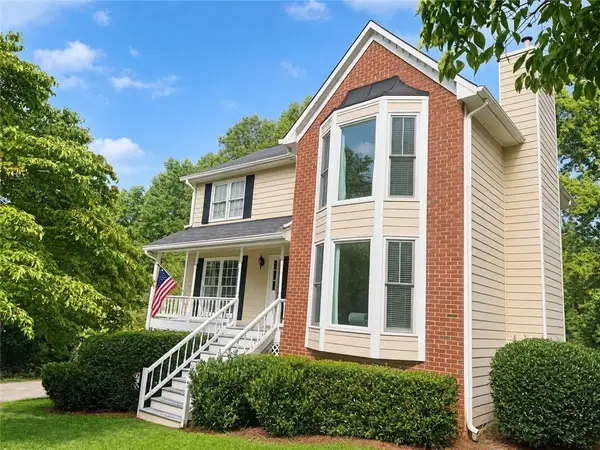 $425,000Coming Soon3 beds 3 baths2,058 sq. ft.
381 Strawberry Wynde Nw, Marietta, GA 30064
MLS# 7841624Listed by: ORCHARD BROKERAGE LLC - Coming Soon
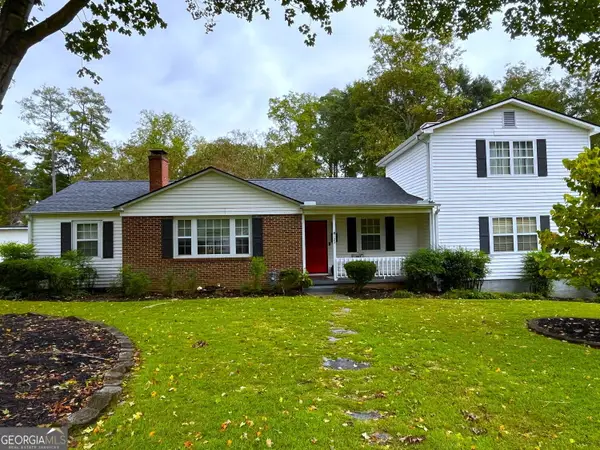 $680,000Coming Soon3 beds 2 baths2,530 sq. ft.
123 Durham Street Sw, Marietta, GA 30064
MLS# 10871606Listed by: BHHS Georgia Properties - Coming Soon
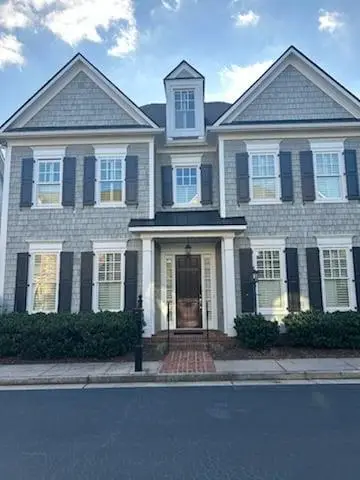 $819,500Coming Soon4 beds 4 baths3,759 sq. ft.
2955 Gateland, Marietta, GA 30062
MLS# 7852720Listed by: HARRY NORMAN REALTORS - Coming Soon
 $819,500Coming Soon4 beds 4 baths3,275 sq. ft.
2955 Gateland Square, Marietta, GA 30062
MLS# 10871171Listed by: Harry Norman Realtors - Coming Soon
 $280,000Coming Soon3 beds 2 baths1,663 sq. ft.
951 Oriole Lane Se, Marietta, GA 30067
MLS# 7848046Listed by: WEICHERT REALTORS CARA AND ASSOC.


Protect your home and budget from life's surprises with an Assurant Home Warranty, backed by a partner that supports you through every step of homeownership. Explore Plans.
© 2023 - 2026 ERA Franchise Systems LLC. All rights reserved. ERA Franchise Systems LLC fully supports the principles of the Fair Housing Act and the Equal Opportunity Act. ERA, ERA Real Estate powered, and their respective logos are registered service marks of ERA Franchise Systems LLC. Each office is independently owned and operated.