
3240 Birchfield Trace, Marietta, GA 30068
Local realty services provided by:ERA Towne Square Realty, Inc.
3240 Birchfield Trace,Marietta, GA 30068
$640,000
- 4 Beds
- 4 Baths
- 2,469 sq. ft.
- Single family
- Active
Listed by: nikhil sharma
Office: top brokerage, llc.
MLS#:7821468
Source:FIRSTMLS
Price summary
- Price:$640,000
- Price per sq. ft.:$259.21
- Monthly HOA dues:$7.92
About this home
Welcome to 3240 Birchfield Trace, Marietta, GA 30068, a spacious 4-bedroom, 4-bath residence located in the desirable Indian Hills community. The home offers a seamless flow from room to room, featuring a formal dining room, an expansive living room with a cozy brick fireplace, and a separate family room. The kitchen includes granite countertops, generous cabinetry, a serving bar, and a bright breakfast nook with direct access to the expansive rear deck overlooking a private, wooded setting—perfect for outdoor relaxation and entertaining. The full basement provides exceptional flexibility with an additional bedroom and bathroom, space for a media room, a home office or guest area, and extra storage. Additional highlights include an attached garage and multiple versatile living spaces throughout. Enjoy a peaceful neighborhood setting while remaining conveniently close to Marietta’s shopping, dining, recreation, and city amenities.
Contact an agent
Home facts
- Year built:1975
- Subdivision & Development:Indian Hills C C U-15
- Listing ID #:7821468
- Updated:August 14, 2026 at 04:02 PM
Rooms and interior
- Bedrooms:4
- Total bathrooms:4
- Full bathrooms:3
- Half bathrooms:1
- Flooring:Carpet
- Kitchen Description:Cabinets Other
- Basement Description:Finished
- Living area:2,469 sq. ft.
Heating and cooling
- Cooling:Central Air
- Heating:Central
- Central air:Yes
Structure and exterior
- Roof:Composition
- Year built:1975
- Building area:2,469 sq. ft.
- Lot area:0.25 Acres
- Lot Features:Back Yard
- Architectural Style:Traditional
- Exterior Features:Deck
- Levels:2 Story
Schools
- High school:Wheeler
- Middle school:East Cobb
- Elementary school:Eastvalley
Utilities
- Water:Public, Water Available
- Sewer:Public Sewer, Sewer Available
Finances and disclosures
- Price:$640,000
- Price per sq. ft.:$259.21
- Tax amount:$5,514 (2025)
Features and amenities
- Laundry features:Laundry Room
Parking
- Parking description:Attached, Garage
- Garage spaces:1
 Listings identified with the FMLS IDX logo come from FMLS and are held by brokerage firms other than the owner of this website. The listing brokerage is identified in any listing details. Information is deemed reliable but is not guaranteed. If you believe any FMLS listing contains material that infringes your copyrighted work please click here (https://www.fmls.com/dmca) to review our DMCA policy and learn how to submit a takedown request. ©2026 First Multiple Listing Service, Inc.
New listings near 3240 Birchfield Trace
- New
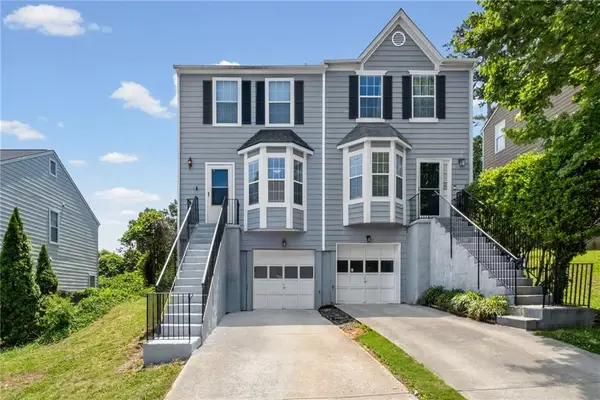 $260,000Active2 beds 3 baths1,198 sq. ft.
138 Bridge View Drive, Marietta, GA 30066
MLS# 7821566Listed by: BERKSHIRE HATHAWAY HOMESERVICES GEORGIA PROPERTIES - New
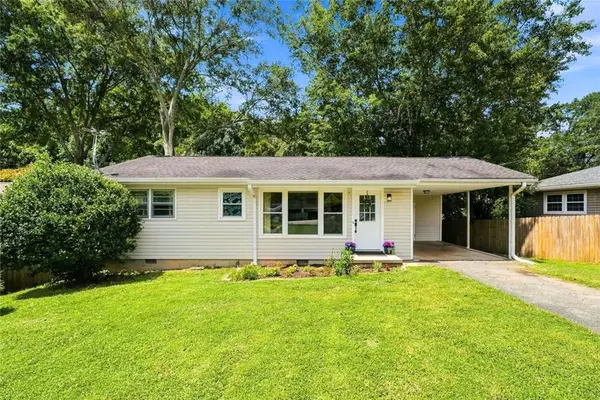 $310,000Active3 beds 2 baths1,172 sq. ft.
1960 Frank Lane Se, Marietta, GA 30060
MLS# 7821604Listed by: THE REZERVE, LLC - Coming Soon
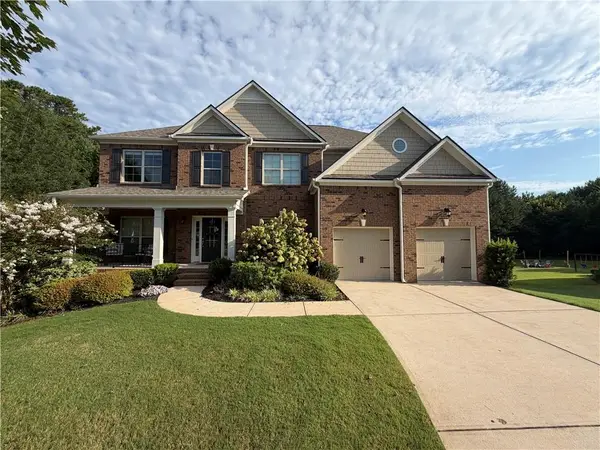 $875,000Coming Soon5 beds 5 baths
3755 Guildhall Trail, Marietta, GA 30066
MLS# 7818648Listed by: KELLER WILLIAMS REALTY ATL NORTH - New
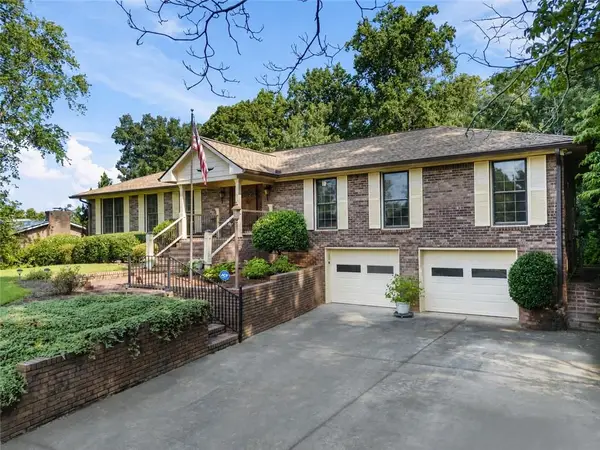 $499,000Active5 beds 3 baths2,117 sq. ft.
2950 Foothill Trail, Marietta, GA 30066
MLS# 7820204Listed by: ATLANTA COMMUNITIES - New
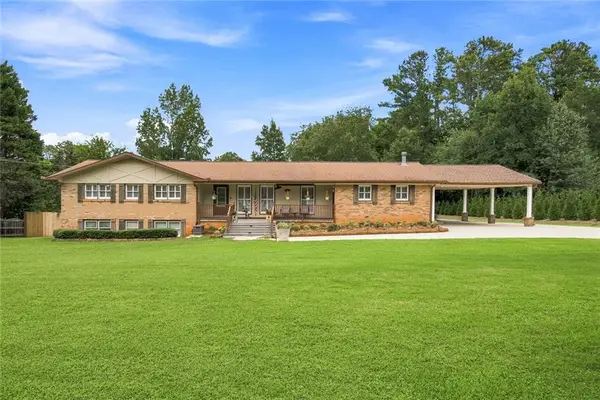 $498,500Active5 beds 3 baths2,868 sq. ft.
2779 Bob Cox Road, Marietta, GA 30064
MLS# 7821126Listed by: ATLANTA COMMUNITIES - New
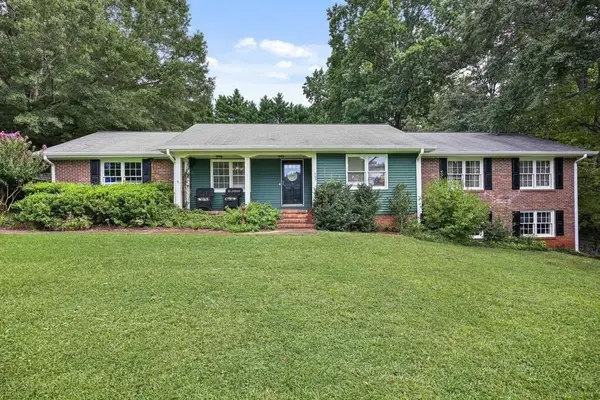 $775,000Active4 beds 3 baths2,730 sq. ft.
462 Stewart Avenue Nw, Marietta, GA 30064
MLS# 7821448Listed by: JOHNNY WALKER REALTY - New
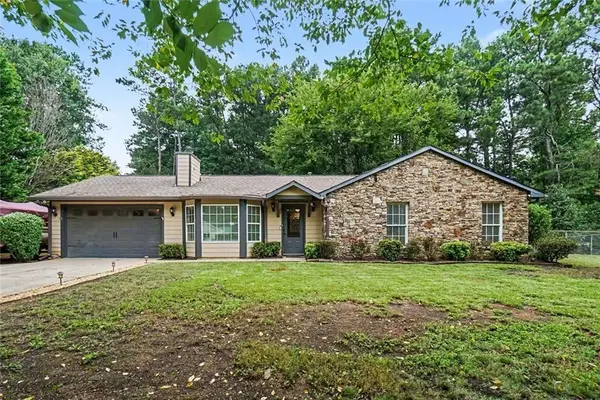 $415,000Active3 beds 2 baths1,385 sq. ft.
2713 Post Oak Drive, Marietta, GA 30062
MLS# 7821493Listed by: BHGRE METRO BROKERS - New
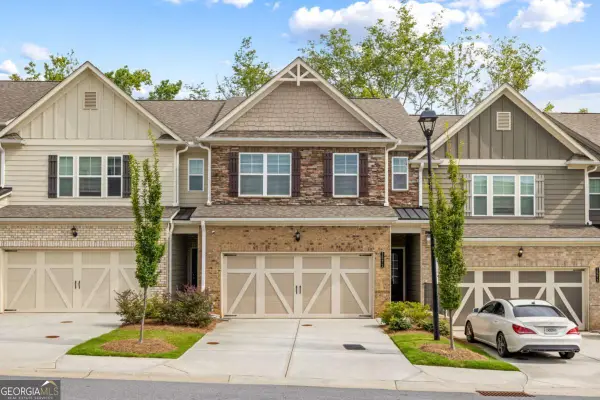 $409,900Active3 beds 3 baths1,848 sq. ft.
1571 Summer Song Drive, Marietta, GA 30067
MLS# 10825847Listed by: Indigo Road Realty Georgia - New
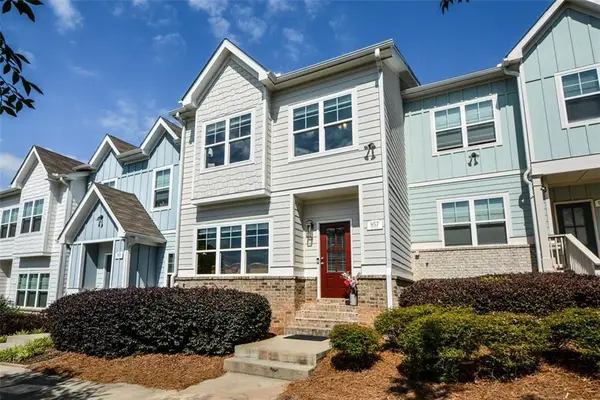 $414,900Active3 beds 3 baths1,976 sq. ft.
957 Shy Lane, Marietta, GA 30060
MLS# 7820897Listed by: REMAX AROUND ATLANTA


Protect your home and budget from life's surprises with an Assurant Home Warranty, backed by a partner that supports you through every step of homeownership. Explore Plans.
© 2023 - 2026 ERA Franchise Systems LLC. All rights reserved. ERA Franchise Systems LLC fully supports the principles of the Fair Housing Act and the Equal Opportunity Act. ERA, ERA Real Estate powered, and their respective logos are registered service marks of ERA Franchise Systems LLC. Each office is independently owned and operated.