
3255 Sweet Buckeye Drive, Marietta, GA 30066
Local realty services provided by:ERA Towne Square Realty, Inc.
3255 Sweet Buckeye Drive,Marietta, GA 30066
$615,000
- 4 Beds
- 3 Baths
- 3,100 sq. ft.
- Single family
- Active
Listed by: makaylla irving
Office: exp realty, llc.
MLS#:7855896
Source:FIRSTMLS
Price summary
- Price:$615,000
- Price per sq. ft.:$198.39
- Monthly HOA dues:$70.83
About this home
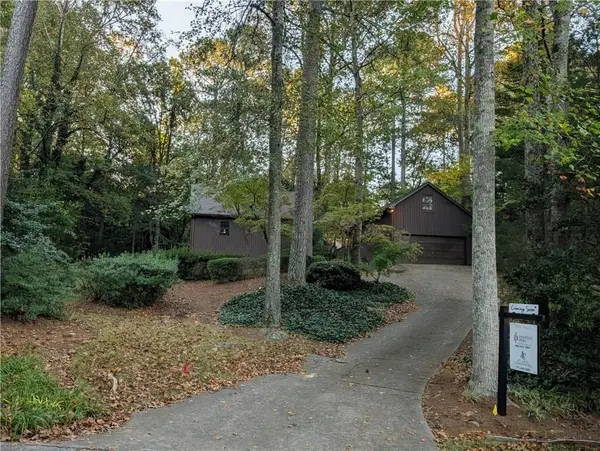
Welcome home to Chestnut Grove, where inviting spaces and an active community come together in desirable East Cobb! This spacious four-bedroom, three-bath home offers 3,100 square feet with room to gather, entertain, and unwind.
Brand new Windows and Brand new Plumbing system. Newer Vinyl flooring throughout the entire home.
Two staircases add character and convenient access throughout the home.
The kitchen features stainless steel appliances and an adjoining fireside keeping room—a cozy spot for morning coffee or relaxed conversation while dinner comes together. A charming wood-paneled family room with a fireplace and built-in bookshelves creates another welcoming retreat. Spacious living and dining rooms offer plenty of room for holiday celebrations, dinner parties, and everyday moments.
Upstairs, the generous primary suite is complemented by three spacious secondary bedrooms, plus loft and office spaces that provide flexibility for working from home, hobbies, or a quiet reading nook. A roomy two-car garage and large driveway offer ample parking and storage, while the spacious backyard is ready for outdoor games, weekend gatherings, and afternoons at play.
Enjoy a community lifestyle with swim, tennis, pickleball, clubhouse activities, and neighborhood events throughout the year. With its warm character, versatile spaces, and sought-after East Cobb location, this Marietta home is ready for its next chapter—and yours!...
Contact an agent
Home facts
- Year built:1984
- Subdivision & Development:North Chestnut Grove
- Listing ID #:7855896
- Updated:October 28, 2026 at 01:29 PM
Rooms and interior
- Bedrooms:4
- Total bathrooms:3
- Full bathrooms:3
- Flooring:Vinyl
- Bathrooms Description:Separate Tub/Shower
- Kitchen Description:Dishwasher, Disposal, Microwave, Refrigerator
- Living area:3,100 sq. ft.
Heating and cooling
- Cooling:Central Air
- Heating:Central
- Central air:Yes
Structure and exterior
- Year built:1984
- Building area:3,100 sq. ft.
- Lot area:0.34 Acres
- Lot Features:Back Yard, Front Yard, Private, Sloped
- Architectural Style:A-Frame
- Construction Materials:Brick 4 Sides
- Exterior Features:Private Yard
- Levels:2 Story
Schools
- High school:Sprayberry
- Middle school:Simpson
- Elementary school:Addison
Utilities
- Water:Public, Water Available
- Sewer:Public Sewer, Sewer Available
Finances and disclosures
- Price:$615,000
- Price per sq. ft.:$198.39
- Tax amount:$5,939 (2025)
Features and amenities
- Laundry features:Dryer, Laundry Room, Lower Level, Washer
- Amenities:Tankless Water Heater, Walk-In Closet(s)
Parking
- Parking description:Driveway, Garage, Garage Door Opener, Garage Faces Side
- Garage spaces:2
 Listings identified with the FMLS IDX logo come from FMLS and are held by brokerage firms other than the owner of this website. The listing brokerage is identified in any listing details. Information is deemed reliable but is not guaranteed. If you believe any FMLS listing contains material that infringes your copyrighted work please click here (https://www.fmls.com/dmca) to review our DMCA policy and learn how to submit a takedown request. ©2026 First Multiple Listing Service, Inc.
New listings near 3255 Sweet Buckeye Drive
- Coming Soon
 $1,929,000Coming Soon6 beds 7 baths8,546 sq. ft.
4754 Rivercliff Landing, Marietta, GA 30067
MLS# 7859848Listed by: REMAX AROUND ATLANTA - Coming Soon
 $450,000Coming Soon3 beds 4 baths2,563 sq. ft.
1547 Cambridge Walk Place, Marietta, GA 30062
MLS# 7859695Listed by: REAL BROKER, LLC. - Coming Soon
 $299,950Coming Soon3 beds 2 baths1,624 sq. ft.
701 Parkaire Crossing, Marietta, GA 30068
MLS# 7859335Listed by: DWELLI INC. - Coming Soon
 $136,000Coming Soon2 beds 1 baths880 sq. ft.
1316 Surrey Lane, Marietta, GA 30008
MLS# 7859345Listed by: EXP REALTY, LLC. - Coming Soon
 $298,000Coming Soon3 beds 1 baths1,218 sq. ft.
110 Peachtree Circle Se, Marietta, GA 30060
MLS# 7859426Listed by: DUFFY REALTY OF ATLANTA - Coming Soon
 $525,000Coming Soon4 beds 3 baths2,664 sq. ft.
1434 Woodwind Court, Marietta, GA 30068
MLS# 7855279Listed by: ATLANTA COMMUNITIES - Coming Soon
 $425,000Coming Soon3 beds 3 baths2,058 sq. ft.
381 Strawberry Wynde Nw, Marietta, GA 30064
MLS# 7841624Listed by: ORCHARD BROKERAGE LLC - Coming Soon
 $680,000Coming Soon3 beds 2 baths2,530 sq. ft.
123 Durham Street Sw, Marietta, GA 30064
MLS# 10871606Listed by: BHHS Georgia Properties - Coming Soon
 $819,500Coming Soon4 beds 4 baths3,759 sq. ft.
2955 Gateland, Marietta, GA 30062
MLS# 7852720Listed by: HARRY NORMAN REALTORS - Coming Soon
 $819,500Coming Soon4 beds 4 baths3,275 sq. ft.
2955 Gateland Square, Marietta, GA 30062
MLS# 10871171Listed by: Harry Norman Realtors


Protect your home and budget from life's surprises with an Assurant Home Warranty, backed by a partner that supports you through every step of homeownership. Explore Plans.
© 2023 - 2026 ERA Franchise Systems LLC. All rights reserved. ERA Franchise Systems LLC fully supports the principles of the Fair Housing Act and the Equal Opportunity Act. ERA, ERA Real Estate powered, and their respective logos are registered service marks of ERA Franchise Systems LLC. Each office is independently owned and operated.