
3281 Athalene Lane Sw, Marietta, GA 30064
Local realty services provided by:ERA Sunrise Realty
3281 Athalene Lane Sw,Marietta, GA 30064
$363,500
- 3 Beds
- 2 Baths
- 2,043 sq. ft.
- Single family
- Active
Listed by: keith wood
Office: atlanta communities
MLS#:10878881
Source:METROMLS
Price summary
- Price:$363,500
- Price per sq. ft.:$177.92
About this home
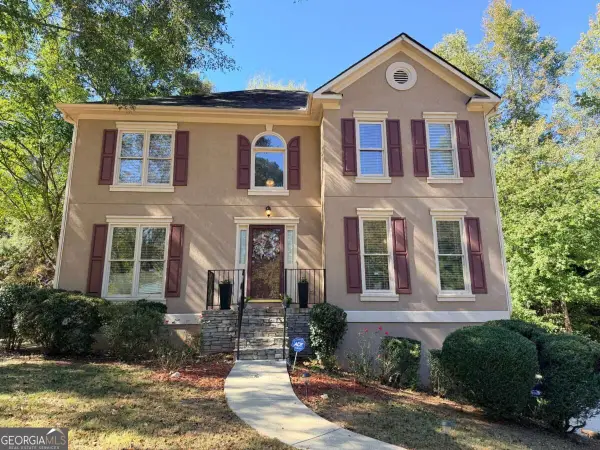
This beautiful home sits on a great cul-de-sac lot with minimal through-traffic. Step out on your rocking-chair front porch and enjoy reading a book while sipping on your favorite drink as the leaves begin to change into their brilliant colors. The living room has plenty of natural lighting with a great bay window inviting the outside in. On those cold evenings, cozy up to a warming fire that will become the focal point of any gathering radiating the heat throughout the room from your floor-to-ceiling natural stone fireplace. Walk through the French Doors and come into your freshly painted Sun Room that is sure to become your favorite place to read where sunlight pours in all around you or host a game day event to watch your favorite team play. The kitchen has gorgeous granite counters which have a permanent-sealing treatment designed to make your counters maintenance-free of treatments that repels water, oils, and wine without routine resealing. This home contains genuine hardwoods as well as LVT flooring with no carpet. The primary bedroom offers has a bathroom suite as well. There is a bonus room in the attic for crafting that also has HVAC vents as well as another bonus room in the basement. The full, unfinished basement is great for storage or a work shop. It already has an AquaGuard vapor barrier in place for your continuance peace of mind knowing that everything will be just fine. A brand new electrical panel has just been installed for the home and labeled for every fuse. Double-insulated garage doors with openers. Your driveway is long and extra-wide to park many cars along with an extra gravel extension for work vehicles or campers. The subject is in overall good condition....
Contact an agent
Home facts
- Year built:1984
- Subdivision & Development:Wevr Runn
- Listing ID #:10878881
- Updated:October 27, 2026 at 12:53 PM
Rooms and interior
- Bedrooms:3
- Total bathrooms:2
- Full bathrooms:2
- Flooring:Hardwood, Laminate
- Kitchen Description:Dishwasher, Microwave, Refrigerator
- Bedroom Description:Master On Main Level
- Basement Description:Exterior Entry, Full
- Living area:2,043 sq. ft.
Heating and cooling
- Cooling:Ceiling Fan(s), Central Air
- Heating:Forced Air
- Central air:Yes
Structure and exterior
- Roof:Composition
- Year built:1984
- Building area:2,043 sq. ft.
- Lot area:0.4 Acres
- Lot Features:Cul-De-Sac, Level, Sloped
- Architectural Style:Ranch
- Construction Materials:Concrete
- Exterior Features:Deck, Deck/Patio
- Levels:1 Story
Schools
- High school:Osborne
- Middle school:Smitha
- Elementary school:Hollydale
Utilities
- Water:Public, Water Available
- Sewer:Public Sewer, Sewer Available
Finances and disclosures
- Price:$363,500
- Price per sq. ft.:$177.92
- Tax amount:$672 (2025)
Features and amenities
- Appliances:Dishwasher, Gas Water Heater, Microwave, Refrigerator
- Laundry features:In Hall
- Amenities:Gas Water Heater, High Ceilings
Parking
- Total parking spaces:6
- Parking description:Basement, Garage, Garage Door Opener, Side/Rear Entrance
- Garage:Yes
 2026 Georgia MLS. All rights reserved. Information Deem Reliable But Not Guaranteed October 27, 2026
New listings near 3281 Athalene Lane Sw
- Coming Soon
 $136,000Coming Soon2 beds 1 baths
1316 Surrey Lane Sw, Marietta, GA 30008
MLS# 10879243Listed by: eXp Realty - Coming Soon
 $298,000Coming Soon3 beds 1 baths1,218 sq. ft.
110 Peachtree Circle Se, Marietta, GA 30060
MLS# 10879294Listed by: Duffy Realty - Coming Soon
 $299,950Coming Soon3 beds 2 baths1,624 sq. ft.
701 Parkaire Crossing, Marietta, GA 30068
MLS# 7859335Listed by: DWELLI INC. - Coming Soon
 $465,000Coming Soon5 beds 4 baths
1202 Commonwealth Avenue Sw, Marietta, GA 30064
MLS# 10877588Listed by: Keller Williams Realty Atlanta North - Coming Soon
 $600,000Coming Soon3 beds 2 baths
139 Atwood Drive Nw, Marietta, GA 30064
MLS# 10877149Listed by: Atlanta Communities - Coming SoonOpen Sun, 1 to 3pm
 $525,000Coming Soon4 beds 3 baths3,664 sq. ft.
1434 Woodwind Court, Marietta, GA 30068
MLS# 10874931Listed by: Atlanta Communities - Coming Soon
 $425,000Coming Soon3 beds 3 baths2,058 sq. ft.
381 Strawberry Wynde Nw, Marietta, GA 30064
MLS# 7841624Listed by: ORCHARD BROKERAGE LLC - Coming Soon
 $680,000Coming Soon3 beds 2 baths2,530 sq. ft.
123 Durham Street Sw, Marietta, GA 30064
MLS# 10871606Listed by: BHHS Georgia Properties - Coming Soon
 $819,500Coming Soon4 beds 4 baths3,759 sq. ft.
2955 Gateland, Marietta, GA 30062
MLS# 7852720Listed by: HARRY NORMAN REALTORS - Coming Soon
 $819,500Coming Soon4 beds 4 baths3,275 sq. ft.
2955 Gateland Square, Marietta, GA 30062
MLS# 10871171Listed by: Harry Norman Realtors


Protect your home and budget from life's surprises with an Assurant Home Warranty, backed by a partner that supports you through every step of homeownership. Explore Plans.
© 2023 - 2026 ERA Franchise Systems LLC. All rights reserved. ERA Franchise Systems LLC fully supports the principles of the Fair Housing Act and the Equal Opportunity Act. ERA, ERA Real Estate powered, and their respective logos are registered service marks of ERA Franchise Systems LLC. Each office is independently owned and operated.