
3361 Pawnee Trail Sw, Marietta, GA 30060
Local realty services provided by:ERA Sunrise Realty
3361 Pawnee Trail Sw,Marietta, GA 30060
$329,800
- 3 Beds
- 1 Baths
- 1,325 sq. ft.
- Single family
- Active
Listed by: tracy b cash
Office: atlanta communities
MLS#:7830322
Source:FIRSTMLS
Price summary
- Price:$329,800
- Price per sq. ft.:$248.91
About this home
Immaculately Maintained 4-Sided Brick Ranch Home On Lovely Level Lot Boasts Two Storage Buildings/Workshop Plus Private Sparkling Pool Situated On Corner Lot * Inside Features An Oversized Fireside Family Room, Country Kitchen With Eat In Dining, Abundant Cabinetry and Counterspace, Laundry Room Off Of Hallway, 3 Sizeable Bedrooms And A Full Bath! * Add Easy Access To Shopping, Dining, Entertainment, Medical Facilities And The Airport And You Have The Perfect Home * You Do Not Want To Miss This One * Schedule Your Appointment Through ShowingTime Today!
Contact an agent
Home facts
- Year built:1968
- Subdivision & Development:Frontier Trails
- Listing ID #:7830322
- Updated:September 01, 2026 at 12:55 PM
Rooms and interior
- Bedrooms:3
- Total bathrooms:1
- Full bathrooms:1
- Flooring:Carpet
- Kitchen Description:Cabinets Other, Dishwasher, Eat-in Kitchen, Gas Oven, Gas Range, Laminate Counters, Pantry, Refrigerator, View to Family Room
- Bedroom Description:Master on Main
- Basement Description:Crawl Space
- Living area:1,325 sq. ft.
Heating and cooling
- Cooling:Ceiling Fan(s), Central Air
- Heating:Central, Forced Air, Natural Gas
- Central air:Yes
Structure and exterior
- Roof:Metal
- Year built:1968
- Building area:1,325 sq. ft.
- Lot area:0.28 Acres
- Lot Features:Back Yard, Corner Lot, Front Yard, Landscaped, Level, Private
- Architectural Style:Ranch, Traditional
- Construction Materials:Brick 4 Sides
- Exterior Features:Front Porch, Private Yard, Rear Porch, Side Porch, Storage
- Levels:1 Story
Schools
- High school:Osborne
- Middle school:Floyd
- Elementary school:Birney
Utilities
- Water:Public, Water Available
- Sewer:Public Sewer, Sewer Available
Finances and disclosures
- Price:$329,800
- Price per sq. ft.:$248.91
- Tax amount:$574 (2025)
Features and amenities
- Laundry features:Dryer, Laundry Room, Main Level, Washer
- Amenities:Bookcases, Disappearing Attic Stairs, Gas Water Heater
- Pool features:Gunite, In Ground, Private Pool, Vinyl
Parking
- Total parking spaces:4
- Parking description:Driveway, Kitchen Level, Level Driveway
 Listings identified with the FMLS IDX logo come from FMLS and are held by brokerage firms other than the owner of this website. The listing brokerage is identified in any listing details. Information is deemed reliable but is not guaranteed. If you believe any FMLS listing contains material that infringes your copyrighted work please click here (https://www.fmls.com/dmca) to review our DMCA policy and learn how to submit a takedown request. ©2026 First Multiple Listing Service, Inc.
New listings near 3361 Pawnee Trail Sw
- Coming Soon
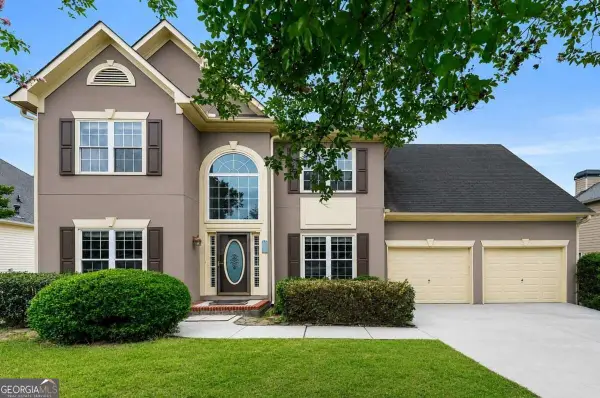 $549,000Coming Soon4 beds 4 baths
1486 Soaring Pointe, Marietta, GA 30062
MLS# 10836570Listed by: Keller Williams Realty First Atlanta - Coming Soon
 $1,470,000Coming Soon5 beds 5 baths4,974 sq. ft.
4404 Wigley Road Ne, Marietta, GA 30066
MLS# 7829312Listed by: CHAPMAN HALL REALTORS - Coming Soon
 $750,000Coming Soon4 beds 4 baths5,123 sq. ft.
1738 Tappahannock Trail, Marietta, GA 30062
MLS# 7829658Listed by: EAST COBB LUXURY, LLC - Coming Soon
 $674,900Coming Soon4 beds 3 baths2,370 sq. ft.
3608 Robinson Road Ne, Marietta, GA 30068
MLS# 10835382Listed by: Mark Spain Real Estate - Coming Soon
 $674,900Coming Soon4 beds 3 baths2,370 sq. ft.
3608 Robinson Road Northeast, Marietta, GA 30068
MLS# 7829158Listed by: MARK SPAIN REAL ESTATE - Coming Soon
 $1,375,000Coming Soon4 beds 3 baths5,626 sq. ft.
5633 Aven Road, Marietta, GA 30068
MLS# 7828919Listed by: BERKSHIRE HATHAWAY HOMESERVICES GEORGIA PROPERTIES - Coming Soon
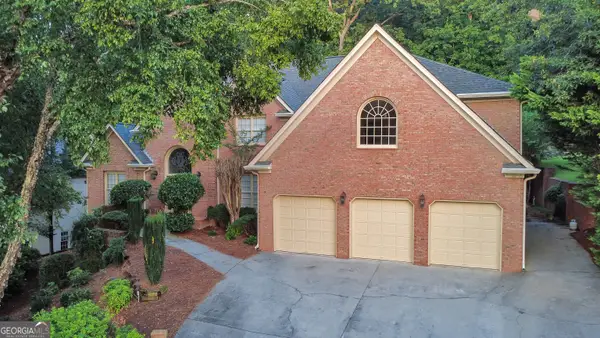 $800,000Coming Soon5 beds 4 baths4,781 sq. ft.
799 Oak Trail Drive, Marietta, GA 30062
MLS# 10835296Listed by: Keller Williams Realty Atlanta North - Coming Soon
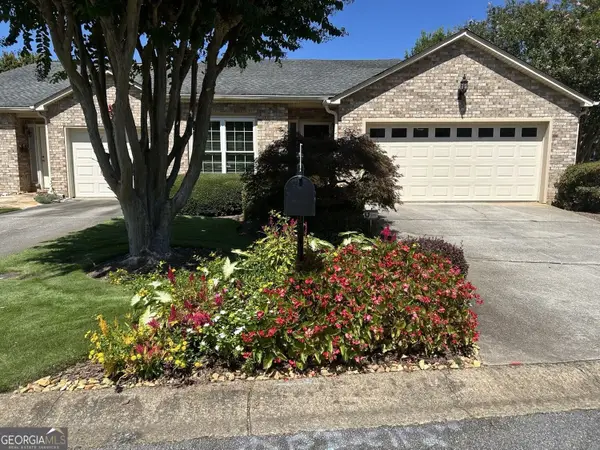 $575,000Coming Soon3 beds 3 baths3,224 sq. ft.
4133 Fawn Court Court, Marietta, GA 30068
MLS# 10835149Listed by: BHHS Georgia Properties - Coming Soon
 $625,000Coming Soon4 beds 4 baths3,183 sq. ft.
1749 Glen Echo Way, Marietta, GA 30062
MLS# 7828820Listed by: ANSLEY REAL ESTATE - Coming Soon
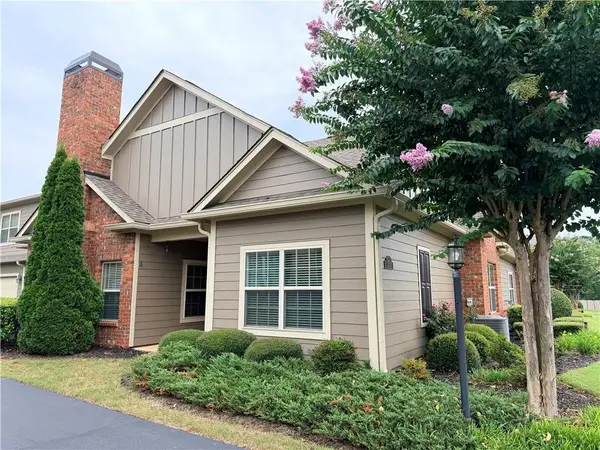 $465,000Coming Soon3 beds 2 baths1,985 sq. ft.
151 Kendrick Farm Lane, Marietta, GA 30066
MLS# 7827684Listed by: KELLER WILLIAMS REALTY ATL NORTH


Protect your home and budget from life's surprises with an Assurant Home Warranty, backed by a partner that supports you through every step of homeownership. Explore Plans.
© 2023 - 2026 ERA Franchise Systems LLC. All rights reserved. ERA Franchise Systems LLC fully supports the principles of the Fair Housing Act and the Equal Opportunity Act. ERA, ERA Real Estate powered, and their respective logos are registered service marks of ERA Franchise Systems LLC. Each office is independently owned and operated.