
3702 Hembree Lane, Marietta, GA 30062
Local realty services provided by:ERA Hirsch Real Estate Team
3702 Hembree Lane,Marietta, GA 30062
$529,900
- 3 Beds
- 3 Baths
- - sq. ft.
- Single family
- Active
Listed by: jacqueline smith, karl smith
Office: maximum one grt. atl. realtors
MLS#:10797435
Source:METROMLS
Price summary
- Price:$529,900
About this home
Look No Further!!! This beautifully updated two-story residence, where abundant natural light and modern finishes create a warm and inviting atmosphere. The bright kitchen features freshly stained cabinetry, sleek quartz countertops, newer stainless steel appliances, and a newly added center island that's perfect for casual dining, meal prep, or entertaining. The open-concept dining area showcases a stylish accent wall and flows seamlessly into the spacious family room, highlighted by soaring cathedral ceilings, a cozy fireplace, and a coordinating accent wall that adds character and charm. The main level also boasts new luxury vinyl (LVP) flooring throughout, along with a versatile flex space that can easily serve as a home office, playroom, media room, or additional living area. An updated powder room completes the first floor. Upstairs, you'll find two generously sized secondary bedrooms and a beautifully renovated hall bath featuring a custom-tiled shower, dual vanity, and skylights that fill the space with natural light. The spacious primary suite offers ample closet space and a stunning en-suite bath complete with a custom-tiled shower, newer vanity, updated lighting, newer toilet, and a skylight that creates a bright, spa-like retreat. The one-car garage includes a utility room and additional storage space for added convenience. Step outside to enjoy the expansive patio, an ideal setting for entertaining, family gatherings, or relaxing evenings outdoors. Recent exterior improvements include a newly installed retaining wall and an updated drainage system. The oversized driveway provides ample parking with space for up to six vehicles. This move-in-ready home combines thoughtful updates, functional living spaces, and exceptional outdoor amenities, making it a must-see for today's buyers....
Contact an agent
Home facts
- Year built:1973
- Listing ID #:10797435
- Updated:July 07, 2026 at 04:39 PM
Rooms and interior
- Bedrooms:3
- Total bathrooms:3
- Full bathrooms:2
- Half bathrooms:1
- Flooring:Tile, Vinyl
- Dining Description:Separate Room
- Bathrooms Description:Double Vanity, Separate Shower, Tile Bath
- Kitchen Description:Dishwasher, Kitchen Island, Microwave, Refrigerator, Solid Surface Counters
Heating and cooling
- Cooling:Ceiling Fan(s), Central Air
- Heating:Central
- Central air:Yes
Structure and exterior
- Roof:Composition
- Year built:1973
- Lot area:0.34 Acres
- Lot Features:City Lot
- Architectural Style:Contemporary, Traditional
- Construction Materials:Stone, Wood Siding
- Exterior Features:Deck/Patio
- Foundation Description:Slab
- Levels:2 Story
Schools
- High school:Pope
- Middle school:Hightower Trail
- Elementary school:Shallowford Falls
Utilities
- Water:Public, Water Available
- Sewer:Public Sewer, Sewer Available
Finances and disclosures
- Price:$529,900
- Tax amount:$5,409 (2025)
Features and amenities
- Appliances:Dishwasher, Microwave, Refrigerator
- Laundry features:In Hall, Laundry, Laundry Closet, Upper Level
- Amenities:Smoke Detector(s), Vaulted Ceiling(s)
Parking
- Total parking spaces:1
- Parking description:Attached, Garage, Garage Door Opener
- Garage:Yes
 2026 Georgia MLS. All rights reserved. Information Deem Reliable But Not Guaranteed July 7, 2026
New listings near 3702 Hembree Lane
- New
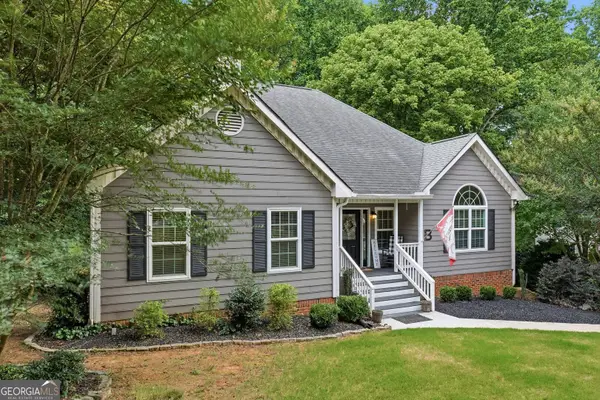 $610,000Active5 beds 3 baths3,345 sq. ft.
1835 Walker Ridge Drive Sw, Marietta, GA 30064
MLS# 10800224Listed by: eXp Realty - New
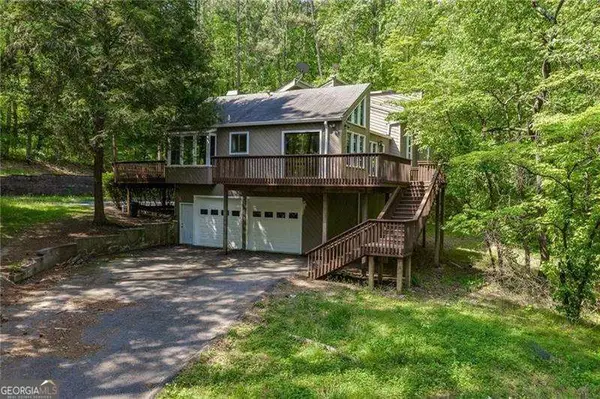 $775,000Active4 beds 3 baths
1771 Blackwell Road, Marietta, GA 30066
MLS# 10800242Listed by: Atlanta Communities - New
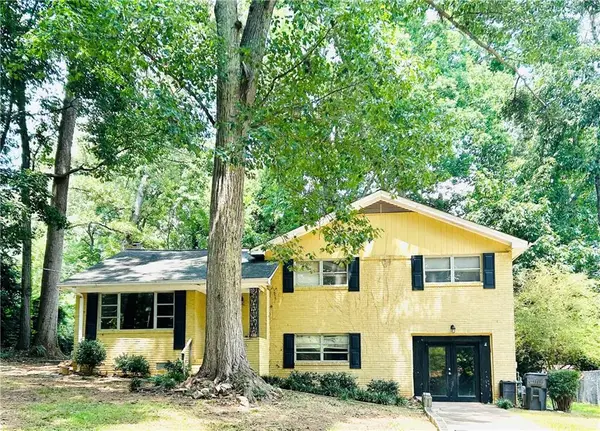 $350,000Active3 beds 3 baths2,208 sq. ft.
3317 Harris Road Sw, Marietta, GA 30060
MLS# 7799588Listed by: MAXIMUM ONE REALTY GREATER ATL. - New
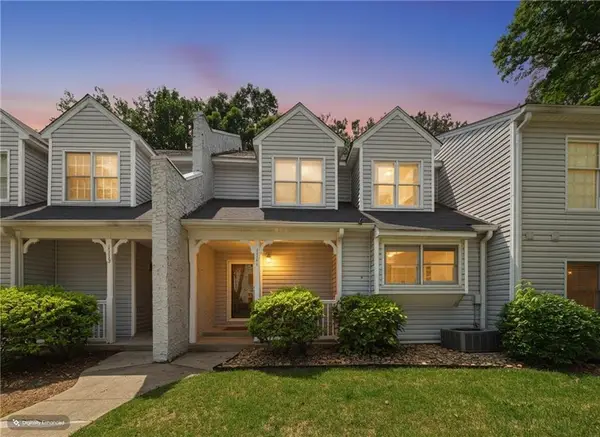 $243,000Active2 beds 3 baths1,471 sq. ft.
1111 Cannongate Crossing Sw, Marietta, GA 30064
MLS# 7800382Listed by: MAXIMUM ONE GREATER ATLANTA REALTORS - New
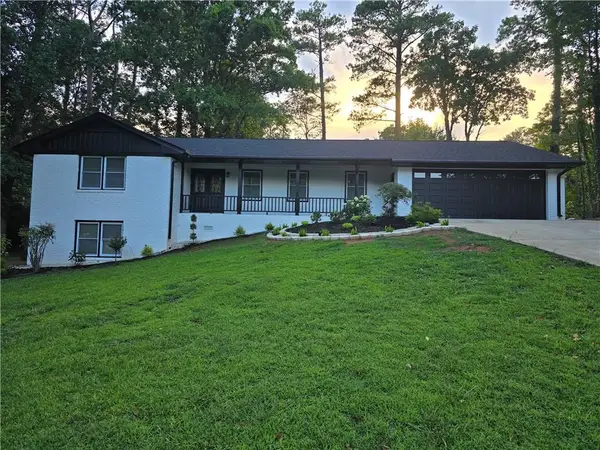 $729,000Active5 beds 4 baths4,086 sq. ft.
1210 Pimlico Court, Marietta, GA 30062
MLS# 7800323Listed by: MACKS GROUP - New
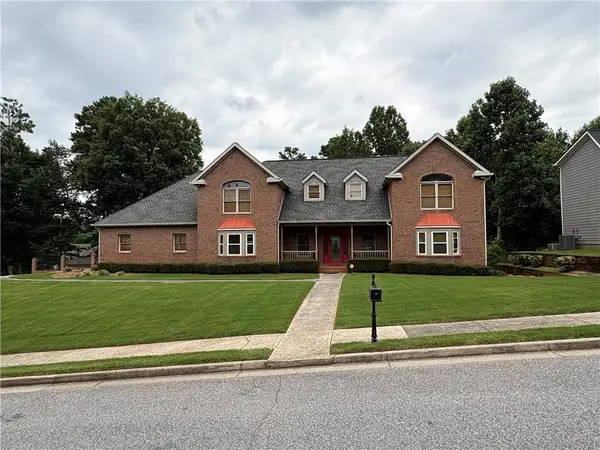 $664,995Active7 beds 6 baths5,111 sq. ft.
1434 Lost Bridge Road, Marietta, GA 30008
MLS# 7800233Listed by: JD HOMES MANAGEMENT, LLC - Open Tue, 9am to 7pmNew
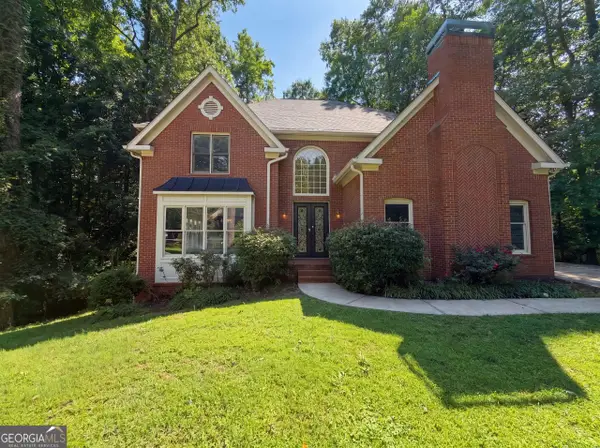 $480,000Active3 beds 3 baths3,080 sq. ft.
644 Laurel Wood Drive Sw, Marietta, GA 30064
MLS# 10799714Listed by: Opendoor Brokerage - Open Tue, 9am to 7pmNew
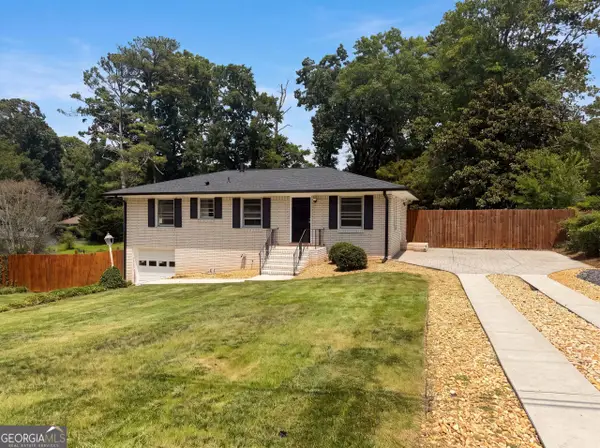 $345,000Active3 beds 3 baths1,650 sq. ft.
3119 Holbrook Drive Sw, Marietta, GA 30060
MLS# 10799732Listed by: Opendoor Brokerage - New
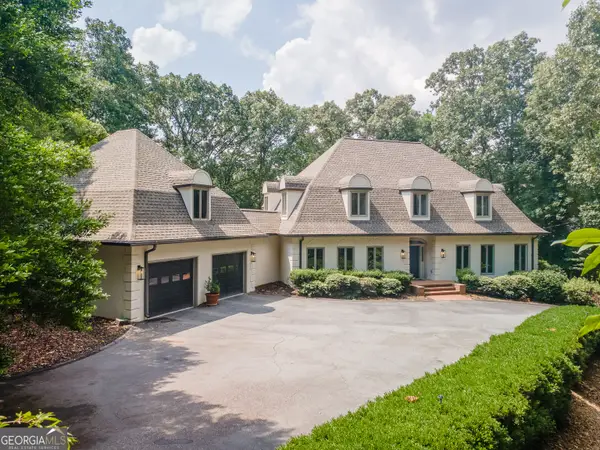 $2,300,000Active5 beds 5 baths7,132 sq. ft.
4010 Paper Mill Road Se, Marietta, GA 30067
MLS# 10799784Listed by: RE/MAX Center - Coming Soon
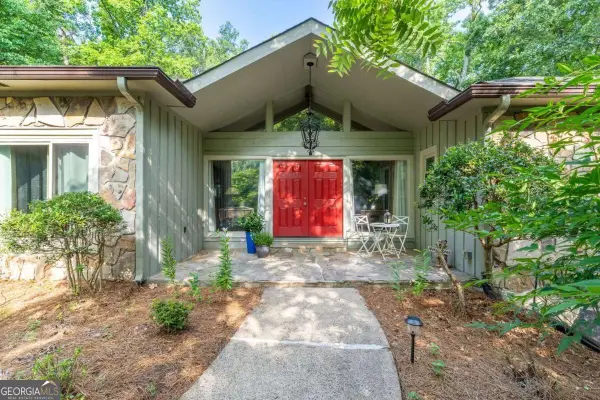 $897,000Coming Soon5 beds 3 baths
3523 Jefferson Township Parkway, Marietta, GA 30066
MLS# 10799798Listed by: Compass


Protect your home and budget from life's surprises with an Assurant Home Warranty, backed by a partner that supports you through every step of homeownership. Explore Plans.
© 2023 - 2026 ERA Franchise Systems LLC. All rights reserved. ERA Franchise Systems LLC fully supports the principles of the Fair Housing Act and the Equal Opportunity Act. ERA, ERA Real Estate powered, and their respective logos are registered service marks of ERA Franchise Systems LLC. Each office is independently owned and operated.