
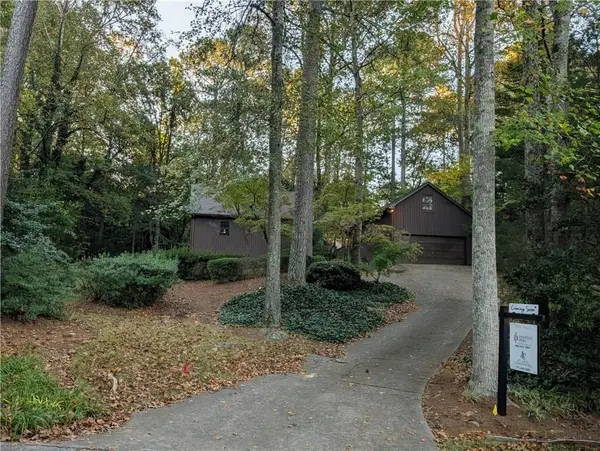
3782 Churchill Drive Sw, Marietta, GA 30064
Local realty services provided by:ERA Hirsch Real Estate Team
3782 Churchill Drive Sw,Marietta, GA 30064
$414,900
- 3 Beds
- 3 Baths
- 2,250 sq. ft.
- Single family
- Active
Listed by: helen durrence
Office: re/max pure
MLS#:10871036
Source:METROMLS
Price summary
- Price:$414,900
- Price per sq. ft.:$184.4
About this home
Amazing opportunity in Hillgrove School District! This Wonderful Home has been upgraded, updated and customized throughout! Wonderful Designer Touches make this an exceptional choice! Large Great room with warm rich flooring,custom Brick Fireplace and custom built-in shelving! Banquet Sized Dining Room with Custom Paint and Detailing! Remodeled Kitchen features: New Flooring, New Quartz Countertops, New Tile Backsplash, New Oversized Farmhouse Sink and a Fabulous Faucet! New Hardware and Under cabinet Lighting!! Custom Built-ins! Banquette seating in the Breakfast Area! All New SS Appliances!! Refrigerator Remains! The Main Level Large Powder Room has been remodeled and features Beautiful Vanity with Quartz Countertop! Wonderful Laundry/Mudroom has Custom Cabinets and Storage that is both Beautiful and Functional plus Beautiful Frosted Glass Sliding Barn Doors that add an architectural detail! Washer and Dryer remain! Huge Sunroom is one of the many Flex spaces in this wonderful Home! All Bedrooms are Large with Great Closets! Master Bedroom is Oversized and Features Double Vanities, Soaking Tub, and Stunning Upgraded Shower! Bonus/Flex Spaces on Terrace Level are perfect teen suite/office/workout/craft or movie rooms! Two Level Deck and Patio areas in this Private Level Yard make this space perfect for entertaining! Flat Driveway with parking pad!, New Pella double pane windows throughout plus New Skylights in Bathrooms make every room light and bright! Professionally Maintained HVAC systems! Custom Features include: Upgraded Front Porch Staircase and Railing, Fresh Interior and Exterior Paint! Zoysia lawn! Located in a wonderful neighborhood that is walkable to West Cobb Avenue, Additional shopping and Restaurants, and Parks!!...
Contact an agent
Home facts
- Year built:1988
- Subdivision & Development:Churchill Manor
- Listing ID #:10871036
- Updated:October 28, 2026 at 12:01 PM
Rooms and interior
- Bedrooms:3
- Total bathrooms:3
- Full bathrooms:2
- Half bathrooms:1
- Flooring:Hardwood, Tile
- Dining Description:Seats 12+, Separate Room
- Bathrooms Description:Double Vanity, Separate Shower, Soaking Tub
- Kitchen Description:Breakfast Area, Breakfast Bar, Breakfast Room, Dishwasher, Disposal, Microwave, Refrigerator, Solid Surface Counters
- Bedroom Description:Walk-In Closet(s)
- Basement Description:Concrete, Exterior Entry, Finished
- Living area:2,250 sq. ft.
Heating and cooling
- Cooling:Central Air, Electric
- Heating:Central, Forced Air
- Central air:Yes
Structure and exterior
- Roof:Composition
- Year built:1988
- Building area:2,250 sq. ft.
- Lot area:0.34 Acres
- Lot Features:Level
- Architectural Style:Traditional
- Construction Materials:Brick
- Exterior Features:Deck/Patio, Garden
- Levels:3+ Story
Schools
- High school:Hillgrove
- Middle school:Lovinggood
- Elementary school:Still
Utilities
- Water:Public, Water Available
- Sewer:Public Sewer
Finances and disclosures
- Price:$414,900
- Price per sq. ft.:$184.4
- Tax amount:$3,347 (2025)
Features and amenities
- Appliances:Dishwasher, Disposal, Dryer, Microwave, Refrigerator, Washer
- Laundry features:Dryer, In Mud Room, Laundry, Washer
- Amenities:Bookcases, Double Pane Windows, Vaulted Ceiling(s)
Parking
- Parking description:Garage, Parking Pad, Side/Rear Entrance
- Garage:Yes
 2026 Georgia MLS. All rights reserved. Information Deem Reliable But Not Guaranteed October 28, 2026
New listings near 3782 Churchill Drive Sw
- Coming Soon
 $1,929,000Coming Soon6 beds 7 baths8,546 sq. ft.
4754 Rivercliff Landing, Marietta, GA 30067
MLS# 7859848Listed by: REMAX AROUND ATLANTA - Coming Soon
 $450,000Coming Soon3 beds 4 baths2,563 sq. ft.
1547 Cambridge Walk Place, Marietta, GA 30062
MLS# 7859695Listed by: REAL BROKER, LLC. - Coming Soon
 $299,950Coming Soon3 beds 2 baths1,624 sq. ft.
701 Parkaire Crossing, Marietta, GA 30068
MLS# 7859335Listed by: DWELLI INC. - Coming Soon
 $136,000Coming Soon2 beds 1 baths880 sq. ft.
1316 Surrey Lane, Marietta, GA 30008
MLS# 7859345Listed by: EXP REALTY, LLC. - Coming Soon
 $298,000Coming Soon3 beds 1 baths1,218 sq. ft.
110 Peachtree Circle Se, Marietta, GA 30060
MLS# 7859426Listed by: DUFFY REALTY OF ATLANTA - Coming Soon
 $525,000Coming Soon4 beds 3 baths2,664 sq. ft.
1434 Woodwind Court, Marietta, GA 30068
MLS# 7855279Listed by: ATLANTA COMMUNITIES - Coming Soon
 $425,000Coming Soon3 beds 3 baths2,058 sq. ft.
381 Strawberry Wynde Nw, Marietta, GA 30064
MLS# 7841624Listed by: ORCHARD BROKERAGE LLC - Coming Soon
 $680,000Coming Soon3 beds 2 baths2,530 sq. ft.
123 Durham Street Sw, Marietta, GA 30064
MLS# 10871606Listed by: BHHS Georgia Properties - Coming Soon
 $819,500Coming Soon4 beds 4 baths3,759 sq. ft.
2955 Gateland, Marietta, GA 30062
MLS# 7852720Listed by: HARRY NORMAN REALTORS - Coming Soon
 $819,500Coming Soon4 beds 4 baths3,275 sq. ft.
2955 Gateland Square, Marietta, GA 30062
MLS# 10871171Listed by: Harry Norman Realtors


Protect your home and budget from life's surprises with an Assurant Home Warranty, backed by a partner that supports you through every step of homeownership. Explore Plans.
© 2023 - 2026 ERA Franchise Systems LLC. All rights reserved. ERA Franchise Systems LLC fully supports the principles of the Fair Housing Act and the Equal Opportunity Act. ERA, ERA Real Estate powered, and their respective logos are registered service marks of ERA Franchise Systems LLC. Each office is independently owned and operated.