
3940 Chapel Heights Drive, Marietta, GA 30062
Local realty services provided by:ERA Towne Square Realty, Inc.
3940 Chapel Heights Drive,Marietta, GA 30062
$1,390,000
- 5 Beds
- 6 Baths
- 7,196 sq. ft.
- Single family
- Active
Listed by: yousif alchalabi
Office: nexthome pinnacle
MLS#:7850439
Source:FIRSTMLS
Price summary
- Price:$1,390,000
- Price per sq. ft.:$193.16
- Monthly HOA dues:$66
About this home
An exceptional new construction residence in the heart of East Cobb, just weeks away from completion. Offering approximately 4,118 square feet of refined living space, this 5-bedroom, 5.5-bath home has been thoughtfully designed to deliver a sophisticated blend of luxury, comfort, and modern functionality.
A striking open-concept interior creates an immediate sense of scale, with expansive living spaces, abundant natural light, and elevated finishes throughout. At the center of the home, the designer kitchen makes a statement with an oversized waterfall island, generous custom-style cabinetry, premium finishes, and a seamless connection to the main living and dining areas—perfect for both everyday living and elegant entertaining.
The main level includes a private en-suite bedroom, ideal for guests or multigenerational living. Upstairs, the oversized primary suite serves as a true retreat, offering impressive proportions and a spa-inspired atmosphere. Every secondary bedroom is also designed as a private suite with its own en-suite bath, providing an exceptional level of comfort and privacy rarely found at this size and price point.
Outdoor living is equally inviting, with a covered rear porch designed for year-round enjoyment and entertaining. A spacious 3-car garage, generous storage, and a carefully considered floor plan further enhance the home's functionality.
With completion only a few weeks away, this is a rare opportunity to secure a brand-new luxury residence in one of Marietta's most desirable areas. Elegant design, exceptional bedroom privacy, impressive scale, and high-end finishes come together to create a home that feels both sophisticated and effortlessly livable.
Photos have been digitally enhanced for presentation purposes and may depict finishes, fixtures, furnishings, or details that differ from the completed home. Final selections, fixtures, and finishes are subject to change....
Contact an agent
Home facts
- Year built:2026
- Subdivision & Development:Chapel Heights
- Listing ID #:7850439
- Updated:October 11, 2026 at 01:29 PM
Rooms and interior
- Bedrooms:5
- Total bathrooms:6
- Full bathrooms:5
- Half bathrooms:1
- Flooring:Ceramic Tile, Hardwood
- Dining Description:Open Concept, Seats 12+
- Bathrooms Description:Double Vanity, Separate Tub/Shower
- Kitchen Description:Cabinets White, Dishwasher, Disposal, Gas Range, Kitchen Island, Microwave, Pantry Walk-In, Range Hood, Refrigerator, Solid Surface Counters, View to Family Room
- Bedroom Description:Master on Main
- Living area:7,196 sq. ft.
Heating and cooling
- Cooling:Central Air
- Heating:Forced Air
- Central air:Yes
Structure and exterior
- Roof:Composition, Metal, Shingle
- Year built:2026
- Building area:7,196 sq. ft.
- Lot area:0.46 Acres
- Lot Features:Corner Lot
- Architectural Style:Farmhouse
- Construction Materials:Cement Siding, Fiber Cement
- Exterior Features:Covered, Gas Grill, Patio, Private Yard, Rain Gutters
- Levels:2 Story
Schools
- High school:Lassiter
- Middle school:Mabry
- Elementary school:Garrison Mill
Utilities
- Water:Public
- Sewer:Public Sewer
Finances and disclosures
- Price:$1,390,000
- Price per sq. ft.:$193.16
- Tax amount:$2,712 (2026)
Features and amenities
- Appliances:Irrigation Equipment
- Laundry features:Upper Level
- Amenities:Disappearing Attic Stairs, High Ceilings 10 ft Main, High Ceilings 9 ft Upper, Permanent Attic Stairs, Tankless Water Heater, Walk-In Closet(s)
Parking
- Parking description:Attached, Driveway, Garage, Garage Faces Side
- Garage spaces:3
 Listings identified with the FMLS IDX logo come from FMLS and are held by brokerage firms other than the owner of this website. The listing brokerage is identified in any listing details. Information is deemed reliable but is not guaranteed. If you believe any FMLS listing contains material that infringes your copyrighted work please click here (https://www.fmls.com/dmca) to review our DMCA policy and learn how to submit a takedown request. ©2026 First Multiple Listing Service, Inc.
New listings near 3940 Chapel Heights Drive
- Coming Soon
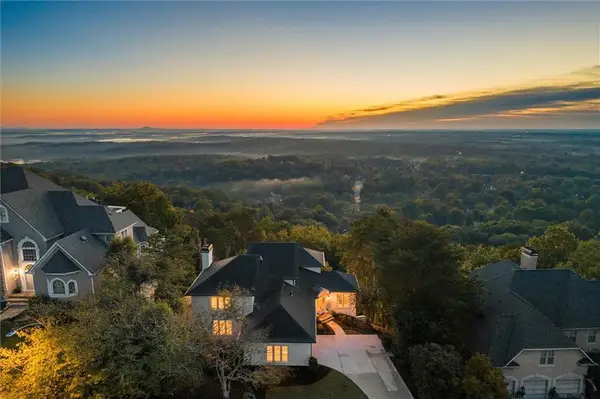 $1,350,000Coming Soon5 beds 6 baths5,265 sq. ft.
4350 Highborne Drive Ne, Marietta, GA 30066
MLS# 7849560Listed by: THE REZERVE, LLC - Coming Soon
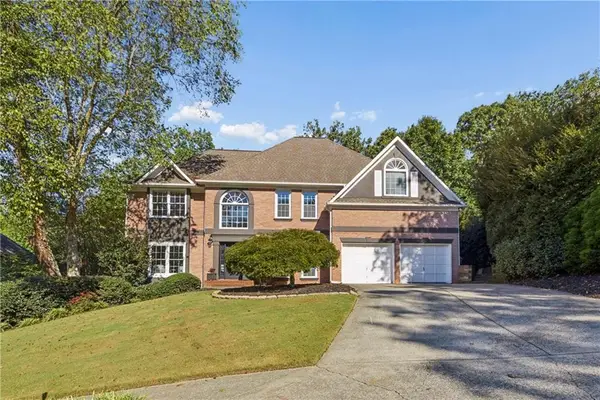 $775,000Coming Soon5 beds 4 baths3,839 sq. ft.
3807 Upland Drive, Marietta, GA 30066
MLS# 7851863Listed by: COMPASS - Coming Soon
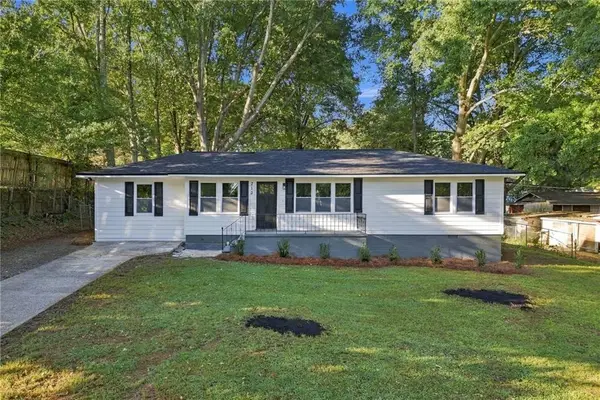 $375,000Coming Soon3 beds 3 baths1,325 sq. ft.
713 Ruby Street, Marietta, GA 30066
MLS# 7852267Listed by: STERLING REALTY PARTNERS, INC. - Coming Soon
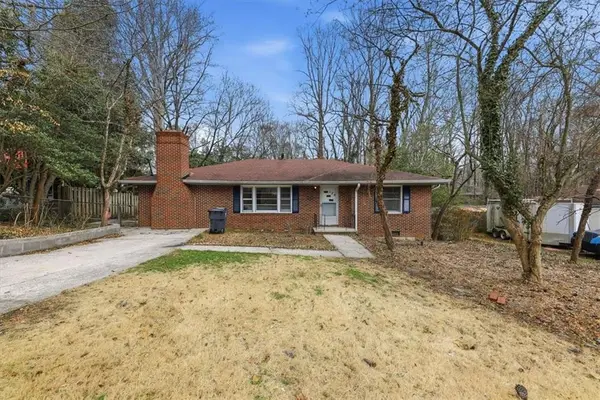 $289,000Coming Soon2 beds 1 baths1,860 sq. ft.
124 Larose, Marietta, GA 30060
MLS# 7852272Listed by: CHAPMAN HALL REALTORS - Coming Soon
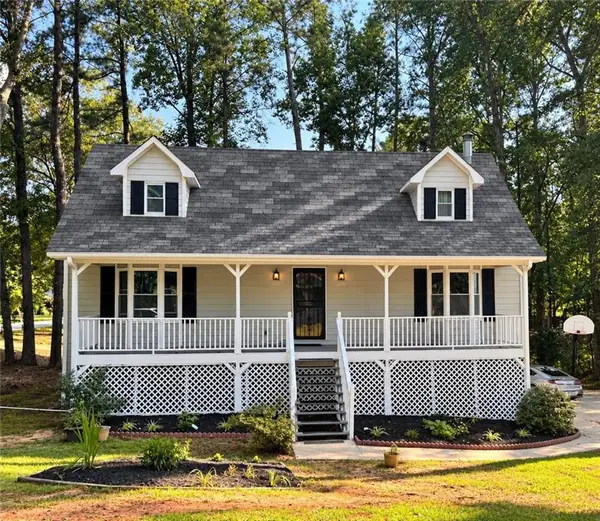 $385,000Coming Soon3 beds 3 baths2,620 sq. ft.
2265 Smith Avenue Sw, Marietta, GA 30064
MLS# 7851362Listed by: HOMESMART - Coming Soon
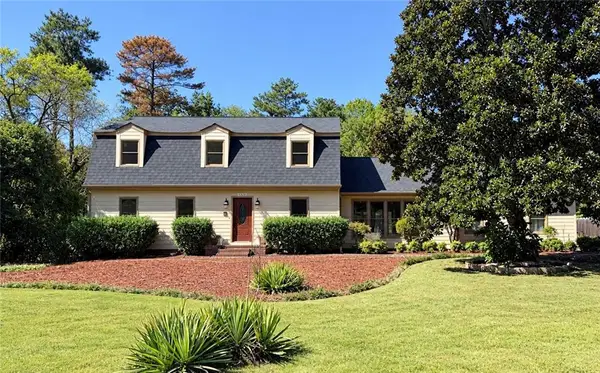 $624,900Coming Soon4 beds 3 baths2,905 sq. ft.
1432 Arden Drive Sw, Marietta, GA 30008
MLS# 7846479Listed by: KELLER WILLIAMS REALTY ATL NORTH - Coming SoonOpen Sun, 2 to 4pm
 $385,900Coming Soon3 beds 3 baths2,746 sq. ft.
1403 Milford Chase Court Sw, Marietta, GA 30008
MLS# 7850680Listed by: KELLER WILLIAMS REALTY WEST ATLANTA - Coming Soon
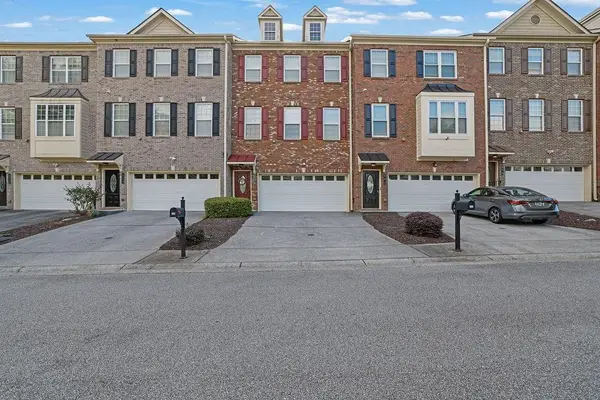 $389,000Coming Soon3 beds 4 baths2,240 sq. ft.
526 Williamson St Se #375, Marietta, GA 30060
MLS# 7849936Listed by: MARK SPAIN REAL ESTATE - Coming Soon
 $389,000Coming Soon3 beds 4 baths2,240 sq. ft.
526 Williamson St Se #375, Marietta, GA 30060
MLS# 10867743Listed by: Mark Spain Real Estate - Coming Soon
 $280,000Coming Soon3 beds 2 baths1,663 sq. ft.
951 Oriole Lane, Marietta, GA 30067
MLS# 10866621Listed by: Weichert Realtors Cara & Assoc


Protect your home and budget from life's surprises with an Assurant Home Warranty, backed by a partner that supports you through every step of homeownership. Explore Plans.
© 2023 - 2026 ERA Franchise Systems LLC. All rights reserved. ERA Franchise Systems LLC fully supports the principles of the Fair Housing Act and the Equal Opportunity Act. ERA, ERA Real Estate powered, and their respective logos are registered service marks of ERA Franchise Systems LLC. Each office is independently owned and operated.