
3990 Tall Pine Drive, Marietta, GA 30062
Local realty services provided by:ERA Sunrise Realty
3990 Tall Pine Drive,Marietta, GA 30062
$700,000
- 4 Beds
- 4 Baths
- 2,772 sq. ft.
- Single family
- Active
Listed by: monarch realty partners, lee ann sherry
Office: real broker, llc
MLS#:10797341
Source:METROMLS
Price summary
- Price:$700,000
- Price per sq. ft.:$252.53
About this home
Rare find in the award-winning Walton High School district! Beautifully renovated and perfectly situated on a gorgeous, flat, private over 1/3 acre lot, this home offers incredible indoor and outdoor living space. The backyard is truly exceptional-like having your own private park-featuring a huge paver patio with a custom fire pit, a separate deck, a screened porch, and a lush, level yard with plenty of room for recreation, play, gardening, or entertaining. The newer expanded driveway provides added convenience and curb appeal, while the updated front porch creates a welcoming first impression. Inside, this spacious home has been thoughtfully updated throughout with hardwood floors, a stunning kitchen, and two primary suites, one on main level and one on the upper level. The beautifully renovated kitchen features newer cabinetry, upgraded granite countertops, a designer backsplash, VIKING stainless steel appliances, and a walk-in pantry for added storage and convenience. The kitchen features a sunny breakfast area open to the great room. The inviting great room showcases a stone fireplace and opens directly to the screened porch, creating an easy flow for everyday living and entertaining. A separate dining area provides additional space for gatherings. Coming from the garage, there is a "mud-room" area for coats and backpacks and large main level laundry room. The main-level primary suite is a standout, separted by barn doors to the private office or sitting room. The bathroom features a separate tiled showe, a large spa-like bath with soaking tub, and two walk-in closets. Upstairs, you'll find a second primary suite with an ensuite bath and walk-in closet, two additional spacious bedrooms, and another versatile room that would make the perfect office, playroom, nursery, or homework space. The garage has also been expanded, providing additional storage and flexibility. Enjoy the convenience of being near Walton High School and Dodgen Middle School , with swim and tennis options available nearby at East Cobb Swim & Tennis. This prime East Cobb location is also close to shopping, dining, The Avenue at East Cobb, Trader Joe's, Whole Foods, and so much more. This home has been extensively upgraded throughout, including newer roof, newer HVAC units, new exterior paint, a new wider driveway, updated front porch, added fence, storage building, sprinkler system, and a full home re-plumb-truly offering peace of mind and move-in ready living. Don't miss this beautifully updated home in one of East Cobb's most sought-after school districts!...
Contact an agent
Home facts
- Year built:1980
- Listing ID #:10797341
- Updated:July 07, 2026 at 04:39 PM
Rooms and interior
- Bedrooms:4
- Total bathrooms:4
- Full bathrooms:3
- Half bathrooms:1
- Flooring:Hardwood
- Dining Description:Seats 12+
- Bathrooms Description:Double Vanity
- Kitchen Description:Dishwasher, Disposal, Microwave, Refrigerator, Walk-in Pantry
- Bedroom Description:Master On Main Level, Walk-In Closet(s)
- Living area:2,772 sq. ft.
Heating and cooling
- Cooling:Ceiling Fan(s)
- Heating:Natural Gas
Structure and exterior
- Year built:1980
- Building area:2,772 sq. ft.
- Lot area:0.32 Acres
- Lot Features:Level, Private
- Architectural Style:Traditional
- Exterior Features:Deck, Deck/Patio, Garden, Screened
- Foundation Description:Slab
- Levels:2 Story
Schools
- High school:Walton
- Middle school:Dodgen
- Elementary school:East Side
Utilities
- Water:Public
- Sewer:Public Sewer
Finances and disclosures
- Price:$700,000
- Price per sq. ft.:$252.53
- Tax amount:$6,125 (2025)
Features and amenities
- Appliances:Dishwasher, Disposal, Microwave, Refrigerator
- Amenities:Carbon Monoxide Detector(s), Double Pane Windows
Parking
- Total parking spaces:2
- Parking description:Attached, Garage, Garage Door Opener
- Garage:Yes
 2026 Georgia MLS. All rights reserved. Information Deem Reliable But Not Guaranteed July 7, 2026
New listings near 3990 Tall Pine Drive
- New
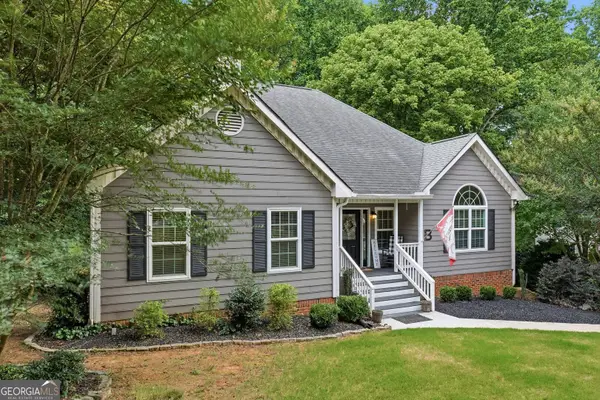 $610,000Active5 beds 3 baths3,345 sq. ft.
1835 Walker Ridge Drive Sw, Marietta, GA 30064
MLS# 10800224Listed by: eXp Realty - New
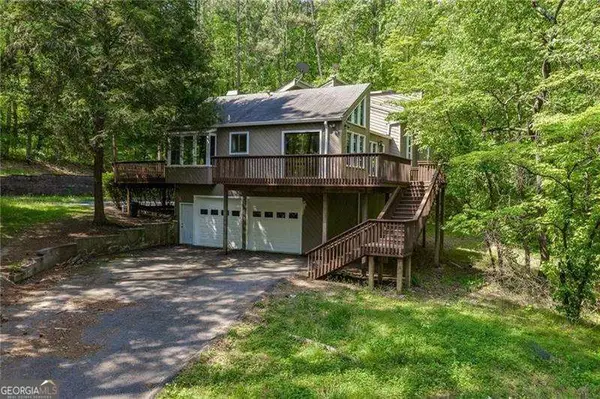 $775,000Active4 beds 3 baths
1771 Blackwell Road, Marietta, GA 30066
MLS# 10800242Listed by: Atlanta Communities - New
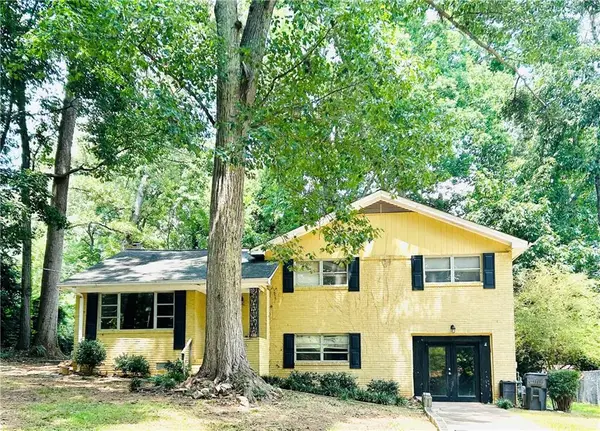 $350,000Active3 beds 3 baths2,208 sq. ft.
3317 Harris Road Sw, Marietta, GA 30060
MLS# 7799588Listed by: MAXIMUM ONE REALTY GREATER ATL. - New
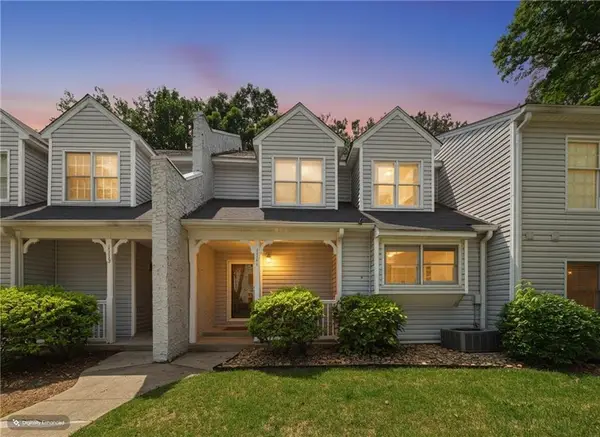 $243,000Active2 beds 3 baths1,471 sq. ft.
1111 Cannongate Crossing Sw, Marietta, GA 30064
MLS# 7800382Listed by: MAXIMUM ONE GREATER ATLANTA REALTORS - New
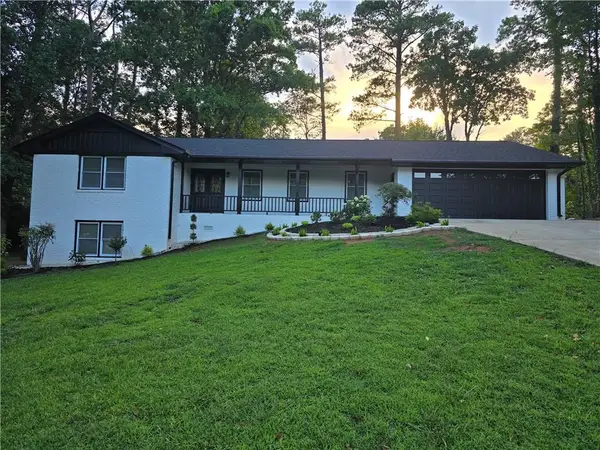 $729,000Active5 beds 4 baths4,086 sq. ft.
1210 Pimlico Court, Marietta, GA 30062
MLS# 7800323Listed by: MACKS GROUP - New
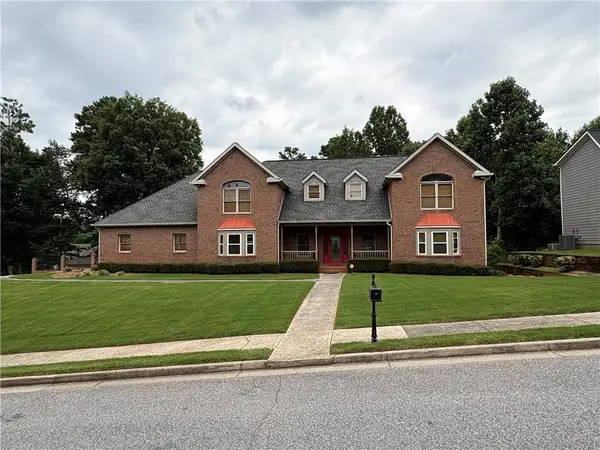 $664,995Active7 beds 6 baths5,111 sq. ft.
1434 Lost Bridge Road, Marietta, GA 30008
MLS# 7800233Listed by: JD HOMES MANAGEMENT, LLC - Open Tue, 9am to 7pmNew
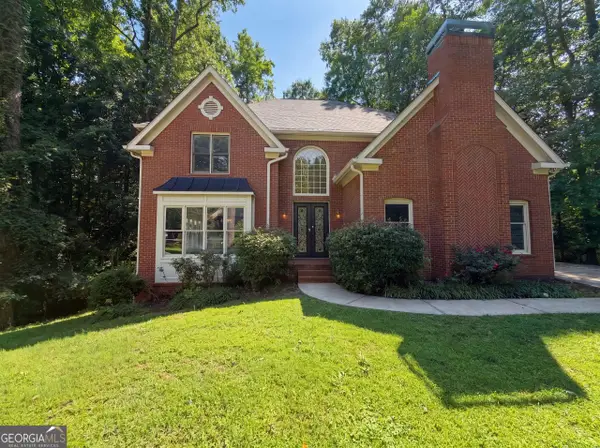 $480,000Active3 beds 3 baths3,080 sq. ft.
644 Laurel Wood Drive Sw, Marietta, GA 30064
MLS# 10799714Listed by: Opendoor Brokerage - Open Tue, 9am to 7pmNew
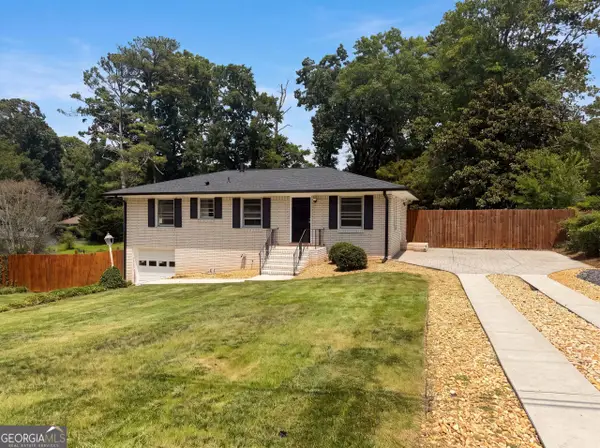 $345,000Active3 beds 3 baths1,650 sq. ft.
3119 Holbrook Drive Sw, Marietta, GA 30060
MLS# 10799732Listed by: Opendoor Brokerage - New
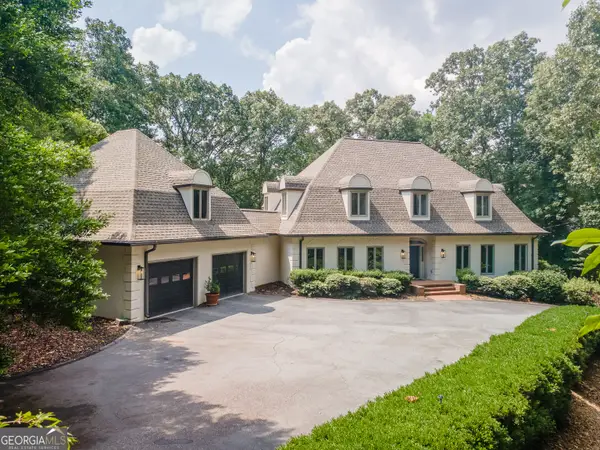 $2,300,000Active5 beds 5 baths7,132 sq. ft.
4010 Paper Mill Road Se, Marietta, GA 30067
MLS# 10799784Listed by: RE/MAX Center - Coming Soon
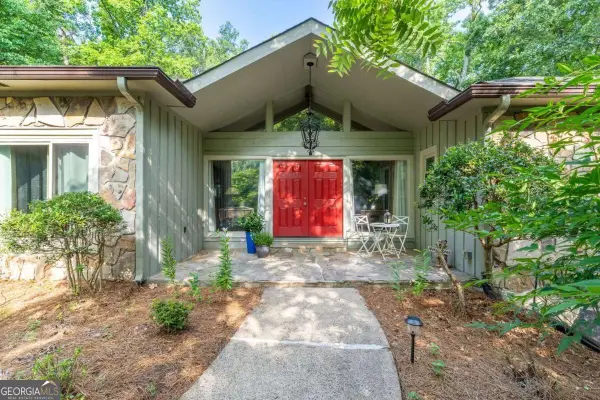 $897,000Coming Soon5 beds 3 baths
3523 Jefferson Township Parkway, Marietta, GA 30066
MLS# 10799798Listed by: Compass


Protect your home and budget from life's surprises with an Assurant Home Warranty, backed by a partner that supports you through every step of homeownership. Explore Plans.
© 2023 - 2026 ERA Franchise Systems LLC. All rights reserved. ERA Franchise Systems LLC fully supports the principles of the Fair Housing Act and the Equal Opportunity Act. ERA, ERA Real Estate powered, and their respective logos are registered service marks of ERA Franchise Systems LLC. Each office is independently owned and operated.