
4005 Upland Trace, Marietta, GA 30066
Local realty services provided by:ERA Towne Square Realty, Inc.
4005 Upland Trace,Marietta, GA 30066
$889,000
- 6 Beds
- 6 Baths
- 5,011 sq. ft.
- Single family
- Active
Listed by: renee bissell
Office: keller williams rlty consultants
MLS#:7854259
Source:FIRSTMLS
Price summary
- Price:$889,000
- Price per sq. ft.:$177.41
- Monthly HOA dues:$83.33
About this home
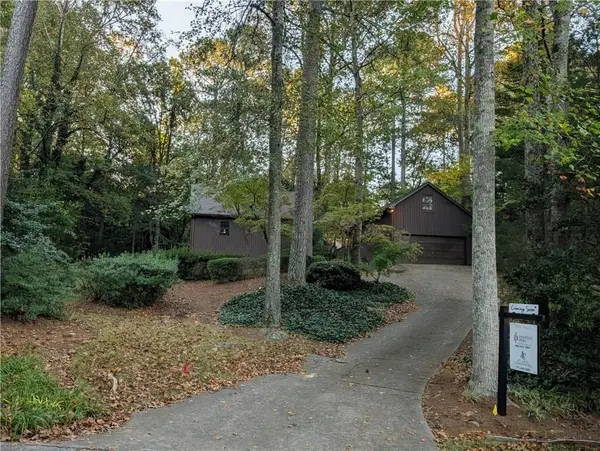
Beautifully appointed home tucked away on a cul-de-sac in a sought-after swim and tennis community with nearby highly rated schools.
A wraparound rocking-chair front porch welcomes you to the custom double-door entry and an impressive floor plan designed for both everyday living and entertaining. A standout feature is the true main-level in-law/guest suite, complete with a private bath, separate sitting room and fireplace — offering exceptional privacy and flexibility. At the heart of the home, the renovated chef’s kitchen features custom soft-close cabinetry, double ovens, walk-in pantry, beverage refrigerator, oversized entertaining island, and heated floors. The kitchen opens to the fireside living room with custom built-ins and flows seamlessly into the all-season sunroom with a striking stone fireplace — all overlooking the backyard. Outside, your own private resort awaits with a cedar-lined sauna, swim spa and hot tub, sport court, outdoor shower, artificial-turf play area (no mowing required), outdoor fireplace, and covered outdoor bar/entertainment area — perfect for watching the game or a movie. The fully fenced backyard includes thoughtfully separated recreation areas for added functionality. The finished living spaces continue with an activity room/potential guest room with a queen Murphy bed, a gym, a comfortable hangout area with large TV for watching movies or gaming, a recreation area with a pool table, and a wet bar, while updated bathrooms, heated bathroom floors and custom closet systems add comfort throughout.
Exceptional upgrades include triple-pane windows, solar panels, a Generac whole-home backup generator, both tanked and tankless natural gas water heaters, three Tesla charging stations, and an extensive smart-home system with 360-degree security, cameras and motion-sensor floodlights.
A rare combination of flexible living, extensive upgrades, smart-home technology, and resort-style amenities — all in an established swim and tennis community with schools, restaurants, grocery, Home Depot, and more within a couple of minutes’ drive....
Contact an agent
Home facts
- Year built:1995
- Subdivision & Development:Highland Park
- Listing ID #:7854259
- Updated:October 28, 2026 at 01:29 PM
Rooms and interior
- Bedrooms:6
- Total bathrooms:6
- Full bathrooms:5
- Half bathrooms:1
- Flooring:Hardwood
- Bathrooms Description:Shower Only
- Kitchen Description:Breakfast Bar, Cabinets White, Dishwasher, Disposal, Double Oven, Eat-in Kitchen, Kitchen Island, Microwave, Pantry Walk-In, Refrigerator, Stone Counters, View to Family Room
- Bedroom Description:In-Law Floorplan
- Basement Description:Daylight, Exterior Entry, Finished, Finished Bath, Full
- Living area:5,011 sq. ft.
Heating and cooling
- Cooling:Ceiling Fan(s), Central Air
- Central air:Yes
Structure and exterior
- Roof:Composition
- Year built:1995
- Building area:5,011 sq. ft.
- Lot area:0.26 Acres
- Lot Features:Back Yard, Cul-De-Sac, Front Yard, Landscaped, Private
- Architectural Style:Traditional
- Exterior Features:Awning(s), Covered, Deck, Front Porch, Gas Grill, Patio, Private Yard, Rear Porch, Wrap Around
- Levels:3+ Story
Schools
- High school:Lassiter
- Middle school:Simpson
- Elementary school:Rocky Mount
Utilities
- Water:Public, Water Available
- Sewer:Public Sewer, Sewer Available
Finances and disclosures
- Price:$889,000
- Price per sq. ft.:$177.41
- Tax amount:$10,003 (2025)
Features and amenities
- Appliances:Generator, Irrigation Equipment
- Laundry features:Dryer, Laundry Room, Upper Level, Washer
- Amenities:Disappearing Attic Stairs, ENERGY STAR Qualified Appliances, Entrance Foyer, High Ceilings 10 ft Lower, High Speed Internet, Smart Home, Tray Ceiling(s), Walk-In Closet(s)
- Pool features:Heated, Private Pool
- Smart home:Yes
Parking
- Total parking spaces:5
- Parking description:Electric Vehicle Charging Station(s), Garage, Kitchen Level, Level Driveway
- Garage spaces:2
 Listings identified with the FMLS IDX logo come from FMLS and are held by brokerage firms other than the owner of this website. The listing brokerage is identified in any listing details. Information is deemed reliable but is not guaranteed. If you believe any FMLS listing contains material that infringes your copyrighted work please click here (https://www.fmls.com/dmca) to review our DMCA policy and learn how to submit a takedown request. ©2026 First Multiple Listing Service, Inc.
New listings near 4005 Upland Trace
- Coming Soon
 $1,929,000Coming Soon6 beds 7 baths8,546 sq. ft.
4754 Rivercliff Landing, Marietta, GA 30067
MLS# 7859848Listed by: REMAX AROUND ATLANTA - Coming Soon
 $450,000Coming Soon3 beds 4 baths2,563 sq. ft.
1547 Cambridge Walk Place, Marietta, GA 30062
MLS# 7859695Listed by: REAL BROKER, LLC. - Coming Soon
 $299,950Coming Soon3 beds 2 baths1,624 sq. ft.
701 Parkaire Crossing, Marietta, GA 30068
MLS# 7859335Listed by: DWELLI INC. - Coming Soon
 $136,000Coming Soon2 beds 1 baths880 sq. ft.
1316 Surrey Lane, Marietta, GA 30008
MLS# 7859345Listed by: EXP REALTY, LLC. - Coming Soon
 $298,000Coming Soon3 beds 1 baths1,218 sq. ft.
110 Peachtree Circle Se, Marietta, GA 30060
MLS# 7859426Listed by: DUFFY REALTY OF ATLANTA - Coming Soon
 $525,000Coming Soon4 beds 3 baths2,664 sq. ft.
1434 Woodwind Court, Marietta, GA 30068
MLS# 7855279Listed by: ATLANTA COMMUNITIES - Coming Soon
 $425,000Coming Soon3 beds 3 baths2,058 sq. ft.
381 Strawberry Wynde Nw, Marietta, GA 30064
MLS# 7841624Listed by: ORCHARD BROKERAGE LLC - Coming Soon
 $680,000Coming Soon3 beds 2 baths2,530 sq. ft.
123 Durham Street Sw, Marietta, GA 30064
MLS# 10871606Listed by: BHHS Georgia Properties - Coming Soon
 $819,500Coming Soon4 beds 4 baths3,759 sq. ft.
2955 Gateland, Marietta, GA 30062
MLS# 7852720Listed by: HARRY NORMAN REALTORS - Coming Soon
 $819,500Coming Soon4 beds 4 baths3,275 sq. ft.
2955 Gateland Square, Marietta, GA 30062
MLS# 10871171Listed by: Harry Norman Realtors


Protect your home and budget from life's surprises with an Assurant Home Warranty, backed by a partner that supports you through every step of homeownership. Explore Plans.
© 2023 - 2026 ERA Franchise Systems LLC. All rights reserved. ERA Franchise Systems LLC fully supports the principles of the Fair Housing Act and the Equal Opportunity Act. ERA, ERA Real Estate powered, and their respective logos are registered service marks of ERA Franchise Systems LLC. Each office is independently owned and operated.