
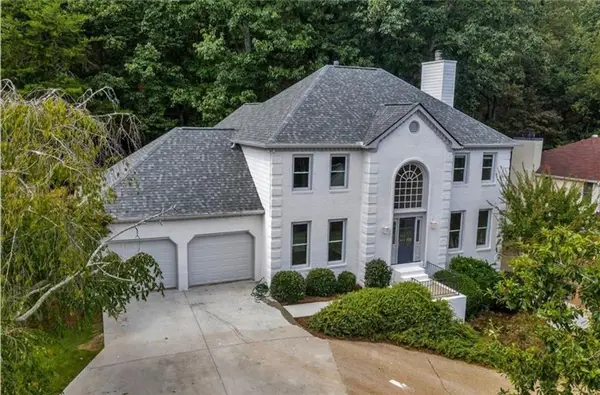
4165 Avid Park Ne, Marietta, GA 30062
Local realty services provided by:ERA Sunrise Realty
4165 Avid Park Ne,Marietta, GA 30062
$875,000
- 3 Beds
- 4 Baths
- 2,913 sq. ft.
- Townhouse
- Coming Soon
Listed by: christine bradley
Office: atlanta fine homes sotheby's international
MLS#:7827483
Source:FIRSTMLS
Price summary
- Price:$875,000
- Price per sq. ft.:$300.38
- Monthly HOA dues:$575
About this home
Enjoy low-maintenance living in this thoughtfully appointed home within an active-adult community. Originally completed with an extensive package of builder upgrades beyond the community's standard specifications, the home features a three-level elevator, additional windows, enhanced hardwood flooring, a triple sliding door, and a professional KitchenAid appliance package with six-burner cooktop. Custom details include a dedicated first-floor coffee and wine bar with beverage refrigerator, cabinetry, and wine rack; separate dining room built-ins with a six-drawer buffet and glass-front display cabinets; a loft beverage center; a custom primary closet; and an enhanced laundry room. A fenced backyard and extended brick patio with fireplace create inviting outdoor living space. Community amenities include a pool and gazebo, while exterior home care and weekly landscape maintenance are covered by the HOA.
Contact an agent
Home facts
- Year built:2019
- Subdivision & Development:East Haven
- Listing ID #:7827483
- Updated:August 26, 2026 at 07:48 PM
Rooms and interior
- Bedrooms:3
- Total bathrooms:4
- Full bathrooms:3
- Half bathrooms:1
- Flooring:Carpet, Ceramic Tile, Hardwood
- Dining Description:Butlers Pantry, Open Concept
- Bathrooms Description:Double Vanity, Shower Only
- Kitchen Description:Breakfast Bar, Cabinets White, Dishwasher, Disposal, Double Oven, Eat-in Kitchen, Gas Cooktop, Kitchen Island, Microwave, Pantry, Self Cleaning Oven, Stone Counters, View to Family Room
- Living area:2,913 sq. ft.
Heating and cooling
- Cooling:Attic Fan, Ceiling Fan(s), Central Air
- Heating:Forced Air, Natural Gas, Zoned
- Central air:Yes
Structure and exterior
- Roof:Composition, Shingle
- Year built:2019
- Building area:2,913 sq. ft.
- Lot area:0.09 Acres
- Lot Features:Corner Lot, Landscaped, Level
- Architectural Style:Townhouse, Traditional
- Construction Materials:Brick Front, Cement Siding, Shingle Siding
- Exterior Features:Covered, Front Porch, Patio, Rain Gutters
- Levels:2 Story
Schools
- High school:Pope
- Middle school:Dodgen
- Elementary school:Timber Ridge - Cobb
Utilities
- Water:Public, Water Available
- Sewer:Public Sewer, Sewer Available
Finances and disclosures
- Price:$875,000
- Price per sq. ft.:$300.38
- Tax amount:$3,648 (2025)
Features and amenities
- Laundry features:Laundry Room, Upper Level
- Amenities:Bookcases, Elevator, Entrance Foyer, Gas Water Heater, High Ceilings 10 ft Main, High Ceilings 9 ft Upper, High Speed Internet, Walk-In Closet(s)
Parking
- Parking description:Attached, Garage, Garage Door Opener, Garage Faces Front, Kitchen Level, Level Driveway
- Garage spaces:2
 Listings identified with the FMLS IDX logo come from FMLS and are held by brokerage firms other than the owner of this website. The listing brokerage is identified in any listing details. Information is deemed reliable but is not guaranteed. If you believe any FMLS listing contains material that infringes your copyrighted work please click here (https://www.fmls.com/dmca) to review our DMCA policy and learn how to submit a takedown request. ©2026 First Multiple Listing Service, Inc.
New listings near 4165 Avid Park Ne
- Coming Soon
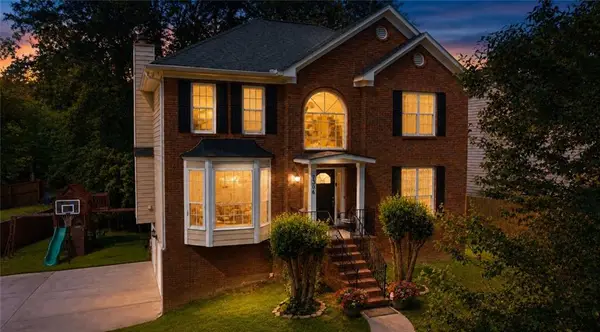 $380,000Coming Soon3 beds 3 baths2,691 sq. ft.
2306 Luther Terrace Sw, Marietta, GA 30064
MLS# 7827734Listed by: BHGRE METRO BROKERS - Coming Soon
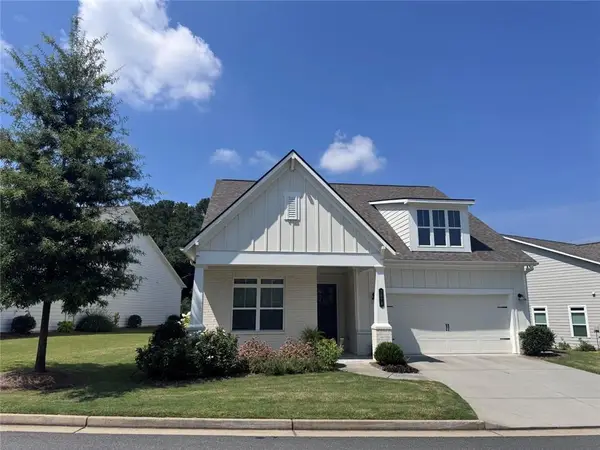 $719,900Coming Soon3 beds 3 baths2,661 sq. ft.
2078 Abode Way Ne, Marietta, GA 30066
MLS# 7827665Listed by: HESTER GROUP REALTORS - Coming Soon
 $460,000Coming Soon4 beds 2 baths3,065 sq. ft.
2754 Georgian Terrace, Marietta, GA 30068
MLS# 10833197Listed by: WM Realty LLC - Coming Soon
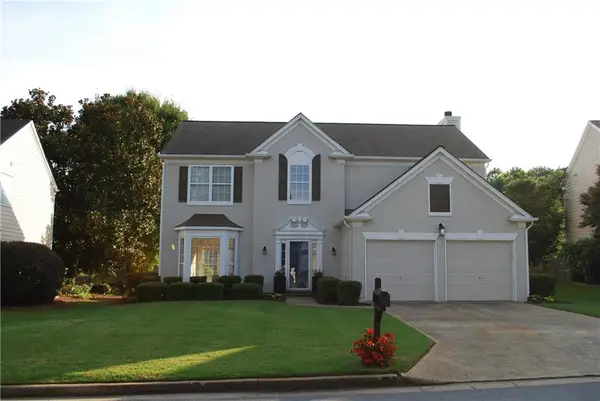 $505,900Coming Soon4 beds 3 baths2,342 sq. ft.
Address Withheld By Seller, Marietta, GA 30066
MLS# 7820224Listed by: FIRST OPTION REALTY, LLC. - Coming Soon
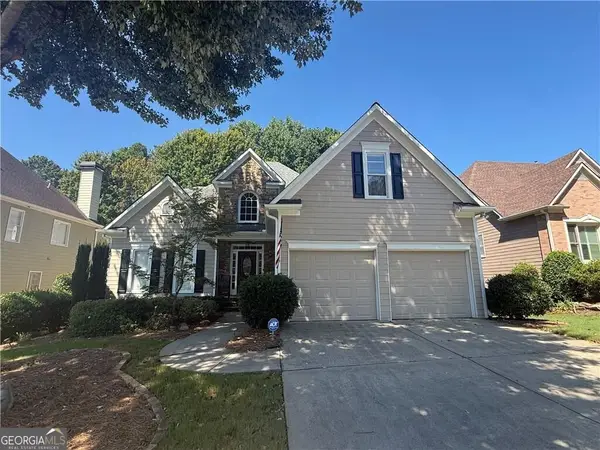 $645,000Coming Soon4 beds 5 baths
1373 Merrifield Lane, Marietta, GA 30062
MLS# 10832881Listed by: Keller Williams Realty Atlanta North - Coming Soon
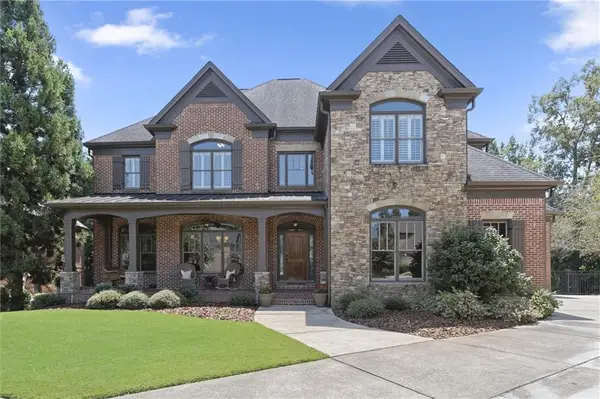 $1,200,000Coming Soon6 beds 5 baths4,078 sq. ft.
2885 Lassiter Manor Drive, Marietta, GA 30062
MLS# 7826269Listed by: KELLER WILLIAMS REALTY ATL NORTH - Coming Soon
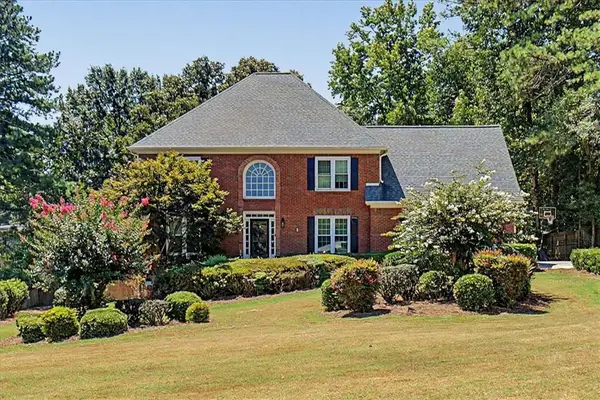 $689,000Coming Soon4 beds 4 baths3,999 sq. ft.
1156 Ward Creek Drive Sw, Marietta, GA 30064
MLS# 7826319Listed by: FATHOM REALTY GA, LLC - Coming Soon
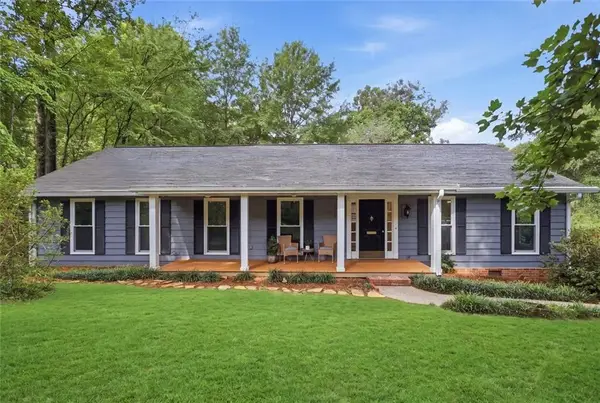 $595,000Coming Soon3 beds 3 baths2,328 sq. ft.
5534 Woodberry Circle, Marietta, GA 30068
MLS# 7826435Listed by: HARRY NORMAN REALTORS - Coming Soon
 $695,000Coming Soon5 beds 4 baths3,920 sq. ft.
4217 N Mountain Road Ne, Marietta, GA 30066
MLS# 7826484Listed by: MARK SPAIN REAL ESTATE


Protect your home and budget from life's surprises with an Assurant Home Warranty, backed by a partner that supports you through every step of homeownership. Explore Plans.
© 2023 - 2026 ERA Franchise Systems LLC. All rights reserved. ERA Franchise Systems LLC fully supports the principles of the Fair Housing Act and the Equal Opportunity Act. ERA, ERA Real Estate powered, and their respective logos are registered service marks of ERA Franchise Systems LLC. Each office is independently owned and operated.