
4296 Bristlecone Drive Nw, Marietta, GA 30064
Local realty services provided by:ERA Sunrise Realty
4296 Bristlecone Drive Nw,Marietta, GA 30064
$934,900
- 5 Beds
- 5 Baths
- 5,838 sq. ft.
- Single family
- Active
Listed by: joe nicholson
Office: vineyard real estate group
MLS#:10829282
Source:METROMLS
Price summary
- Price:$934,900
- Price per sq. ft.:$160.14
- Monthly HOA dues:$83.33
About this home
Welcome to 4296 Bristlecone Drive in the sought-after Sweet Pine Creek community of West Cobb. This beautifully maintained home offers a unique combination of space, character, and privacy, with a thoughtful floor plan designed for both everyday living and entertaining. The inviting two-story foyer welcomes you with an elegant staircase and sets the tone for the timeless details found throughout the home. The main level offers a wonderful balance of formal and casual living spaces, featuring a private office with built-ins and wet bar, formal living and dining areas, a butler's pantry, walk-in pantry, and a well-appointed kitchen featuring custom cabinetry, granite countertops, and stainless steel appliances. The kitchen opens to a breakfast area and spacious family room with built-ins surrounding the fireplace, creating a comfortable gathering space for everyday life or entertaining. The oversized Owner's Suite offers a true retreat with a generous sitting area, fireplace, and private covered porch overlooking the wooded backyard. The finished terrace level adds incredible versatility with a bedroom, full bath, game room, wine tasting room, and a one-of-a-kind speakeasy-inspired lounge featuring rich wood accents, coffered ceiling details, and warm ambient lighting. Outdoor living is where this home truly shines, with multiple decks, a sunroom, covered outdoor spaces, and a paver patio with built-in fire pit overlooking the private wooded setting. A flowing creek can be seen and heard from the backyard, creating a peaceful backdrop with a surprising sense of seclusion. The three-car garage adds convenience, while the Sweet Pine Creek community offers a pool, tennis, pickleball, and a pavilion with a gas grill and sink available for resident use. Conveniently located near shopping, dining, and highly regarded West Cobb schools, including Due West Elementary, Lost Mountain Middle, and Harrison High School....
Contact an agent
Home facts
- Year built:1998
- Subdivision & Development:Sweet Pine Creek
- Listing ID #:10829282
- Updated:August 21, 2026 at 04:24 AM
Rooms and interior
- Bedrooms:5
- Total bathrooms:5
- Full bathrooms:4
- Half bathrooms:1
- Flooring:Carpet, Hardwood, Tile
- Dining Description:Seats 12+
- Bathrooms Description:Double Vanity, Separate Shower, Tile Bath, Whirlpool Bath
- Kitchen Description:Breakfast Area, Breakfast Bar, Dishwasher, Double Oven, Oven/Range (Combo), Solid Surface Counters, Stainless Steel Appliance(s), Walk-in Pantry
- Bedroom Description:Walk-In Closet(s)
- Basement Description:Bath Finished, Daylight, Exterior Entry, Finished, Full, Interior Entry
- Living area:5,838 sq. ft.
Heating and cooling
- Cooling:Ceiling Fan(s), Central Air
- Heating:Central
- Central air:Yes
Structure and exterior
- Roof:Composition
- Year built:1998
- Building area:5,838 sq. ft.
- Lot area:0.74 Acres
- Lot Features:Private
- Architectural Style:Traditional
- Construction Materials:Brick, Stucco
- Exterior Features:Deck, Deck/Patio, Sprinkler System
- Foundation Description:Slab
- Levels:3+ Story
Schools
- High school:Harrison
- Middle school:Lost Mountain
- Elementary school:Due West
Utilities
- Water:Public, Water Available
- Sewer:Public Sewer, Sewer Available, Sewer Connected
Finances and disclosures
- Price:$934,900
- Price per sq. ft.:$160.14
- Tax amount:$7,241 (2025)
Features and amenities
- Appliances:Dishwasher, Double Oven, Dryer, Gas Water Heater, Oven/Range (Combo), Stainless Steel Appliance(s), Washer
- Laundry features:Dryer, Laundry, Upper Level, Washer
- Amenities:Bookcases, Central Vacuum, Double Pane Windows, Gas Water Heater, High Ceilings, In-Law Floorplan, Pulldown Attic Stairs, Rear Stairs, Security System, Smoke Detector(s), Tray Ceiling(s), Two Story Foyer, Vaulted Ceiling(s), Wet Bar, Wine Cellar
Parking
- Total parking spaces:3
- Parking description:Attached, Garage, Garage Door Opener, Kitchen Level, Side/Rear Entrance
- Garage:Yes
 2026 Georgia MLS. All rights reserved. Information Deem Reliable But Not Guaranteed August 21, 2026
New listings near 4296 Bristlecone Drive Nw
- Coming Soon
 $825,000Coming Soon4 beds 4 baths3,545 sq. ft.
288 Millbrook Farm Road, Marietta, GA 30068
MLS# 7824675Listed by: DORSEY ALSTON REALTORS - Coming Soon
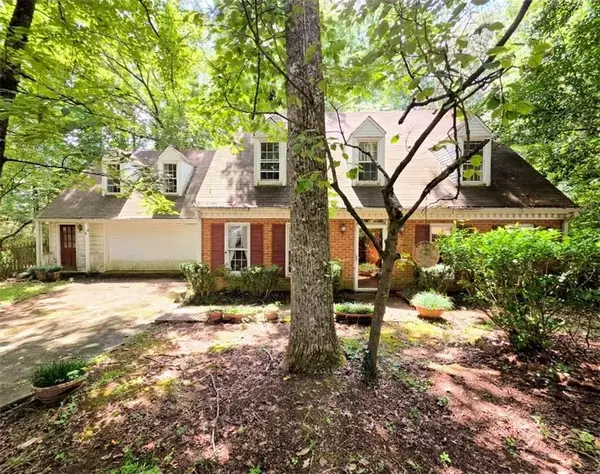 $300,000Coming Soon3 beds 3 baths2,142 sq. ft.
3601 Longfellow Trail, Marietta, GA 30062
MLS# 7823005Listed by: ATLANTA COMMUNITIES - Coming Soon
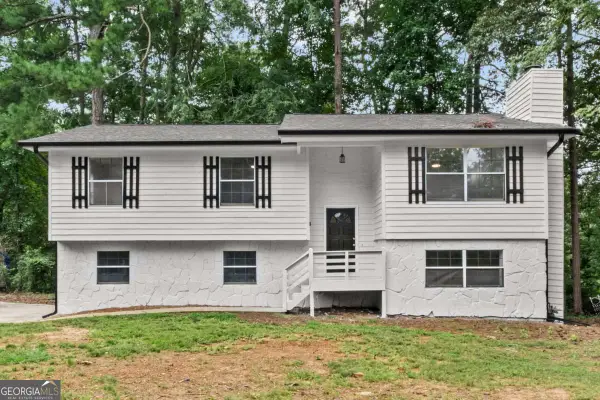 $415,000Coming Soon4 beds 2 baths1,778 sq. ft.
2648 Smoke House Place Sw, Marietta, GA 30064
MLS# 10829183Listed by: Atlanta Communities - Coming Soon
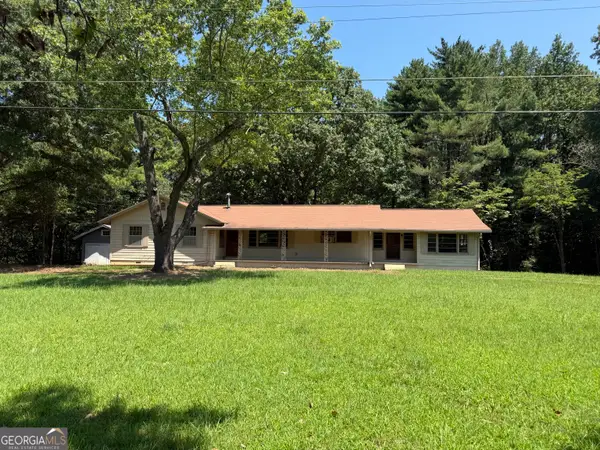 $393,000Coming Soon5 beds 2 baths2,000 sq. ft.
655 Elberta Drive, Marietta, GA 30066
MLS# 10828919Listed by: Mavis Lane Realty, LLC - Coming Soon
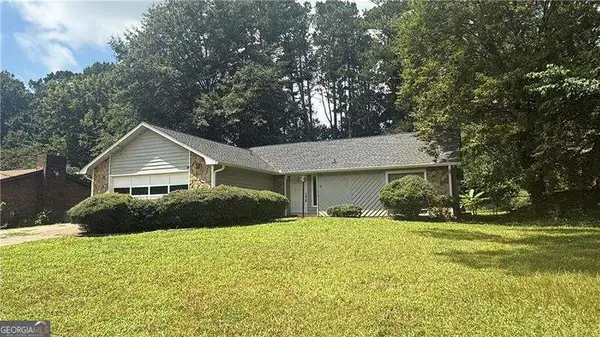 $380,000Coming Soon-- beds -- baths
4285 Reef Road, Marietta, GA 30066
MLS# 10829000Listed by: Atlanta Communities - Coming Soon
 $1,025,000Coming Soon5 beds 6 baths3,909 sq. ft.
2451 Lizdionne Loop, Marietta, GA 30062
MLS# 10828708Listed by: Keller Williams Realty Atlanta North - Coming Soon
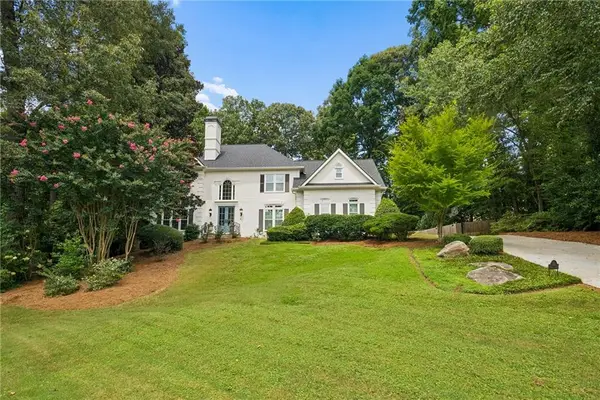 $1,195,000Coming Soon5 beds 6 baths5,713 sq. ft.
129 Ridgetree Lane, Marietta, GA 30068
MLS# 7821174Listed by: ATLANTA FINE HOMES SOTHEBY'S INTERNATIONAL - Coming Soon
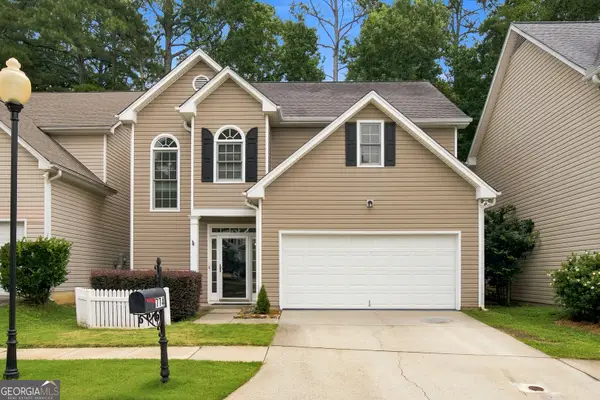 $439,000Coming Soon3 beds 3 baths2,533 sq. ft.
774 Gardenside Circle Se, Marietta, GA 30067
MLS# 10828547Listed by: Unlock Realty Group - Coming Soon
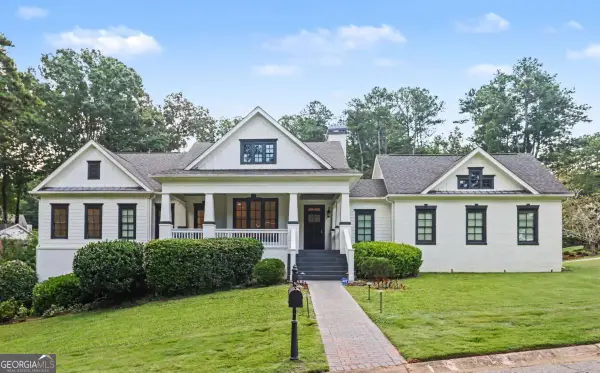 $1,950,000Coming Soon7 beds 6 baths6,886 sq. ft.
365 Saint Marys Lane Nw, Marietta, GA 30064
MLS# 10828491Listed by: Orchard Brokerage, LLC - Coming Soon
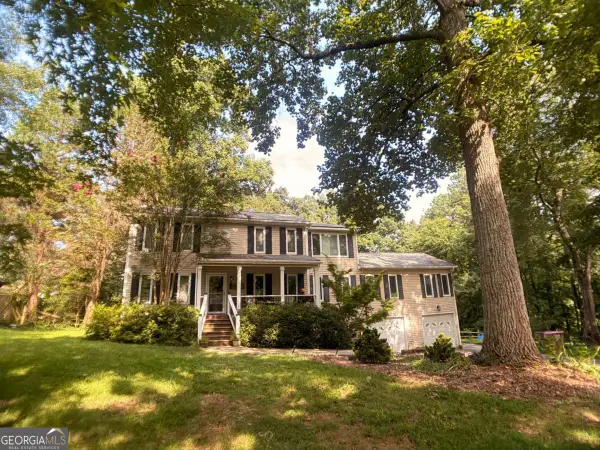 $450,000Coming Soon4 beds 3 baths
3462 Staci Court Ne, Marietta, GA 30066
MLS# 10828204Listed by: Orchard Brokerage, LLC


Protect your home and budget from life's surprises with an Assurant Home Warranty, backed by a partner that supports you through every step of homeownership. Explore Plans.
© 2023 - 2026 ERA Franchise Systems LLC. All rights reserved. ERA Franchise Systems LLC fully supports the principles of the Fair Housing Act and the Equal Opportunity Act. ERA, ERA Real Estate powered, and their respective logos are registered service marks of ERA Franchise Systems LLC. Each office is independently owned and operated.