
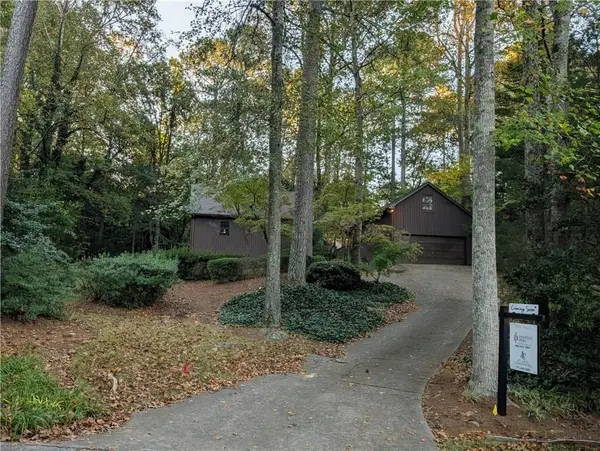
4441 Freeman Road, Marietta, GA 30062
Local realty services provided by:ERA Towne Square Realty, Inc.
4441 Freeman Road,Marietta, GA 30062
$890,000
- 4 Beds
- 5 Baths
- 4,395 sq. ft.
- Single family
- Active
Listed by: amy pedersen, purpose driven real estate group
Office: compass
MLS#:7854378
Source:FIRSTMLS
Price summary
- Price:$890,000
- Price per sq. ft.:$202.5
- Monthly HOA dues:$83.33
About this home
Some homes you tour. This one you feel.
From the moment you step through the front door of 4441 Freeman Road, it just feels like home. Warm, inviting, and thoughtfully refreshed, this east-facing classic hardcoat stucco, stone and hardiplank beauty spans three finished levels in sought-after East Cobb, made for the way you actually live.
Made for gathering - The main level is an entertainer's dream, flowing effortlessly from one living space to the next. Multiple seating areas. Multiple dining spaces. Room for everyone. The kitchen is the heart of it all, bright and timeless with white cabinetry, granite counters, and an oversized island made for your amazing spread. The wet bar makes hosting effortless, and on quiet evenings, gather around one of two main-level fireplaces and just exhale.
Made for golden hour - Fire up the grill on the deck, dine al fresco under the café lights, or sink into the quiet of your private, fenced-in backyard. When summer calls, the neighborhood pool is right there waiting. With only about 77 homes in the community, it feels like a private retreat rather than a crowded swim club, all of the splash with none of the upkeep, plus a rarely used clubhouse and tennis courts just steps away.
Made for the way you work - The dedicated office is a true retreat, with built-ins and pocket doors that open it to the home or close it off for focus, plus a convenient half bath and garage access nearby.
Made for escaping - Upstairs, four bedrooms and three full baths keep everyone comfortable. The primary suite is your everyday retreat: tray ceilings, its own fireplace, an oversized walk-in closet, and a spa-inspired bath built around an extraordinary wet room. Shower and soaking tub in one stunning space, double vanity, the door closed, the day melting away. Three additional bedrooms and two additional renovated bathrooms, plus an upstairs laundry room, make busy mornings easy.
Made for memory-making - The finished terrace level is where this home truly shows off. Two bonus rooms with closets flex with your life: guest suites, play room, additional home office, gym, hobby room, you name it. The media area was born for movie nights and game nights. The kitchenette with fridge and dishwasher makes it all easy. A full bathroom serves the level, and outside, the terrace-level patio is made for firepit nights under the stars. A large storage area, plus a workshop and utility sink, rounds it out.
Made for East Cobb living - Minutes from Downtown Roswell's Canton Street, The Avenue East Cobb, Merchant's Walk, East Cobb Park, and top-rated schools: Tritt Elementary, Hightower Trail Middle, and Pope High.
And right now, an exceptional opportunity. Exclusive buyer incentives include a 1% lender-paid rate buydown in year one, free appraisal, free loan refinance, plus a $10,000 buyer allowance for qualified buyers with the right offer.
This is the one. Come feel it for yourself. Contact Amy Pedersen for details and your private tour. Welcome home!...
Contact an agent
Home facts
- Year built:1993
- Subdivision & Development:Breckenridge
- Listing ID #:7854378
- Updated:October 28, 2026 at 01:29 PM
Rooms and interior
- Bedrooms:4
- Total bathrooms:5
- Full bathrooms:4
- Half bathrooms:1
- Flooring:Carpet, Ceramic Tile, Hardwood
- Dining Description:Great Room, Open Concept
- Bathrooms Description:Double Vanity, Separate Tub/Shower, Soaking Tub
- Kitchen Description:Breakfast Room, Cabinets White, Dishwasher, Disposal, Eat-in Kitchen, Gas Oven, Gas Range, Keeping Room, Kitchen Island, Microwave, Pantry, Range Hood, Refrigerator, Second Kitchen, Stone Counters, View to Family Room
- Bedroom Description:Oversized Master, Roommate Floor Plan, Sitting Room
- Basement Description:Daylight, Finished, Finished Bath, Full, Interior Entry
- Living area:4,395 sq. ft.
Heating and cooling
- Cooling:Ceiling Fan(s), Central Air
- Heating:Central
- Central air:Yes
Structure and exterior
- Roof:Composition, Shingle
- Year built:1993
- Building area:4,395 sq. ft.
- Lot area:0.38 Acres
- Lot Features:Back Yard, Front Yard, Landscaped, Level, Private
- Architectural Style:European, Traditional
- Construction Materials:HardiPlank Type, Stone, Stucco
- Exterior Features:Covered, Deck, Front Porch, Patio, Private Yard, Storage
- Levels:3+ Story
Schools
- High school:Pope
- Middle school:Hightower Trail
- Elementary school:Tritt
Utilities
- Water:Public, Water Available
- Sewer:Public Sewer, Sewer Available
Finances and disclosures
- Price:$890,000
- Price per sq. ft.:$202.5
- Tax amount:$6,833 (2025)
Features and amenities
- Laundry features:Laundry Room, Upper Level
- Amenities:Entrance Foyer 2 Story, Gas Water Heater, High Ceilings 9 ft Main, High Speed Internet, Tray Ceiling(s), Walk-In Closet(s), Wet Bar
Parking
- Parking description:Attached, Driveway, Garage, Garage Door Opener, Garage Faces Side, Level Driveway
- Garage spaces:2
 Listings identified with the FMLS IDX logo come from FMLS and are held by brokerage firms other than the owner of this website. The listing brokerage is identified in any listing details. Information is deemed reliable but is not guaranteed. If you believe any FMLS listing contains material that infringes your copyrighted work please click here (https://www.fmls.com/dmca) to review our DMCA policy and learn how to submit a takedown request. ©2026 First Multiple Listing Service, Inc.
New listings near 4441 Freeman Road
- Coming Soon
 $1,929,000Coming Soon6 beds 7 baths8,546 sq. ft.
4754 Rivercliff Landing, Marietta, GA 30067
MLS# 7859848Listed by: REMAX AROUND ATLANTA - Coming Soon
 $450,000Coming Soon3 beds 4 baths2,563 sq. ft.
1547 Cambridge Walk Place, Marietta, GA 30062
MLS# 7859695Listed by: REAL BROKER, LLC. - Coming Soon
 $299,950Coming Soon3 beds 2 baths1,624 sq. ft.
701 Parkaire Crossing, Marietta, GA 30068
MLS# 7859335Listed by: DWELLI INC. - Coming Soon
 $136,000Coming Soon2 beds 1 baths880 sq. ft.
1316 Surrey Lane, Marietta, GA 30008
MLS# 7859345Listed by: EXP REALTY, LLC. - Coming Soon
 $298,000Coming Soon3 beds 1 baths1,218 sq. ft.
110 Peachtree Circle Se, Marietta, GA 30060
MLS# 7859426Listed by: DUFFY REALTY OF ATLANTA - Coming Soon
 $525,000Coming Soon4 beds 3 baths2,664 sq. ft.
1434 Woodwind Court, Marietta, GA 30068
MLS# 7855279Listed by: ATLANTA COMMUNITIES - Coming Soon
 $425,000Coming Soon3 beds 3 baths2,058 sq. ft.
381 Strawberry Wynde Nw, Marietta, GA 30064
MLS# 7841624Listed by: ORCHARD BROKERAGE LLC - Coming Soon
 $680,000Coming Soon3 beds 2 baths2,530 sq. ft.
123 Durham Street Sw, Marietta, GA 30064
MLS# 10871606Listed by: BHHS Georgia Properties - Coming Soon
 $819,500Coming Soon4 beds 4 baths3,759 sq. ft.
2955 Gateland, Marietta, GA 30062
MLS# 7852720Listed by: HARRY NORMAN REALTORS - Coming Soon
 $819,500Coming Soon4 beds 4 baths3,275 sq. ft.
2955 Gateland Square, Marietta, GA 30062
MLS# 10871171Listed by: Harry Norman Realtors


Protect your home and budget from life's surprises with an Assurant Home Warranty, backed by a partner that supports you through every step of homeownership. Explore Plans.
© 2023 - 2026 ERA Franchise Systems LLC. All rights reserved. ERA Franchise Systems LLC fully supports the principles of the Fair Housing Act and the Equal Opportunity Act. ERA, ERA Real Estate powered, and their respective logos are registered service marks of ERA Franchise Systems LLC. Each office is independently owned and operated.