
4728 Stirling Court Ne, Marietta, GA 30068
Local realty services provided by:ERA Kings Bay Realty
4728 Stirling Court Ne,Marietta, GA 30068
$1,150,000
- 6 Beds
- 5 Baths
- 6,162 sq. ft.
- Single family
- Coming Soon
Listed by: grace lanier
Office: harry norman realtors
MLS#:10838292
Source:METROMLS
Price summary
- Price:$1,150,000
- Price per sq. ft.:$186.63
- Monthly HOA dues:$117.42
About this home
Nestled on a quiet cul-de-sac, this beautifully maintained and thoughtfully renovated home combines style, space, and effortless livability. Since 2014, updates have included a new roof, windows, kitchen, bathrooms, HVAC systems, and terrace-level flooring. From the moment you enter, gleaming hardwood floors and 9-foot ceilings create an inviting sense of space. The light-filled breakfast room, framed by a dramatic vaulted wall of windows, overlooks the screened porch, deck, and level, fenced backyard-an exceptional setting for morning coffee or evening gatherings. A plumbed fire pit adds another inviting outdoor feature. The bright white kitchen flows seamlessly into the pantry/mudroom and nearby laundry, with convenient access to the garage. The great room features a gas fireplace and provides a warm gathering space, while the adjacent dining room and front living room offer flexibility for entertaining, relaxing, or working from home. Upstairs, the spacious primary suite includes a tray ceiling, two walk-in closets, and a beautifully renovated marble bath filled with natural light. Three additional bedrooms with walk-in closets and two renovated baths complete the upper level. The finished terrace level expands the home's possibilities with a full kitchen and dishwasher, two additional bedrooms, a full bath, fireplace, comfortable gathering space, and dedicated areas for recreation, exercise, and mahjong. With its separate exterior entrance and versatile layout, this level offers exceptional flexibility for multigenerational living, extended stays, guests, hobbies, or additional living space. With the location, space, finishes, and functionality you've been waiting for, this is a home where you can simply move in, settle in, and enjoy....
Contact an agent
Home facts
- Year built:1986
- Subdivision & Development:CHADDS LAKE
- Listing ID #:10838292
- Updated:September 03, 2026 at 04:25 AM
Rooms and interior
- Bedrooms:6
- Total bathrooms:5
- Full bathrooms:4
- Half bathrooms:1
- Flooring:Carpet, Hardwood, Tile
- Kitchen Description:Breakfast Bar, Breakfast Room, Dishwasher, Double Oven, Kitchen Island, Microwave, Pantry, Refrigerator, Second Kitchen
- Bedroom Description:Walk-In Closet(s)
- Basement Description:Partial
- Living area:6,162 sq. ft.
Heating and cooling
- Cooling:Central Air
- Central air:Yes
Structure and exterior
- Roof:Composition
- Year built:1986
- Building area:6,162 sq. ft.
- Lot area:0.34 Acres
- Lot Features:Cul-De-Sac, Level
- Architectural Style:Traditional
- Construction Materials:Brick
- Exterior Features:Deck, Screened
- Foundation Description:Slab
- Levels:3+ Story
Schools
- High school:Walton
- Middle school:Dickerson
- Elementary school:Mount Bethel
Utilities
- Water:Public, Water Available
- Sewer:Public Sewer
Finances and disclosures
- Price:$1,150,000
- Price per sq. ft.:$186.63
- Tax amount:$9,924 (2025)
Features and amenities
- Appliances:Dishwasher, Double Oven, Dryer, Microwave, Refrigerator, Washer
- Laundry features:Dryer, Laundry, Washer
- Amenities:Bookcases, Carbon Monoxide Detector(s), Skylight(s), Smoke Detector(s), Vaulted Ceiling(s)
Parking
- Total parking spaces:2
- Parking description:Garage
- Garage:Yes
 2026 Georgia MLS. All rights reserved. Information Deem Reliable But Not Guaranteed September 3, 2026
New listings near 4728 Stirling Court Ne
- Coming Soon
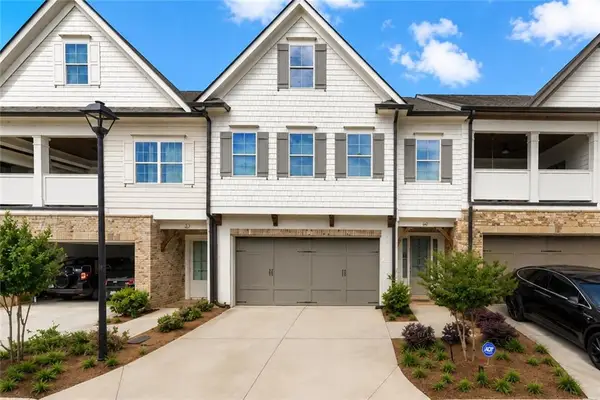 Listed by ERA$650,000Coming Soon4 beds 4 baths3,080 sq. ft.
468 Springer Bend Nw, Marietta, GA 30060
MLS# 7829745Listed by: ERA SUNRISE REALTY - Coming Soon
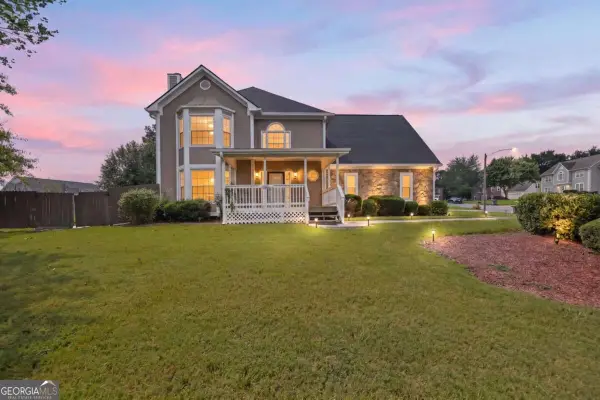 $492,000Coming Soon4 beds 3 baths
2851 Carnegie Way Sw, Marietta, GA 30064
MLS# 10838751Listed by: Keller Williams Realty Atl. Partners - Coming Soon
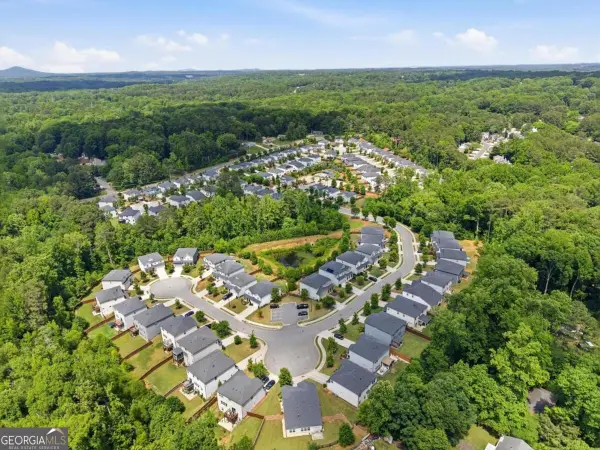 $509,900Coming Soon4 beds 3 baths2,844 sq. ft.
3527 Argent Way, Marietta, GA 30008
MLS# 10838353Listed by: Atlanta Communities - Coming Soon
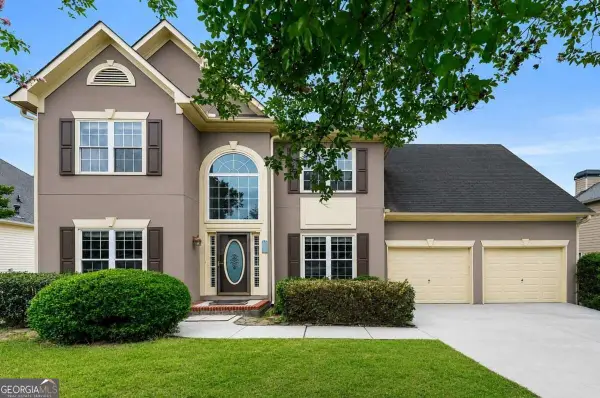 $549,000Coming Soon4 beds 4 baths
1486 Soaring Pointe, Marietta, GA 30062
MLS# 10836570Listed by: Keller Williams Realty First Atlanta - Coming Soon
 $1,470,000Coming Soon5 beds 5 baths4,974 sq. ft.
4404 Wigley Road Ne, Marietta, GA 30066
MLS# 7829312Listed by: CHAPMAN HALL REALTORS - Coming Soon
 $750,000Coming Soon4 beds 4 baths5,123 sq. ft.
1738 Tappahannock Trail, Marietta, GA 30062
MLS# 7829658Listed by: EAST COBB LUXURY, LLC - Coming Soon
 $674,900Coming Soon4 beds 3 baths2,370 sq. ft.
3608 Robinson Road Ne, Marietta, GA 30068
MLS# 10835382Listed by: Mark Spain Real Estate - Coming Soon
 $674,900Coming Soon4 beds 3 baths2,370 sq. ft.
3608 Robinson Road Northeast, Marietta, GA 30068
MLS# 7829158Listed by: MARK SPAIN REAL ESTATE - Coming Soon
 $1,375,000Coming Soon4 beds 3 baths5,626 sq. ft.
5633 Aven Road, Marietta, GA 30068
MLS# 7828919Listed by: BERKSHIRE HATHAWAY HOMESERVICES GEORGIA PROPERTIES


Protect your home and budget from life's surprises with an Assurant Home Warranty, backed by a partner that supports you through every step of homeownership. Explore Plans.
© 2023 - 2026 ERA Franchise Systems LLC. All rights reserved. ERA Franchise Systems LLC fully supports the principles of the Fair Housing Act and the Equal Opportunity Act. ERA, ERA Real Estate powered, and their respective logos are registered service marks of ERA Franchise Systems LLC. Each office is independently owned and operated.