
4831 Highpoint Drive Ne, Marietta, GA 30066
Local realty services provided by:ERA Sunrise Realty
4831 Highpoint Drive Ne,Marietta, GA 30066
$440,000
- 4 Beds
- 5 Baths
- 2,484 sq. ft.
- Condominium
- Active
Listed by: melanie b white
Office: harry norman realtors
MLS#:7821297
Source:FIRSTMLS
Price summary
- Price:$440,000
- Price per sq. ft.:$177.13
- Monthly HOA dues:$39.58
About this home
New Listing, New Price!
Buyers may want to do some updates, so we've priced it with that in mind!
This is a refreshed, relisted East Cobb soft contemporary home featuring a major price drop, soaring beamed ceilings, abundant natural light, a new deck, new front steps, and fresh interior paint. The property sits in a neighborhood with an active pool and social events, close to local interstates, grocery stores, and boutique shopping
Contact an agent
Home facts
- Year built:1984
- Subdivision & Development:TREMONT
- Listing ID #:7821297
- Updated:August 14, 2026 at 12:48 AM
Rooms and interior
- Bedrooms:4
- Total bathrooms:5
- Full bathrooms:5
- Flooring:Carpet
- Dining Description:Open Concept
- Bathrooms Description:Shower Only
- Kitchen Description:Cabinets White, Dishwasher, Disposal, Double Oven, Electric Cooktop
- Bedroom Description:Roommate Floor Plan
- Basement Description:Full
- Living area:2,484 sq. ft.
Heating and cooling
- Cooling:Central Air
- Heating:Natural Gas
- Central air:Yes
Structure and exterior
- Roof:Composition
- Year built:1984
- Building area:2,484 sq. ft.
- Lot area:0.45 Acres
- Lot Features:Level
- Construction Materials:Frame
- Exterior Features:Deck
- Levels:Multi/Split
Schools
- High school:Kell
- Middle school:McCleskey
- Elementary school:Keheley
Utilities
- Water:Public, Water Available
- Sewer:Public Sewer, Sewer Available
Finances and disclosures
- Price:$440,000
- Price per sq. ft.:$177.13
- Tax amount:$4,581 (2025)
Features and amenities
- Laundry features:In Basement, Laundry Room, Lower Level
- Amenities:Beamed Ceilings, High Speed Internet
Parking
- Total parking spaces:2
- Parking description:Attached, Garage
- Garage spaces:2
 Listings identified with the FMLS IDX logo come from FMLS and are held by brokerage firms other than the owner of this website. The listing brokerage is identified in any listing details. Information is deemed reliable but is not guaranteed. If you believe any FMLS listing contains material that infringes your copyrighted work please click here (https://www.fmls.com/dmca) to review our DMCA policy and learn how to submit a takedown request. ©2026 First Multiple Listing Service, Inc.
New listings near 4831 Highpoint Drive Ne
- Coming Soon
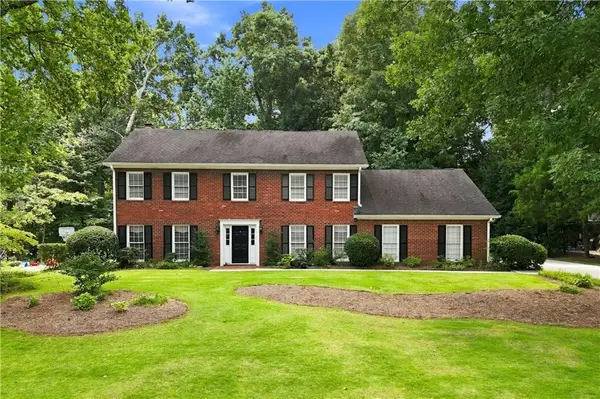 $625,000Coming Soon5 beds 3 baths
3248 Hunterdon Way Se, Marietta, GA 30067
MLS# 7821319Listed by: RE/MAX TOWN AND COUNTRY - New
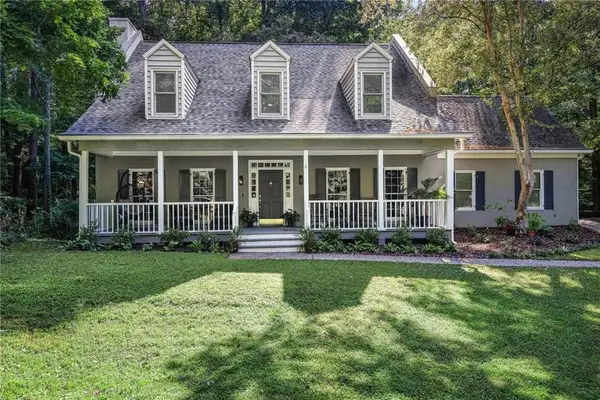 $525,000Active3 beds 3 baths2,903 sq. ft.
1024 Derby Run Nw, Marietta, GA 30064
MLS# 7821139Listed by: EXP REALTY, LLC. - New
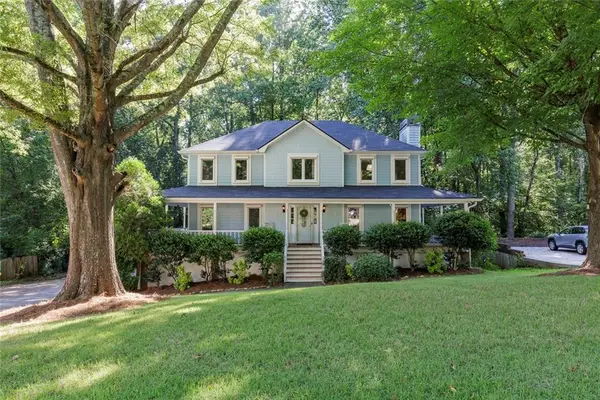 $600,000Active6 beds 5 baths3,639 sq. ft.
4257 Arbor Club Drive, Marietta, GA 30066
MLS# 7821184Listed by: HOMESMART - New
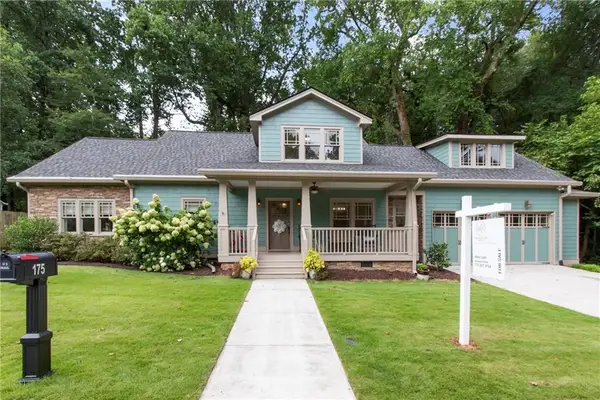 $725,000Active4 beds 3 baths2,657 sq. ft.
175 Reynolds Street Sw, Marietta, GA 30064
MLS# 7821092Listed by: ANDERSON CASH REALTY - New
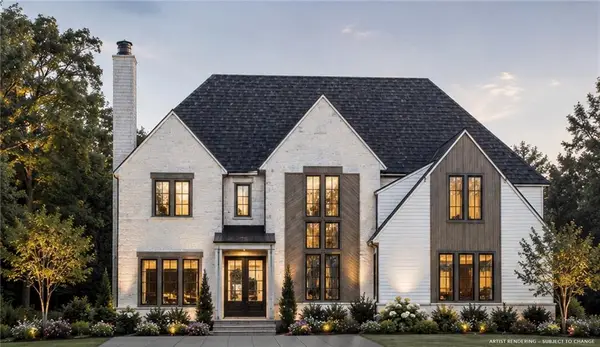 $1,500,000Active5 beds 4 baths4,344 sq. ft.
4055 Indian Town Road, Marietta, GA 30066
MLS# 7820663Listed by: DORSEY ALSTON REALTORS - New
 $299,999Active3 beds 2 baths1,312 sq. ft.
3092 Hicks Road Sw, Marietta, GA 30060
MLS# 7820780Listed by: YOUR HOME SOLD GUARANTEED REALTY HERITAGE OAKS - Coming Soon
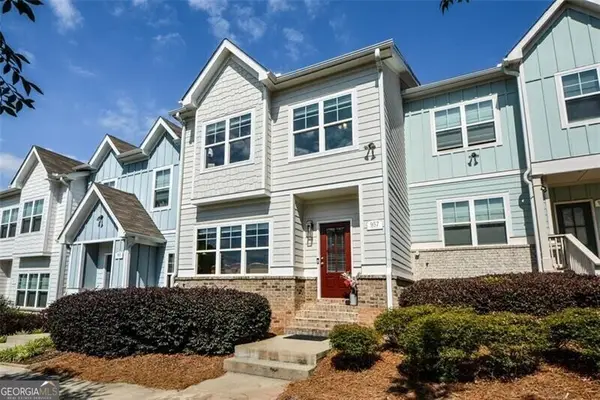 $414,900Coming Soon3 beds 3 baths
957 Shy Lane, Marietta, GA 30060
MLS# 10825220Listed by: REMAX Around Atlanta - New
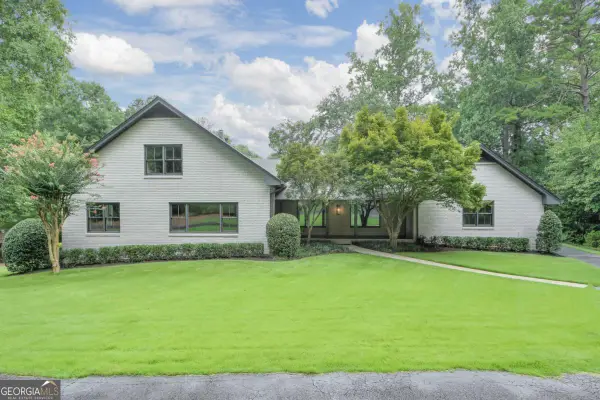 $1,300,000Active4 beds 5 baths6,489 sq. ft.
350 Shadowlawn Road Se, Marietta, GA 30067
MLS# 10825324Listed by: Keller Williams Realty Atlanta North - New
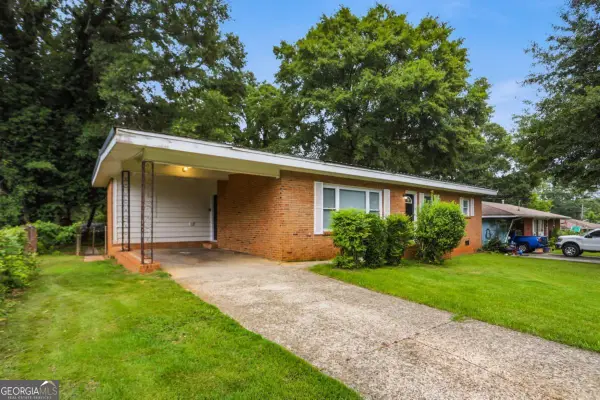 $295,000Active3 beds 2 baths1,294 sq. ft.
25 Larose Circle Se, Marietta, GA 30060
MLS# 10825354Listed by: Mainstay Brokerage


Protect your home and budget from life's surprises with an Assurant Home Warranty, backed by a partner that supports you through every step of homeownership. Explore Plans.
© 2023 - 2026 ERA Franchise Systems LLC. All rights reserved. ERA Franchise Systems LLC fully supports the principles of the Fair Housing Act and the Equal Opportunity Act. ERA, ERA Real Estate powered, and their respective logos are registered service marks of ERA Franchise Systems LLC. Each office is independently owned and operated.