
4992 Concert Lane, Marietta, GA 30066
Local realty services provided by:ERA Towne Square Realty, Inc.
4992 Concert Lane,Marietta, GA 30066
$1,485,000
- 6 Beds
- 7 Baths
- - sq. ft.
- Single family
- Sold
Listed by: glennda baker, evelyn olson
Office: coldwell banker realty
MLS#:7757041
Source:FIRSTMLS
Sorry, we are unable to map this address
Price summary
- Price:$1,485,000
- Monthly HOA dues:$320
About this home
Tucked inside a gated enclave in the highly sought-after Lassiter High School district, this custom-built 2022 residence delivers the kind of scale, design, and finish level that rarely comes to market, especially at this value.
With over 7,000 square feet across three beautifully finished levels, this four-sides brick home was thoughtfully designed for both elevated everyday living and effortless entertaining.
From the moment you arrive, the covered front porch sets the tone, welcoming you into a light-filled interior where clean lines, designer selections, and intentional spaces create a home that feels both luxurious and livable.
The main level offers a seamless flow anchored by a stunning two-story great room and an expansive chef’s kitchen featuring quartz countertops, ceiling-height tile backsplash, stainless appliances, an oversized island with breakfast bar, butler’s pantry, and walk-in pantry. The adjoining keeping room and breakfast area create the kind of warm, connected spaces people actually live in, while the custom home office with French doors provides a polished and private work-from-home experience.
A guest suite on the main level offers flexibility for visitors or extended stays without compromise.
Upstairs, the primary suite is a true retreat, complete with an oversized walk-in closet and a spa-inspired bath designed to impress at every turn. Three additional bedrooms, each with private en-suite baths, ensure comfort and privacy throughout.
The terrace level continues the home’s commitment to lifestyle, featuring a rec room, media room, additional bedroom and bath, and a custom bar that makes entertaining feel effortless.
Outdoor living is just as compelling. A beautiful deck overlooks a private backyard with room to create your dream outdoor oasis, and the signature swing adds a moment you didn’t know you needed, but won’t want to live without.
Set on a generous 0.37-acre lot within a boutique community, this home offers a rare combination of privacy, space, and design-forward living in one of East Cobb’s most desirable locations.
This is the one where every upgrade has already been done, every detail has been considered, and every space feels intentional.
For buyers who recognize quality, appreciate design, and understand value, this is the standard....
Contact an agent
Home facts
- Year built:2022
- Subdivision & Development:Tanglewood Enclave
- Listing ID #:7757041
- Updated:October 28, 2026 at 06:48 AM
Rooms and interior
- Bedrooms:6
- Total bathrooms:7
- Full bathrooms:6
- Half bathrooms:1
- Flooring:Carpet, Hardwood
- Dining Description:Butlers Pantry, Separate Dining Room
- Bathrooms Description:Double Vanity, Separate Tub/Shower, Soaking Tub
- Kitchen Description:Breakfast Bar, Breakfast Room, Cabinets White, Dishwasher, Disposal, Double Oven, Gas Cooktop, Gas Oven, Keeping Room, Kitchen Island, Microwave, Pantry Walk-In, Range Hood, Self Cleaning Oven, Solid Surface Counters, View to Family Room
- Bedroom Description:Oversized Master
- Basement Description:Daylight, Exterior Entry, Finished, Finished Bath, Full, Interior Entry
Heating and cooling
- Cooling:Ceiling Fan(s), Central Air, Zoned
- Heating:Central, Natural Gas, Zoned
- Central air:Yes
Structure and exterior
- Roof:Metal, Ridge Vents, Shingle
- Year built:2022
- Lot Features:Back Yard, Front Yard, Landscaped, Level
- Architectural Style:Farmhouse, Traditional
- Construction Materials:Brick 4 Sides, Cement Siding
- Exterior Features:Covered, Deck, Front Porch, Patio, Private Yard, Rain Gutters, Rear Porch, Rear Stairs, Screened
- Levels:2 Story
Schools
- High school:Lassiter
- Middle school:Mabry
- Elementary school:Davis - Cobb
Utilities
- Water:Public, Water Available
- Sewer:Public Sewer, Sewer Available
Finances and disclosures
- Price:$1,485,000
- Tax amount:$16,641 (2025)
Features and amenities
- Appliances:Home Theater, Irrigation Equipment
- Laundry features:Laundry Room, Upper Level
- Amenities:Bookcases, Coffered Ceiling(s), ENERGY STAR Qualified Appliances, Entrance Foyer, High Ceilings 10 ft Main, Tankless Water Heater, Tray Ceiling(s), Walk-In Closet(s), Wet Bar
Parking
- Total parking spaces:4
- Parking description:Attached, Covered, Garage, Garage Faces Side, Kitchen Level
- Garage spaces:4
 Listings identified with the FMLS IDX logo come from FMLS and are held by brokerage firms other than the owner of this website. The listing brokerage is identified in any listing details. Information is deemed reliable but is not guaranteed. If you believe any FMLS listing contains material that infringes your copyrighted work please click here (https://www.fmls.com/dmca) to review our DMCA policy and learn how to submit a takedown request. ©2026 First Multiple Listing Service, Inc.
New listings near 4992 Concert Lane
- Coming Soon
 $450,000Coming Soon3 beds 4 baths2,563 sq. ft.
1547 Cambridge Place, Marietta, GA 30062
MLS# 7859695Listed by: REAL BROKER, LLC. - Coming Soon
 $136,000Coming Soon2 beds 1 baths
1316 Surrey Lane Sw, Marietta, GA 30008
MLS# 10879243Listed by: eXp Realty - Coming Soon
 $298,000Coming Soon3 beds 1 baths1,218 sq. ft.
110 Peachtree Circle Se, Marietta, GA 30060
MLS# 10879294Listed by: Duffy Realty - Coming Soon
 $299,950Coming Soon3 beds 2 baths1,624 sq. ft.
701 Parkaire Crossing, Marietta, GA 30068
MLS# 7859335Listed by: DWELLI INC. - Coming SoonOpen Sun, 1 to 3pm
 $525,000Coming Soon4 beds 3 baths3,664 sq. ft.
1434 Woodwind Court, Marietta, GA 30068
MLS# 10874931Listed by: Atlanta Communities - Coming Soon
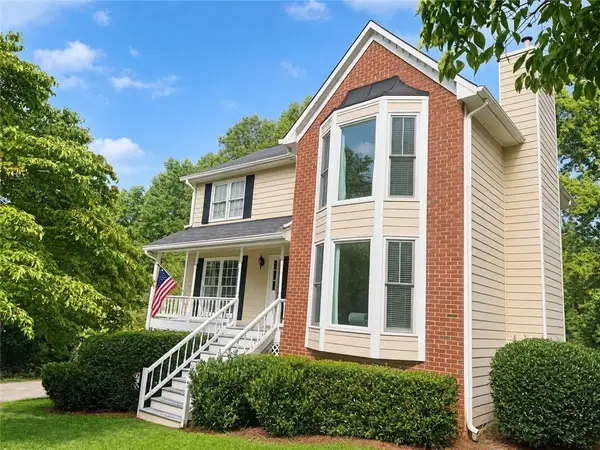 $425,000Coming Soon3 beds 3 baths2,058 sq. ft.
381 Strawberry Wynde Nw, Marietta, GA 30064
MLS# 7841624Listed by: ORCHARD BROKERAGE LLC - Coming Soon
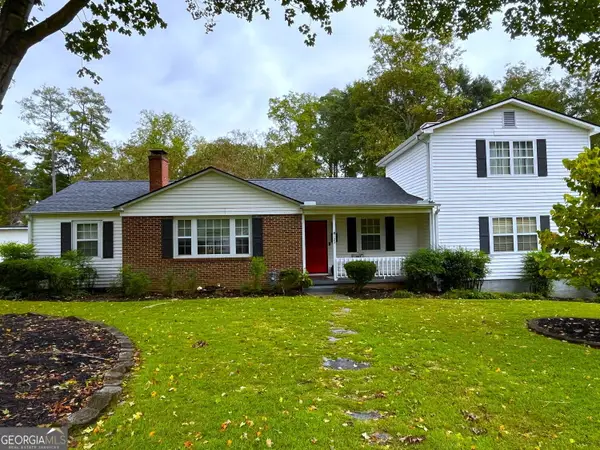 $680,000Coming Soon3 beds 2 baths2,530 sq. ft.
123 Durham Street Sw, Marietta, GA 30064
MLS# 10871606Listed by: BHHS Georgia Properties - Coming Soon
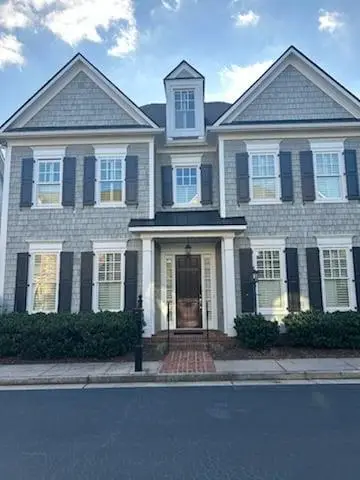 $819,500Coming Soon4 beds 4 baths3,759 sq. ft.
2955 Gateland, Marietta, GA 30062
MLS# 7852720Listed by: HARRY NORMAN REALTORS - Coming Soon
 $819,500Coming Soon4 beds 4 baths3,275 sq. ft.
2955 Gateland Square, Marietta, GA 30062
MLS# 10871171Listed by: Harry Norman Realtors - Coming Soon
 $280,000Coming Soon3 beds 2 baths1,663 sq. ft.
951 Oriole Lane Se, Marietta, GA 30067
MLS# 7848046Listed by: WEICHERT REALTORS CARA AND ASSOC.


Protect your home and budget from life's surprises with an Assurant Home Warranty, backed by a partner that supports you through every step of homeownership. Explore Plans.
© 2023 - 2026 ERA Franchise Systems LLC. All rights reserved. ERA Franchise Systems LLC fully supports the principles of the Fair Housing Act and the Equal Opportunity Act. ERA, ERA Real Estate powered, and their respective logos are registered service marks of ERA Franchise Systems LLC. Each office is independently owned and operated.