
571 Parkside Village Way Nw, Marietta, GA 30060
Local realty services provided by:ERA Sunrise Realty
Listed by: glennda baker leblanc, elizabeth coats
Office: coldwell banker realty
MLS#:10796149
Source:METROMLS
Price summary
- Price:$550,000
- Price per sq. ft.:$157.59
- Monthly HOA dues:$599
About this home
Welcome to effortless luxury in the heart of Marietta. Nestled within the gated community of Parkside Village, this impeccably updated four-bedroom, three-and-a-half-bath townhome offers nearly 2,900 square feet of thoughtfully designed living space where sophisticated style meets everyday convenience. Filled with an abundance of natural light, this move-in ready interior residence has been beautifully refreshed with updated kitchen and bathrooms, designer finishes, and timeless touches throughout. The spacious, open floor plan offers the perfect balance of elegant entertaining spaces and comfortable everyday living across three finished levels. Outside your door, an unmatched lifestyle awaits. Spend your mornings exploring more than 20 miles of scenic trails at Kennesaw Mountain National Battlefield Park, just steps away, then enjoy lunch, boutique shopping, or an evening out at the vibrant Marietta Square, also just moments from home. Kennestone Hospital is only 1.7 miles away, while the Galleria business district, Truist Park, and Hartsfield-Jackson Atlanta International Airport are all easily accessible for work or travel. This is true lock-and-leave living at its finest. The HOA covers water, termite protection, pest control, trash service, property insurance, weekly landscaping, and long-term exterior maintenance, including roof replacement and exterior painting, allowing you to spend more time enjoying your home and less time maintaining it. Thoughtfully updated, impeccably maintained, and perfectly positioned near parks, trails, dining, shopping, and major employment centers, 571 Parkside Village offers the rare combination of luxury, convenience, and low-maintenance living in one of Marietta's most desirable gated communities. Upscale luxury living has never been this effortless. Welcome home....
Contact an agent
Home facts
- Year built:2008
- Listing ID #:10796149
- Updated:July 07, 2026 at 04:39 PM
Rooms and interior
- Bedrooms:4
- Total bathrooms:4
- Full bathrooms:3
- Half bathrooms:1
- Flooring:Carpet, Hardwood, Tile
- Kitchen Description:Breakfast Area, Breakfast Bar, Dishwasher, Disposal, Kitchen Island, Microwave, Solid Surface Counters, Walk-in Pantry
- Bedroom Description:Roommate Plan, Walk-In Closet(s)
- Basement Description:Finished
- Living area:3,490 sq. ft.
Heating and cooling
- Cooling:Ceiling Fan(s), Central Air
- Heating:Natural Gas
- Central air:Yes
Structure and exterior
- Roof:Composition
- Year built:2008
- Building area:3,490 sq. ft.
- Lot area:0.03 Acres
- Architectural Style:Brick Front, European
- Construction Materials:Stone
- Exterior Features:Deck
- Foundation Description:Block
- Levels:3+ Story
Schools
- High school:Kennesaw Mountain
- Middle school:Pine Mountain
- Elementary school:Hayes
Utilities
- Water:Private, Water Available
- Sewer:Public Sewer, Sewer Available
Finances and disclosures
- Price:$550,000
- Price per sq. ft.:$157.59
- Tax amount:$5,400 (2025)
Features and amenities
- Appliances:Dishwasher, Disposal, Microwave
- Laundry features:In Hall, Upper Level
- Amenities:Bookcases, Carbon Monoxide Detector(s), Double Pane Windows, High Ceilings, In-Law Floorplan, Smoke Detector(s)
Parking
- Total parking spaces:2
- Parking description:Attached, Garage, Side/Rear Entrance
- Garage:Yes
 2026 Georgia MLS. All rights reserved. Information Deem Reliable But Not Guaranteed July 7, 2026
New listings near 571 Parkside Village Way Nw
- New
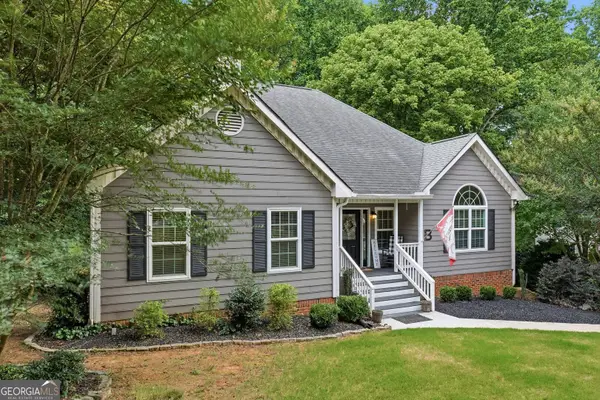 $610,000Active5 beds 3 baths3,345 sq. ft.
1835 Walker Ridge Drive Sw, Marietta, GA 30064
MLS# 10800224Listed by: eXp Realty - New
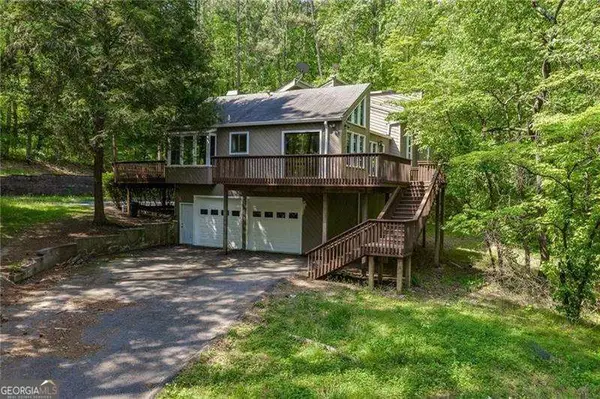 $775,000Active4 beds 3 baths
1771 Blackwell Road, Marietta, GA 30066
MLS# 10800242Listed by: Atlanta Communities - New
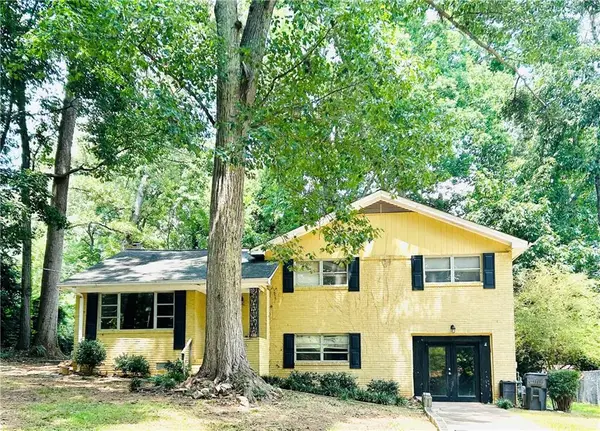 $350,000Active3 beds 3 baths2,208 sq. ft.
3317 Harris Road Sw, Marietta, GA 30060
MLS# 7799588Listed by: MAXIMUM ONE REALTY GREATER ATL. - New
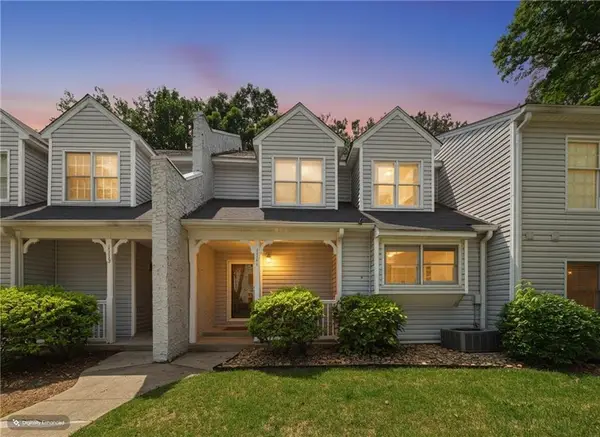 $243,000Active2 beds 3 baths1,471 sq. ft.
1111 Cannongate Crossing Sw, Marietta, GA 30064
MLS# 7800382Listed by: MAXIMUM ONE GREATER ATLANTA REALTORS - New
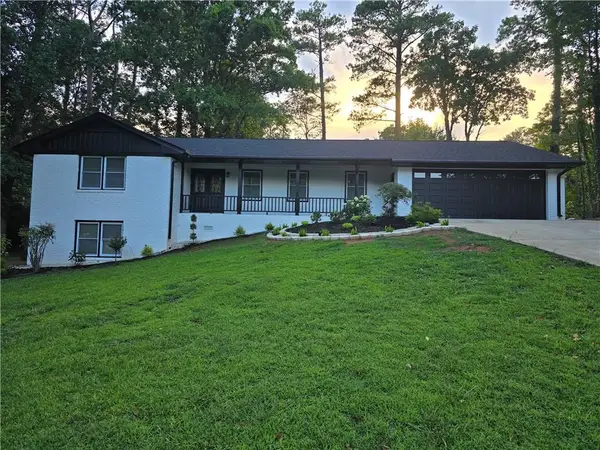 $729,000Active5 beds 4 baths4,086 sq. ft.
1210 Pimlico Court, Marietta, GA 30062
MLS# 7800323Listed by: MACKS GROUP - New
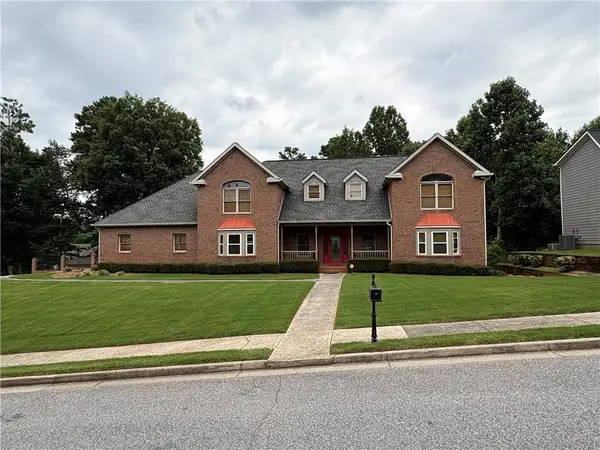 $664,995Active7 beds 6 baths5,111 sq. ft.
1434 Lost Bridge Road, Marietta, GA 30008
MLS# 7800233Listed by: JD HOMES MANAGEMENT, LLC - Open Tue, 9am to 7pmNew
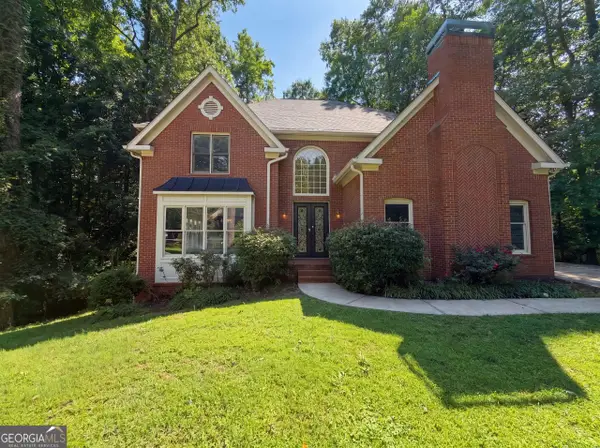 $480,000Active3 beds 3 baths3,080 sq. ft.
644 Laurel Wood Drive Sw, Marietta, GA 30064
MLS# 10799714Listed by: Opendoor Brokerage - Open Tue, 9am to 7pmNew
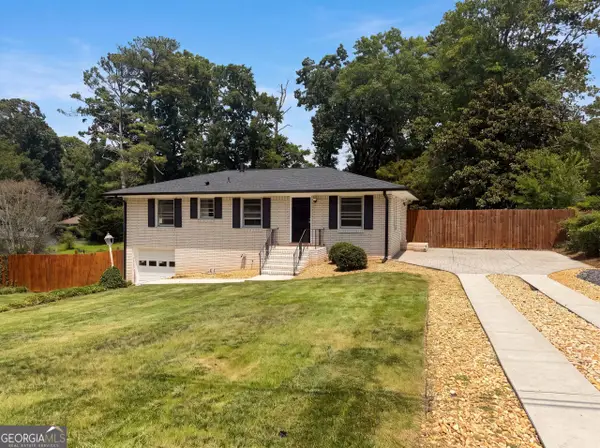 $345,000Active3 beds 3 baths1,650 sq. ft.
3119 Holbrook Drive Sw, Marietta, GA 30060
MLS# 10799732Listed by: Opendoor Brokerage - New
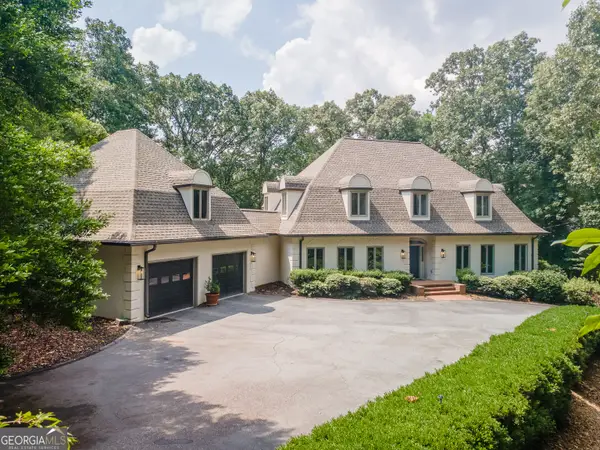 $2,300,000Active5 beds 5 baths7,132 sq. ft.
4010 Paper Mill Road Se, Marietta, GA 30067
MLS# 10799784Listed by: RE/MAX Center - Coming Soon
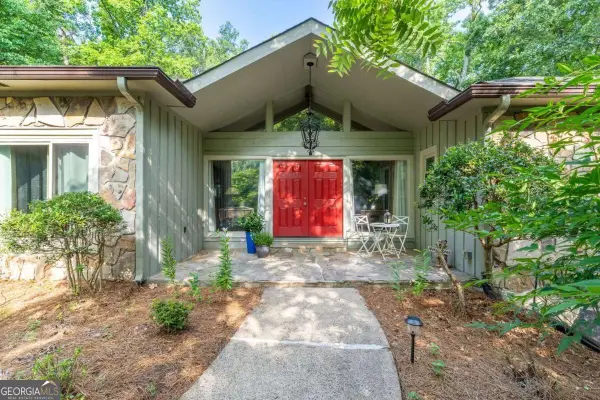 $897,000Coming Soon5 beds 3 baths
3523 Jefferson Township Parkway, Marietta, GA 30066
MLS# 10799798Listed by: Compass


Protect your home and budget from life's surprises with an Assurant Home Warranty, backed by a partner that supports you through every step of homeownership. Explore Plans.
© 2023 - 2026 ERA Franchise Systems LLC. All rights reserved. ERA Franchise Systems LLC fully supports the principles of the Fair Housing Act and the Equal Opportunity Act. ERA, ERA Real Estate powered, and their respective logos are registered service marks of ERA Franchise Systems LLC. Each office is independently owned and operated.