
573 N Palisades Circle Se, Marietta, GA 30067
Local realty services provided by:ERA Sunrise Realty
573 N Palisades Circle Se,Marietta, GA 30067
$625,000
- 4 Beds
- 3 Baths
- 2,952 sq. ft.
- Single family
- Active
Listed by: janice overbeck, stefanie venable
Office: keller williams realty atl north
MLS#:7786514
Source:FIRSTMLS
Price summary
- Price:$625,000
- Price per sq. ft.:$211.72
- Monthly HOA dues:$200
About this home
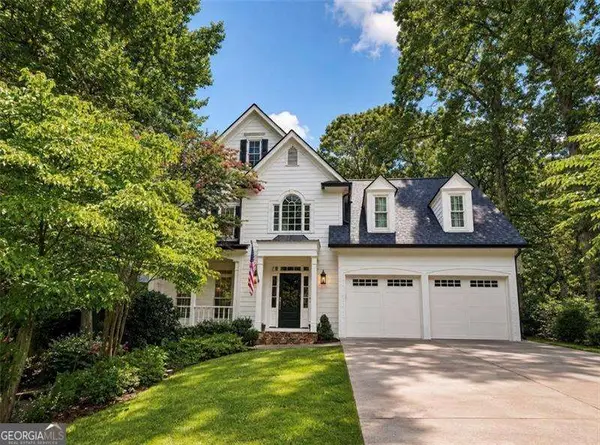
Here it is! The perfect home your family has been looking for! Welcome to this beautiful 4 bed / 3 bath four-sided brick home in East Cobb, offering timeless charm, thoughtful updates, and a functional floor plan designed for everyday living. The main level features beautiful hardwood floors, a formal dining room, and an inviting family room with custom built-in bookcases, a fireplace, a wet bar, a mounted TV that remains, and a bay window that fills the space with natural light. The renovated kitchen features granite countertops, new faucet, newer dishwasher, electric stove, new garbage disposal, and a new refrigerator. The main level also includes a spacious bedroom and full bathroom that features newer countertops and a newer toilet.
Upstairs, the spacious primary suite offers a private retreat with a cozy fireplace, large walk-in closet, and a beautifully updated bathroom featuring new sinks, refreshed shower tile, updated shower heads, and a soaking tub. A versatile loft space located off the primary bedroom with convenient stair access from the main level provides the perfect area for a home office, media room, reading space, or additional flex space. Two additional bedrooms and a full bathroom complete the upper level.
Enjoy outdoor living on the screened porch and updated patio overlooking the fenced backyard. The HOA includes landscaping, sprinkler system maintenance, lawn care, trash pick-up, and access to the community pool. Additional highlights include two HVAC systems replaced in 2025, a tankless water heater, sealed and encapsulated crawlspace, newer interior paint, updated lighting throughout, upgraded switch plates, vinyl windows, gutter guards, security alarm system, abundant attic storage, and tons of interior storage space. The garage refrigerator remains, and the washer and dryer, approximately 3-4 years old, are also included.
Ideally located in East Cobb, this home offers easy access to shopping, dining, and Terrill Mill Park, while being just minutes from Marietta Square and The Battery Atlanta/Truist Park. With extensive updates and a convenient location, this home is ready for its next chapter....
Contact an agent
Home facts
- Year built:1982
- Subdivision & Development:Park Place
- Listing ID #:7786514
- Updated:August 12, 2026 at 01:37 PM
Rooms and interior
- Bedrooms:4
- Total bathrooms:3
- Full bathrooms:3
- Flooring:Carpet, Ceramic Tile, Hardwood
- Dining Description:Separate Dining Room
- Bathrooms Description:Double Vanity, Separate Tub/Shower, Soaking Tub
- Kitchen Description:Breakfast Bar, Breakfast Room, Dishwasher, Disposal, Eat-in Kitchen, Electric Range, Microwave, Pantry, Range Hood, Refrigerator, Stone Counters
- Bedroom Description:Oversized Master
- Basement Description:Crawl Space
- Living area:2,952 sq. ft.
Heating and cooling
- Cooling:Ceiling Fan(s), Central Air
- Heating:Central, Forced Air, Natural Gas
- Central air:Yes
Structure and exterior
- Roof:Composition
- Year built:1982
- Building area:2,952 sq. ft.
- Lot area:0.22 Acres
- Lot Features:Back Yard, Corner Lot, Cul-De-Sac, Front Yard, Private, Wooded
- Architectural Style:Traditional
- Construction Materials:Brick 4 Sides
- Exterior Features:Courtyard, Deck, Patio, Private Yard, Rain Gutters, Rear Porch, Rear Stairs, Screened
- Levels:2 Story
Schools
- High school:Wheeler
- Middle school:East Cobb
- Elementary school:Brumby
Utilities
- Water:Public, Water Available
- Sewer:Public Sewer, Sewer Available
Finances and disclosures
- Price:$625,000
- Price per sq. ft.:$211.72
- Tax amount:$5,048 (2025)
Features and amenities
- Appliances:Irrigation Equipment
- Laundry features:Dryer, In Kitchen, Washer
- Amenities:Bookcases, Entrance Foyer, High Ceilings 9 ft Main, Walk-In Closet(s), Wet Bar
Parking
- Parking description:Attached, Driveway, Garage, Garage Door Opener, Garage Faces Side, Kitchen Level, Level Driveway
- Garage spaces:2
 Listings identified with the FMLS IDX logo come from FMLS and are held by brokerage firms other than the owner of this website. The listing brokerage is identified in any listing details. Information is deemed reliable but is not guaranteed. If you believe any FMLS listing contains material that infringes your copyrighted work please click here (https://www.fmls.com/dmca) to review our DMCA policy and learn how to submit a takedown request. ©2026 First Multiple Listing Service, Inc.
New listings near 573 N Palisades Circle Se
- New
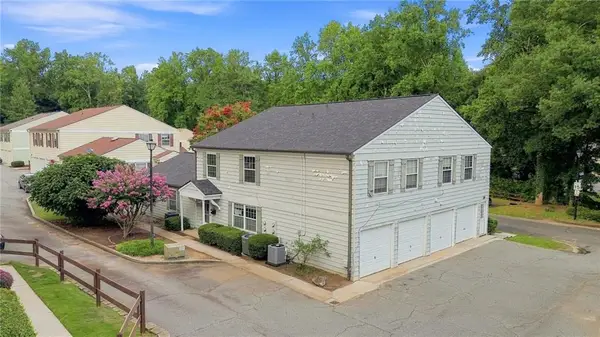 $135,000Active2 beds 1 baths882 sq. ft.
1392 Old Coach Road Sw, Marietta, GA 30008
MLS# 7820152Listed by: STEWART BROKERS - Coming Soon
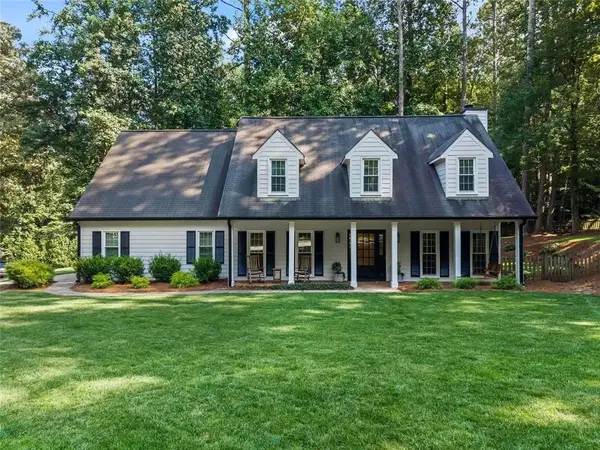 $720,000Coming Soon4 beds 3 baths
2123 Stone Hollow Court, Marietta, GA 30062
MLS# 7819589Listed by: COMPASS - New
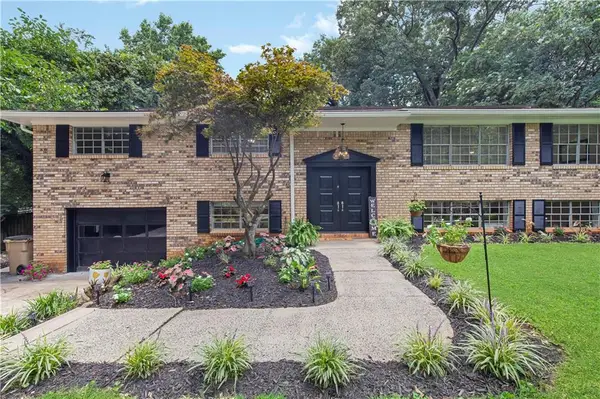 $475,000Active5 beds 4 baths3,401 sq. ft.
3541 Ebenezer Court, Marietta, GA 30066
MLS# 7819962Listed by: KELLER WILLIAMS REALTY SIGNATURE PARTNERS - New
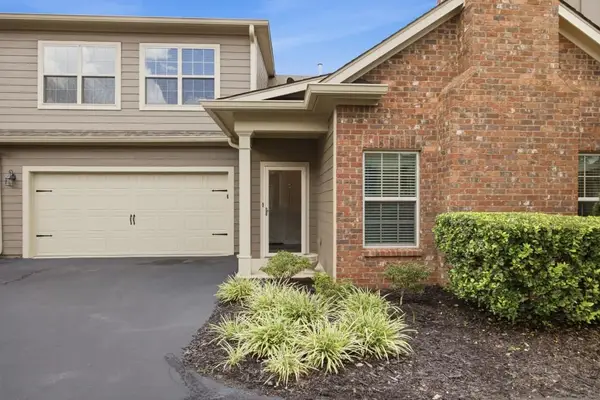 $478,000Active3 beds 2 baths1,985 sq. ft.
151 Kendrick Farm Lane #13, Marietta, GA 30066
MLS# 7820235Listed by: REMAX CENTER - New
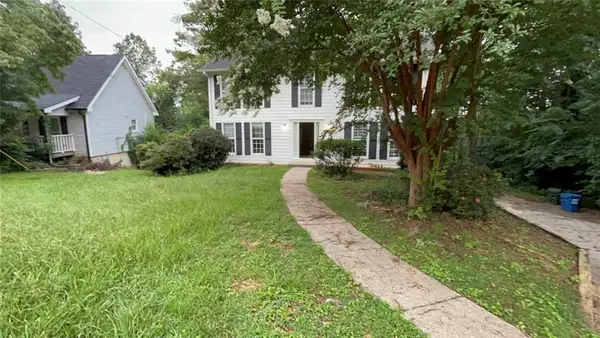 $399,900Active4 beds 3 baths2,146 sq. ft.
2993 Carrollton Court, Marietta, GA 30066
MLS# 7820249Listed by: ENTERA REALTY, LLC - New
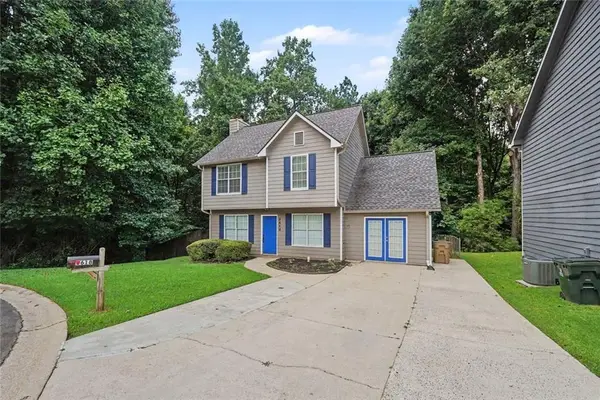 $344,900Active3 beds 3 baths2,054 sq. ft.
3618 Janna Lane Sw, Marietta, GA 30008
MLS# 7820281Listed by: ENTERA REALTY, LLC - Coming Soon
 $750,000Coming Soon4 beds 3 baths
358 Indian Hills Trail, Marietta, GA 30068
MLS# 7818888Listed by: KELLER WILLIAMS REALTY ATL NORTH - New
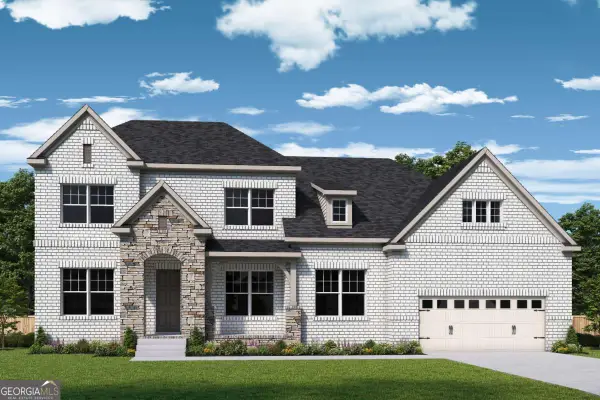 $1,206,689Active5 beds 6 baths5,672 sq. ft.
1968 Sage Lake Bend Sw, Marietta, GA 30064
MLS# 10824291Listed by: Weekley Homes Realty - Coming Soon
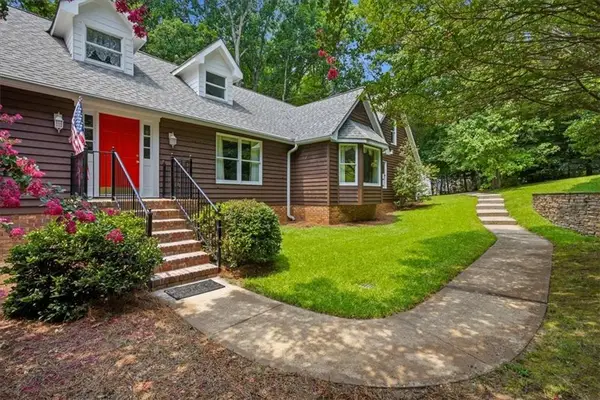 $950,000Coming Soon5 beds 6 baths
1244 Timberland Drive Se, Marietta, GA 30067
MLS# 7819181Listed by: ATLANTA COMMUNITIES REAL ESTATE BROKERAGE - Coming Soon
 $700,000Coming Soon4 beds 4 baths
2791 Saddlebrook Way Nw, Marietta, GA 30064
MLS# 10824221Listed by: Atlanta Communities


Protect your home and budget from life's surprises with an Assurant Home Warranty, backed by a partner that supports you through every step of homeownership. Explore Plans.
© 2023 - 2026 ERA Franchise Systems LLC. All rights reserved. ERA Franchise Systems LLC fully supports the principles of the Fair Housing Act and the Equal Opportunity Act. ERA, ERA Real Estate powered, and their respective logos are registered service marks of ERA Franchise Systems LLC. Each office is independently owned and operated.