
624 Village Lane Drive Sw, Marietta, GA 30060
Local realty services provided by:ERA Kings Bay Realty
624 Village Lane Drive Sw,Marietta, GA 30060
$359,000
- 3 Beds
- 2 Baths
- 1,851 sq. ft.
- Single family
- Active
Listed by: kereen henry
Office: keller williams realty atl. partners
MLS#:10829815
Source:METROMLS
Price summary
- Price:$359,000
- Price per sq. ft.:$193.95
About this home
Welcome to a beautifully updated retreat where comfort, privacy, and convenience come together. Set on a spacious corner lot with a generous front yard and gated backyard, this meticulously maintained home offers the rare freedom to enjoy your own private outdoor space, perfect for relaxing, entertaining, or simply enjoying the peace of a no HOA neighborhood. Inside, thoughtfully modernized living spaces create a warm and inviting atmosphere, complemented by stainless steel appliances and a newly added entertainment room designed for effortless gatherings and everyday enjoyment. The spacious primary suite provides a true retreat, featuring an oversized walk in closet and a private bath with a separate shower and soaking tub, creating an ideal space to unwind at the end of the day. Ideally located near The Battery, Marietta Square, Mableton, and Vinings, this home offers a peaceful residential setting while keeping dining, entertainment, shopping, and major destinations within easy reach. With its generous lot, thoughtful updates, privacy, and exceptional location, this home offers outstanding value and lifestyle appeal. Come experience the space, privacy, and lifestyle for yourself. Schedule your private showing today!...
Contact an agent
Home facts
- Year built:1972
- Subdivision & Development:Village Lane
- Listing ID #:10829815
- Updated:August 21, 2026 at 10:48 AM
Rooms and interior
- Bedrooms:3
- Total bathrooms:2
- Full bathrooms:2
- Flooring:Laminate, Tile, Vinyl
- Dining Description:Living Room/Dining Room Combo
- Kitchen Description:Dishwasher, Disposal, Microwave, Refrigerator
- Bedroom Description:Roommate Plan, Walk-In Closet(s)
- Basement Description:Finished, Full
- Living area:1,851 sq. ft.
Heating and cooling
- Cooling:Central Air
- Heating:Central
- Central air:Yes
Structure and exterior
- Year built:1972
- Building area:1,851 sq. ft.
- Lot area:0.29 Acres
- Exterior Features:Deck/Patio
- Levels:2 Story
Schools
- High school:Osborne
- Middle school:Griffin
- Elementary school:Birney
Utilities
- Water:Public, Water Available
- Sewer:Public Sewer, Sewer Available
Finances and disclosures
- Price:$359,000
- Price per sq. ft.:$193.95
- Tax amount:$4,012 (2025)
Features and amenities
- Appliances:Dishwasher, Disposal, Dryer, Microwave, Refrigerator, Washer
- Laundry features:Dryer, In Basement, Laundry, Washer
- Amenities:Bookcases, Smoke Detector(s)
Parking
- Parking description:Off Street Parking
 2026 Georgia MLS. All rights reserved. Information Deem Reliable But Not Guaranteed August 21, 2026
New listings near 624 Village Lane Drive Sw
- Coming Soon
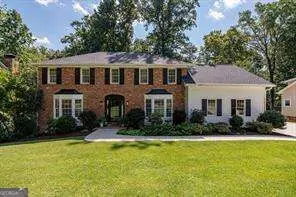 $825,000Coming Soon4 beds 4 baths
288 Millbrook Farm Road, Marietta, GA 30068
MLS# 10830339Listed by: Dorsey Alston, Realtors - Coming Soon
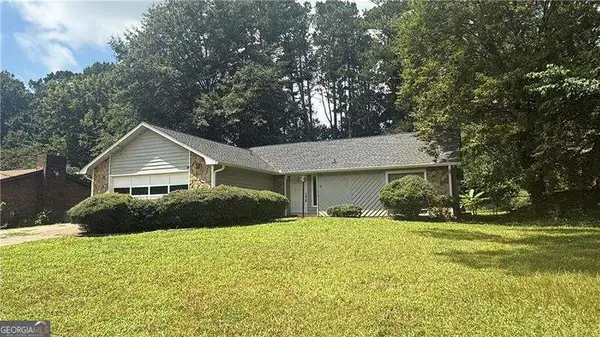 $380,000Coming Soon-- beds -- baths
4285 Reef Road, Marietta, GA 30066
MLS# 10829000Listed by: Atlanta Communities - Coming Soon
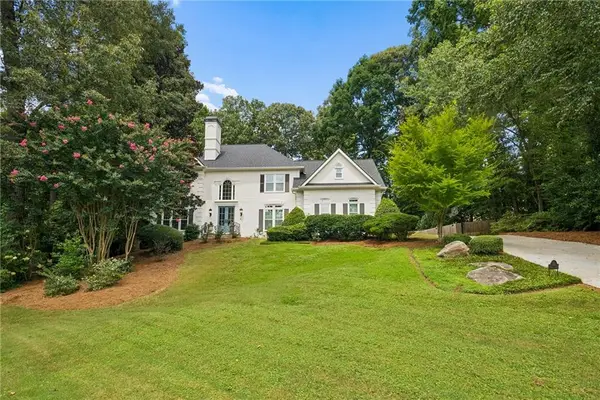 $1,195,000Coming Soon5 beds 6 baths5,713 sq. ft.
129 Ridgetree Lane, Marietta, GA 30068
MLS# 7821174Listed by: ATLANTA FINE HOMES SOTHEBY'S INTERNATIONAL - Coming Soon
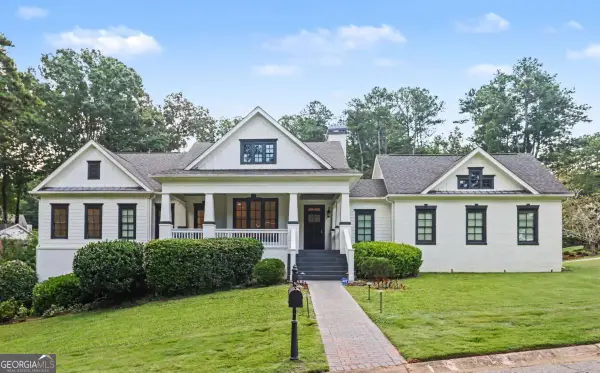 $1,950,000Coming Soon7 beds 6 baths6,886 sq. ft.
365 Saint Marys Lane Nw, Marietta, GA 30064
MLS# 10828491Listed by: Orchard Brokerage, LLC - Coming Soon
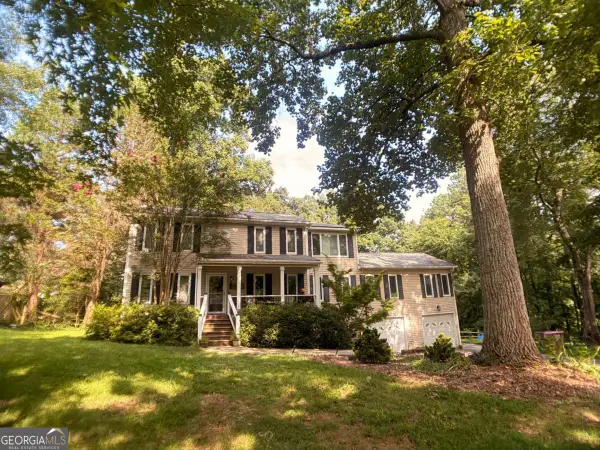 $450,000Coming Soon4 beds 3 baths
3462 Staci Court Ne, Marietta, GA 30066
MLS# 10828204Listed by: Orchard Brokerage, LLC - Coming Soon
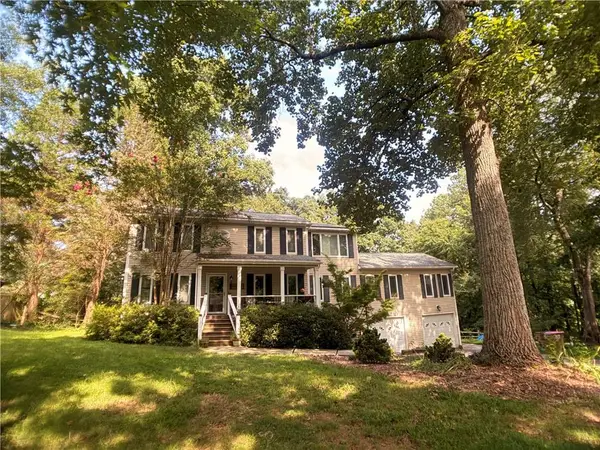 $450,000Coming Soon4 beds 3 baths2,575 sq. ft.
3462 Staci Court Ne, Marietta, GA 30066
MLS# 7819743Listed by: ORCHARD BROKERAGE LLC - Coming Soon
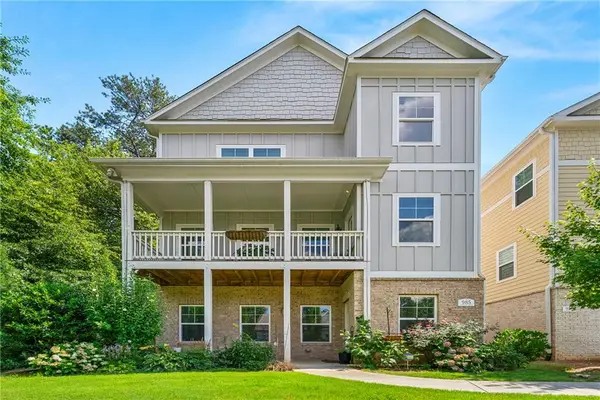 $520,000Coming Soon4 beds 4 baths2,818 sq. ft.
985 Shelnutt Drive, Marietta, GA 30060
MLS# 7821954Listed by: MARK SPAIN REAL ESTATE - Coming Soon
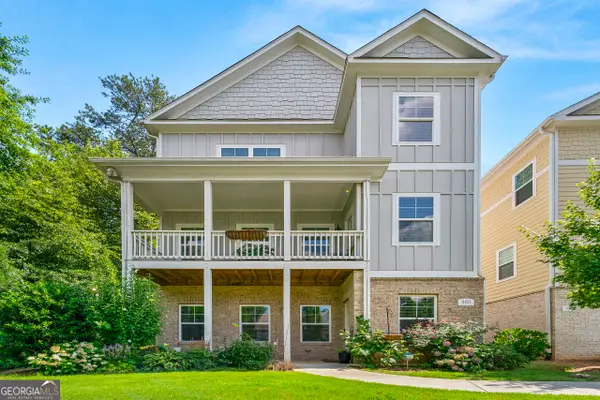 $520,000Coming Soon4 beds 4 baths2,818 sq. ft.
985 Shelnutt Drive, Marietta, GA 30060
MLS# 10826463Listed by: Mark Spain Real Estate - Coming Soon
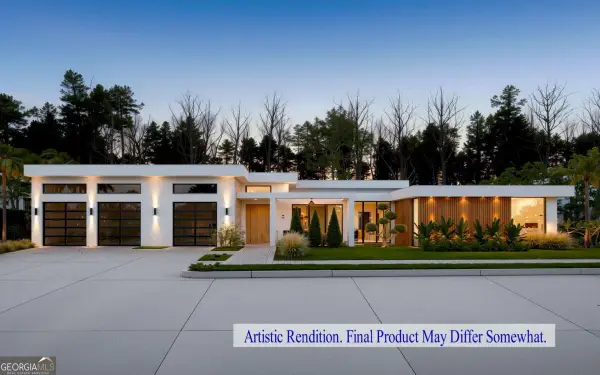 $2,750,000Coming Soon4 beds 6 baths5,300 sq. ft.
632 Cagle Road, Marietta, GA 30068
MLS# 10822075Listed by: Markcorp Worldwide, Inc. - Coming Soon
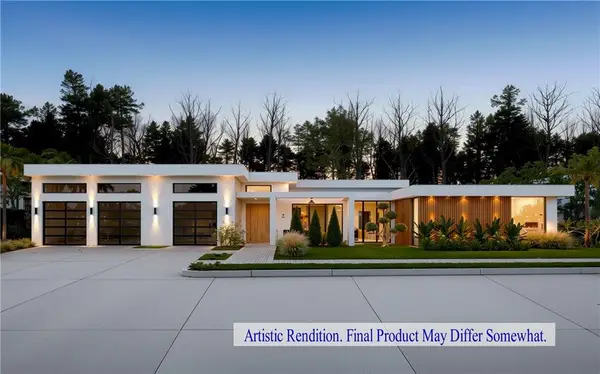 $2,750,000Coming Soon4 beds 6 baths5,300 sq. ft.
632 Cagle Road, Marietta, GA 30068
MLS# 7811115Listed by: MARKCORP WORLDWIDE, INC. DBA TEAM NICHE REALTY


Protect your home and budget from life's surprises with an Assurant Home Warranty, backed by a partner that supports you through every step of homeownership. Explore Plans.
© 2023 - 2026 ERA Franchise Systems LLC. All rights reserved. ERA Franchise Systems LLC fully supports the principles of the Fair Housing Act and the Equal Opportunity Act. ERA, ERA Real Estate powered, and their respective logos are registered service marks of ERA Franchise Systems LLC. Each office is independently owned and operated.