
929 Mill Stone Drive, Marietta, GA 30062
Local realty services provided by:ERA Hirsch Real Estate Team
929 Mill Stone Drive,Marietta, GA 30062
$299,000
- 3 Beds
- 3 Baths
- 1,288 sq. ft.
- Townhouse
- Active
Listed by: cynthia little
Office: redfin corporation
MLS#:10867766
Source:METROMLS
Price summary
- Price:$299,000
- Price per sq. ft.:$232.14
About this home
Rare three-bedroom end-unit with a private, fully fenced and newly sodded backyard, three dedicated parking spaces, and no HOA or rental restrictions! Great investor opportunity! Move-in ready with fresh paint and new luxury LVP flooring throughout, this inviting home combines thoughtful updates with everyday convenience. The light-filled living room features a bay window and working fireplace, while the kitchen offers stainless steel appliances, including a new refrigerator, Bosch dishwasher, and kitchen vent. Recent improvements include a new HVAC system, new insulation in the attic and crawl space, all-new toilets, ceiling fans with remote controls, and new blinds. Polybutylene pipes were replaced by the previous owner. Outside, the oversized parking pad was recently replaced and provides an uncommon three parking spaces. Enjoy a convenient location near I-75, supermarkets, hospitals, and Downtown Marietta, with the flexibility of no HOA and no rental restrictions.
Contact an agent
Home facts
- Year built:1986
- Subdivision & Development:Wellcrest Townhomes
- Listing ID #:10867766
- Updated:October 11, 2026 at 10:56 AM
Rooms and interior
- Bedrooms:3
- Total bathrooms:3
- Full bathrooms:2
- Half bathrooms:1
- Flooring:Carpet, Vinyl
- Kitchen Description:Dishwasher, Disposal, Refrigerator
- Bedroom Description:Roommate Plan
- Living area:1,288 sq. ft.
Heating and cooling
- Cooling:Ceiling Fan(s), Central Air
- Heating:Central
- Central air:Yes
Structure and exterior
- Roof:Composition
- Year built:1986
- Building area:1,288 sq. ft.
- Lot area:0.1 Acres
- Architectural Style:Traditional
- Construction Materials:Wood Siding
- Exterior Features:Deck, Deck/Patio
- Foundation Description:Slab
- Levels:2 Story
Schools
- High school:Wheeler
- Middle school:East Cobb
- Elementary school:Sedalia Park
Utilities
- Water:Public, Water Available
- Sewer:Public Sewer, Sewer Available
Finances and disclosures
- Price:$299,000
- Price per sq. ft.:$232.14
- Tax amount:$2,768 (2025)
Features and amenities
- Appliances:Dishwasher, Disposal, Refrigerator
- Laundry features:In Hall
- Amenities:Double Pane Windows, Satellite Dish, Security System, Smoke Detector(s)
Parking
- Total parking spaces:3
- Parking description:Parking Pad
 2026 Georgia MLS. All rights reserved. Information Deem Reliable But Not Guaranteed October 11, 2026
New listings near 929 Mill Stone Drive
- Coming Soon
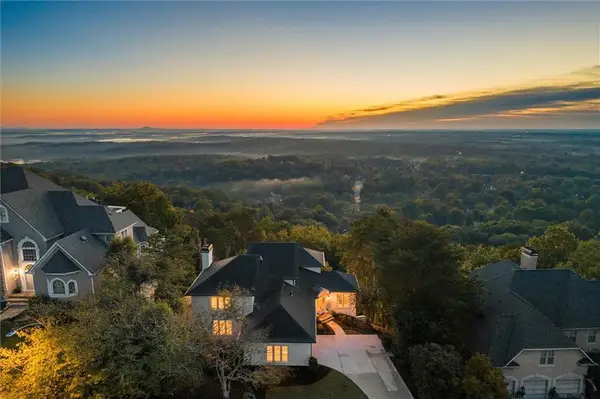 $1,350,000Coming Soon5 beds 6 baths5,265 sq. ft.
4350 Highborne Drive Ne, Marietta, GA 30066
MLS# 7849560Listed by: THE REZERVE, LLC - Coming Soon
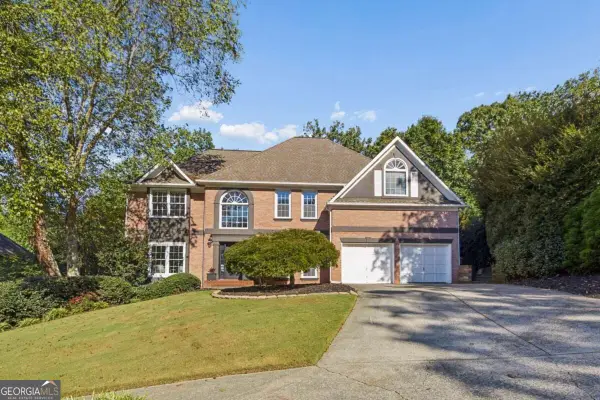 $775,000Coming Soon5 beds 4 baths3,839 sq. ft.
3807 Upland Drive, Marietta, GA 30066
MLS# 10870883Listed by: Compass - Coming Soon
 $375,000Coming Soon3 beds 3 baths1,056 sq. ft.
713 Ruby Street, Marietta, GA 30066
MLS# 10870666Listed by: Sterling Realty Partners, Inc. - Coming Soon
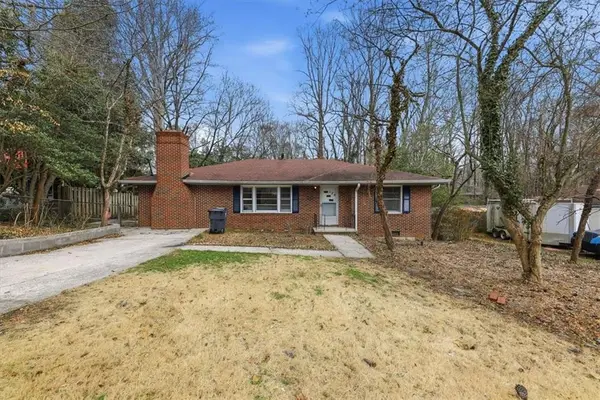 $289,000Coming Soon2 beds 1 baths1,860 sq. ft.
124 Larose, Marietta, GA 30060
MLS# 7852272Listed by: CHAPMAN HALL REALTORS - Coming Soon
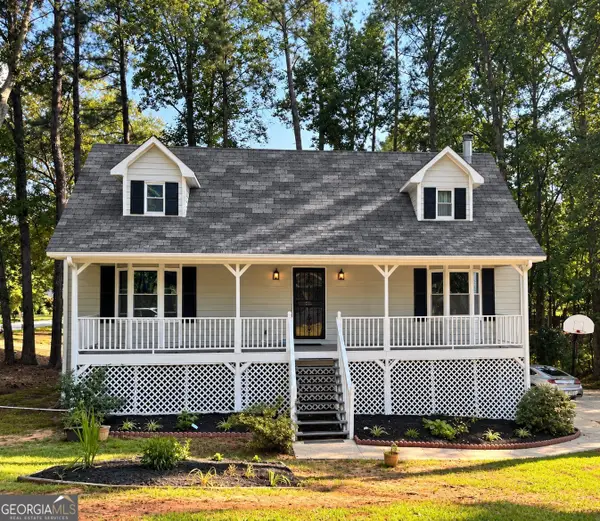 $389,000Coming Soon3 beds 3 baths3,192 sq. ft.
2265 Smith Avenue Sw, Marietta, GA 30064
MLS# 10869408Listed by: HomeSmart - Coming Soon
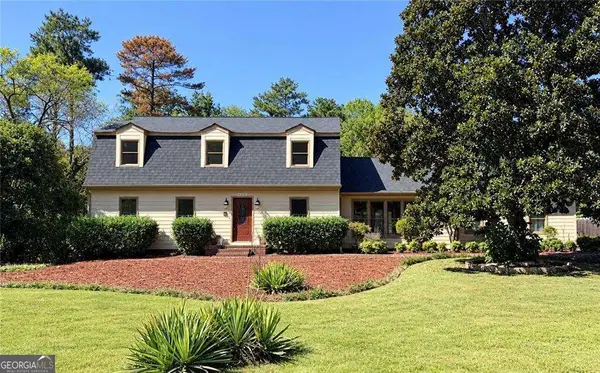 $624,900Coming Soon4 beds 3 baths2,905 sq. ft.
1432 Arden Drive Sw, Marietta, GA 30008
MLS# 10869039Listed by: Keller Williams Realty Atlanta North - Coming Soon
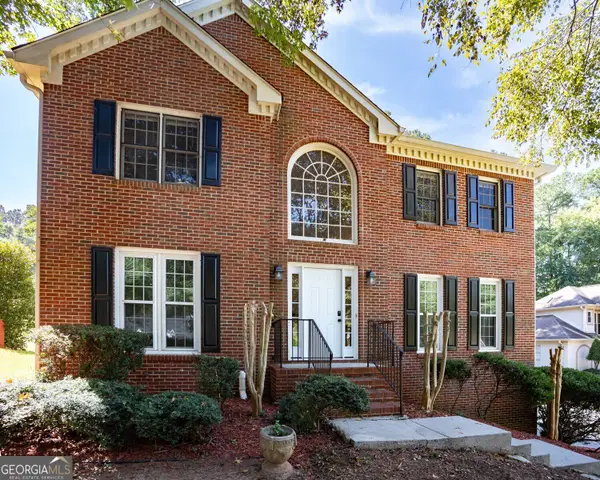 $385,900Coming Soon3 beds 3 baths2,746 sq. ft.
1403 Milford Chase Court Sw, Marietta, GA 30008
MLS# 10868601Listed by: Keller Williams West Atlanta - Coming Soon
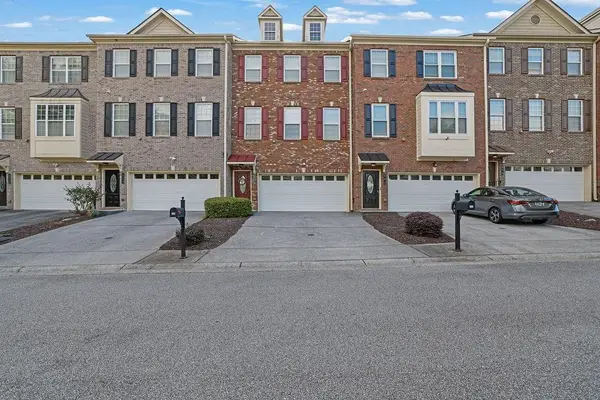 $389,000Coming Soon3 beds 4 baths2,240 sq. ft.
526 Williamson St Se #375, Marietta, GA 30060
MLS# 7849936Listed by: MARK SPAIN REAL ESTATE - Coming Soon
 $389,000Coming Soon3 beds 4 baths2,240 sq. ft.
526 Williamson St Se #375, Marietta, GA 30060
MLS# 10867743Listed by: Mark Spain Real Estate - Coming Soon
 $280,000Coming Soon3 beds 2 baths1,663 sq. ft.
951 Oriole Lane, Marietta, GA 30067
MLS# 10866621Listed by: Weichert Realtors Cara & Assoc


Protect your home and budget from life's surprises with an Assurant Home Warranty, backed by a partner that supports you through every step of homeownership. Explore Plans.
© 2023 - 2026 ERA Franchise Systems LLC. All rights reserved. ERA Franchise Systems LLC fully supports the principles of the Fair Housing Act and the Equal Opportunity Act. ERA, ERA Real Estate powered, and their respective logos are registered service marks of ERA Franchise Systems LLC. Each office is independently owned and operated.