
150 Griswood Drive, Martinez, GA 30907
Local realty services provided by:ERA Strother Real Estate
150 Griswood Drive,Martinez, GA 30907
$314,900
- 3 Beds
- 2 Baths
- 2,568 sq. ft.
- Single family
- Active
Listed by: andrea johnson
Office: dogwood real estate, llc.
MLS#:100616486
Source:NC_CCAR
Price summary
- Price:$314,900
- Price per sq. ft.:$122.62
About this home
ALL ONE LEVEL ranch located in nicely established Shadowmoor Subdivision! This lovely home is minutes to I-20, Evans Town Center, Ft. Gordon, shopping, schools and restaurants! As you enter the Foyer you are greeted by engineered wood flooring as just to your left you'll find a Formal Living room area or a home office space. The spacious Kitchen offers tile flooring, stainless appliances, double sink, tile backsplash, Granite counter tops, lots of cabinet storage, a large Pantry and a good sized Eat-in area; Access to the 1 car garage is just off the Kitchen. The Kitchen offers a pass through window to the huge Great Room for ease of passing items when entertaining and is nice so that when you're in the Kitchen you can still interact with those in the great room! Desk area or coffee bar located in the Eat in area. Dining room just off the Kitchen offers engineered wood floors, chair railing and is open to the Great Room for ease of entertaining large groups. The Great room has enough space to spread out and enjoy overlooking the rear fenced flat yard! With vaulted ceilings, chair rail, recessed lighting and wood blinds throughout this property, all you have to do is move right in! This home offers a huge mud room/laundry room area with tile floors, utility sink and washer / dryer hookups. Bright and airy is what comes to mind with this large space. The Primary Bedroom offers enough space to have a California King bed and a lounging area. Very nice walk in closet with custom shelving and drawers. French doors lead to the rear yard! The updated Primary bath boasts an extensive glassed walk in shower with rain head and separate wand for a spa like adventure! Jacuzzi tub and tile floors are the features you expect to find in this space! Guest bedroom 1 & 2 offer ceiling fans, carpet, large closets and wood blinds! 1 car garage with shelving comes with this home! Double entry side gate. This home offers neutral colors throughout. Desirable school district!...
Contact an agent
Home facts
- Year built:1977
- Subdivision & Development:Shadowmoor
- Listing ID #:100616486
- Added:5 day(s) ago
- Updated:November 20, 2026 at 12:47 PM
Rooms and interior
- Bedrooms:3
- Total bathrooms:2
- Full bathrooms:2
- Rooms Total:8
- Flooring:Carpet, Tile
- Dining Description:Eat-in Kitchen
- Kitchen Description:Dishwasher, Disposal, Eat-in Kitchen, Refrigerator
- Living area:2,568 sq. ft.
Heating and cooling
- Cooling:Central Air
- Heating:Gas Pack, Heating, Natural Gas
- Central air:Yes
Structure and exterior
- Roof:Composition
- Year built:1977
- Building area:2,568 sq. ft.
- Construction Materials:Brick, Vinyl Siding, Wood Frame
- Exterior Features:Patio
- Foundation Description:Slab
- Levels:1 Story
Schools
- High school:Evans
- Middle school:Evans
- Elementary school:Westwood Elementary
Utilities
- Water:County Water, Water Connected
- Sewer:Sewer Connected
Finances and disclosures
- Price:$314,900
- Price per sq. ft.:$122.62
Features and amenities
- Appliances:Dishwasher, Disposal, Refrigerator
- Laundry features:Laundry Room, Washer Hookup
- Amenities:Blinds/Shades, Ceiling Fan(s)
Parking
- Total parking spaces:1
- Parking description:Attached, Attached Garage, Garage
- Garage:Yes
- Garage spaces:1

New listings near 150 Griswood Drive
- New
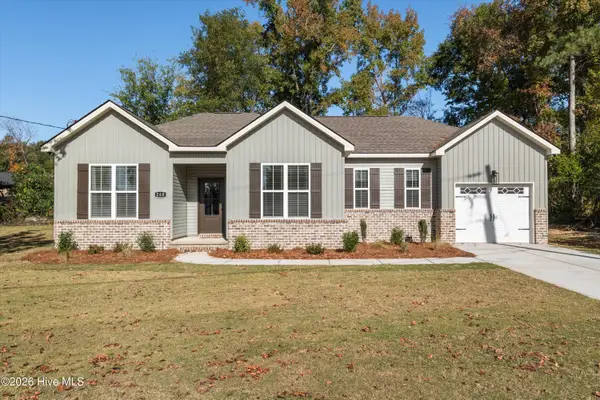 $329,900Active3 beds 2 baths1,791 sq. ft.
260 Hillwood Court, Augusta, GA 30907
MLS# 100617087Listed by: MEYBOHM REAL ESTATE - EVANS - New
 $179,900Active2 beds 3 baths1,407 sq. ft.
344 Crooked Pine Drive, Martinez, GA 30907
MLS# 100617028Listed by: RE/MAX REINVENTED - Open Sun, 1 to 4pmNew
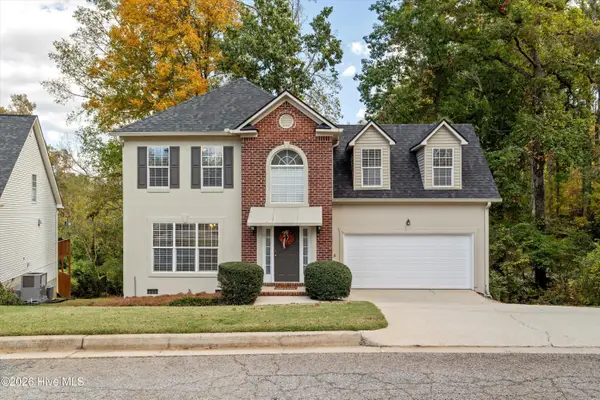 $279,900Active3 beds 3 baths1,827 sq. ft.
493 Granite Point, Martinez, GA 30907
MLS# 100616802Listed by: CENTURY 21 MAGNOLIA - New
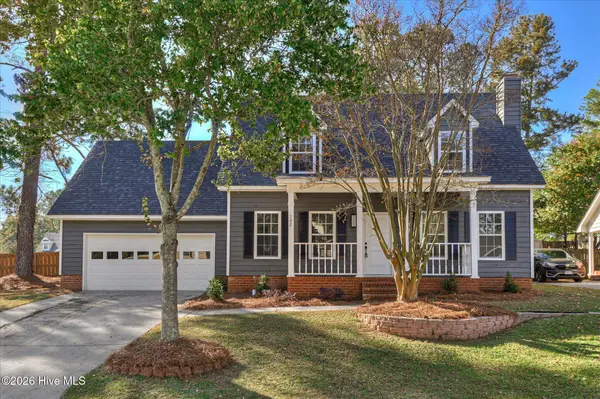 $299,900Active3 beds 2 baths1,464 sq. ft.
102 Moss Creek Drive, Martinez, GA 30907
MLS# 100616703Listed by: MEYBOHM REAL ESTATE - WHEELER - New
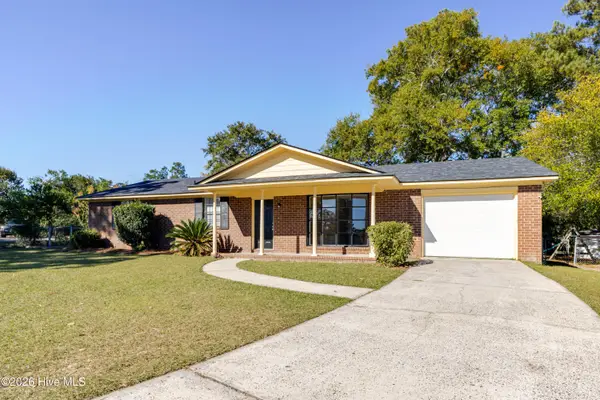 $259,900Active4 beds 2 baths1,428 sq. ft.
123 Sunnywood Drive, Martinez, GA 30907
MLS# 100615350Listed by: BLANCHARD & CALHOUN - EVANS - New
 $285,000Active3 beds 3 baths1,693 sq. ft.
306 Calico Trail, Augusta, GA 30907
MLS# 100616479Listed by: MEYBOHM REAL ESTATE - WHEELER - New
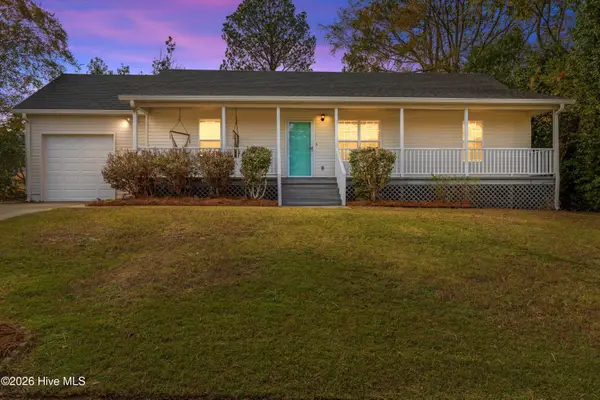 $242,000Active3 beds 2 baths1,181 sq. ft.
132 Shawns Way, Martinez, GA 30907
MLS# 100616251Listed by: BLANCHARD & CALHOUN - WA - New
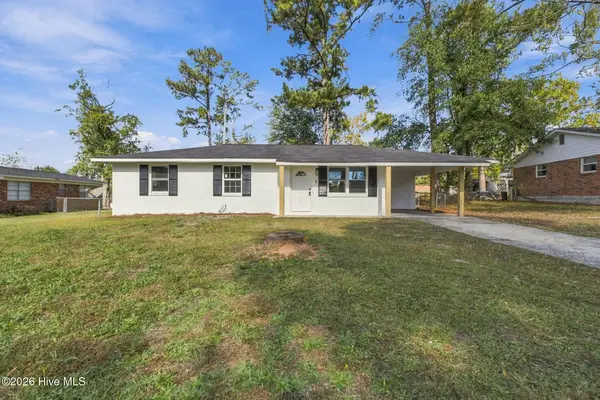 $199,900Active3 beds 2 baths1,047 sq. ft.
4059 Briarwood Drive, Augusta, GA 30907
MLS# 100616177Listed by: MEYBOHM REAL ESTATE - EVANS - New
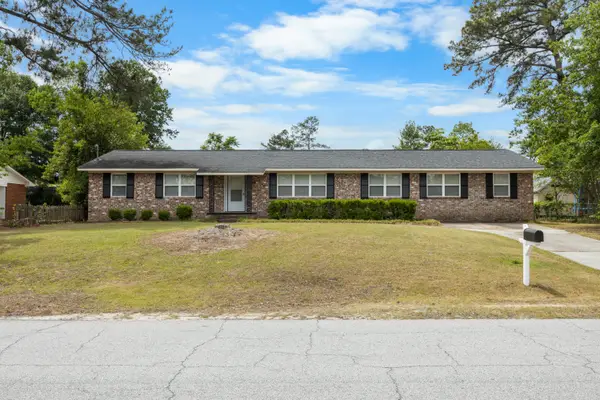 $279,000Active4 beds 3 baths2,869 sq. ft.
231 Maywood Drive, Augusta, GA 30907
MLS# 100616094Listed by: EXP REALTY, LLC


Protect your home and budget from life's surprises with an Assurant Home Warranty, backed by a partner that supports you through every step of homeownership. Explore Plans.
© 2023 - 2026 ERA Franchise Systems LLC. All rights reserved. ERA Franchise Systems LLC fully supports the principles of the Fair Housing Act and the Equal Opportunity Act. ERA, ERA Real Estate powered, and their respective logos are registered service marks of ERA Franchise Systems LLC. Each office is independently owned and operated.